


750000€
5 bedrooms 234 square meters

Villa with exceptional views over the heights of Andrimont
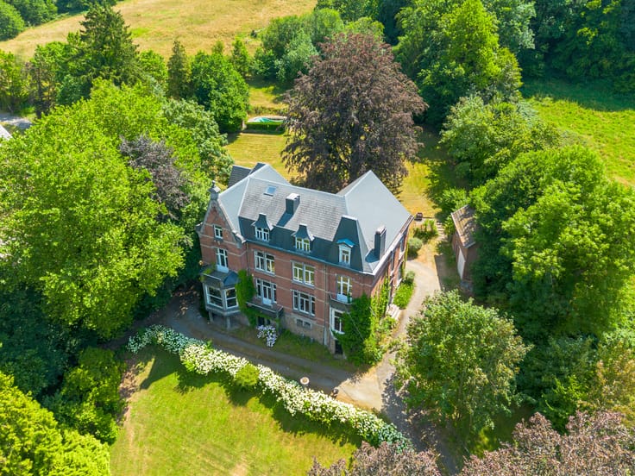
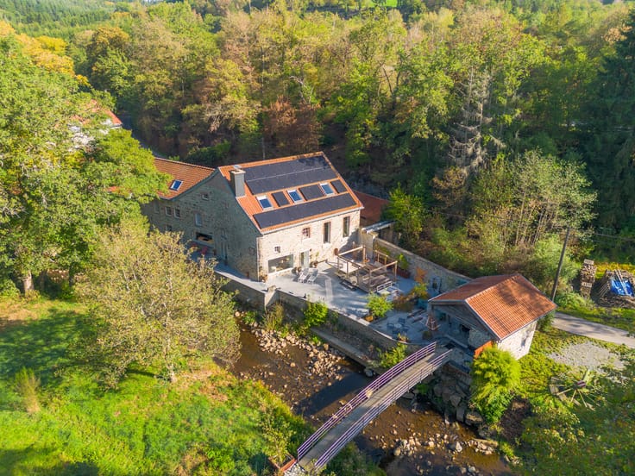
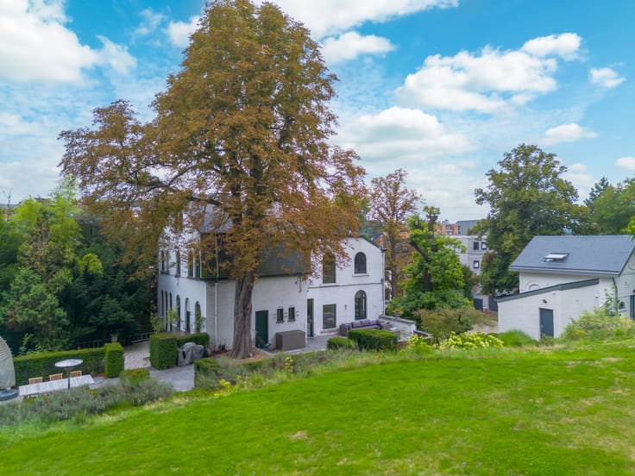
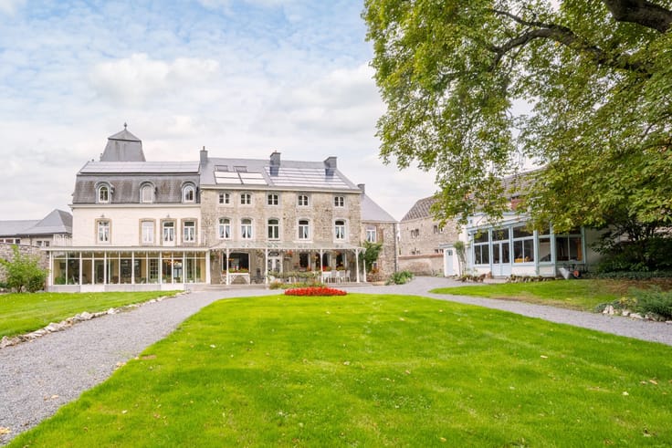
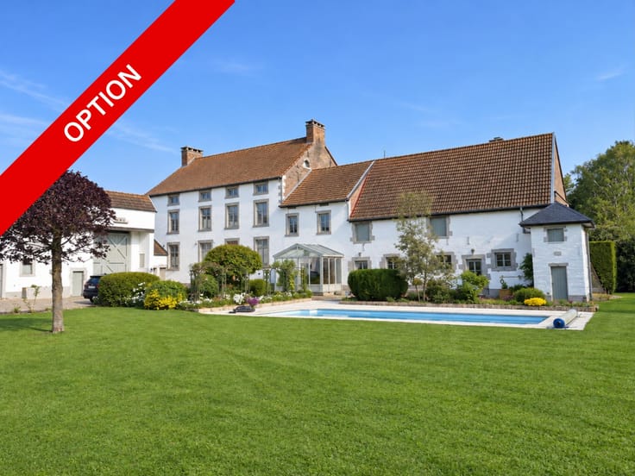
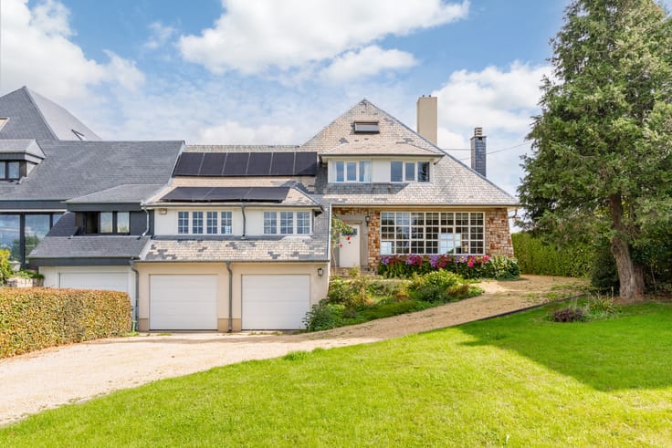
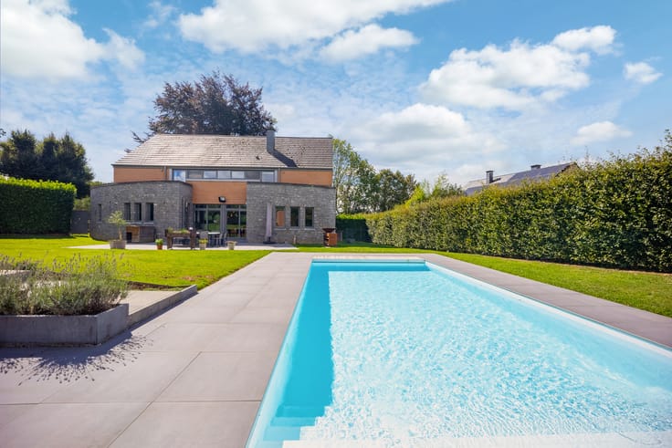
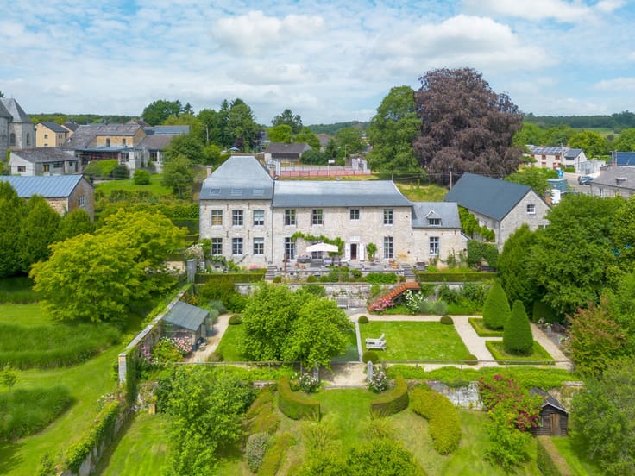
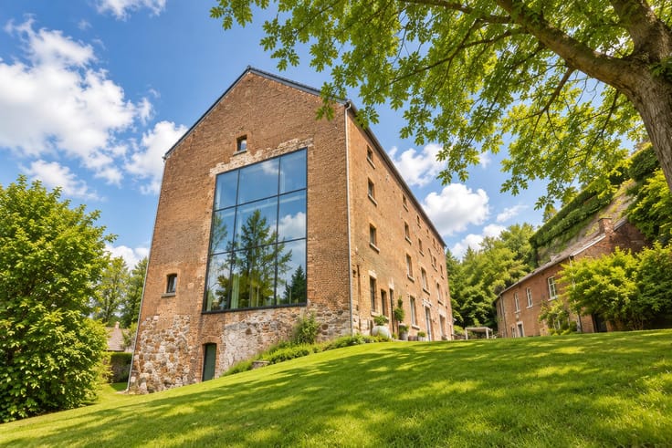
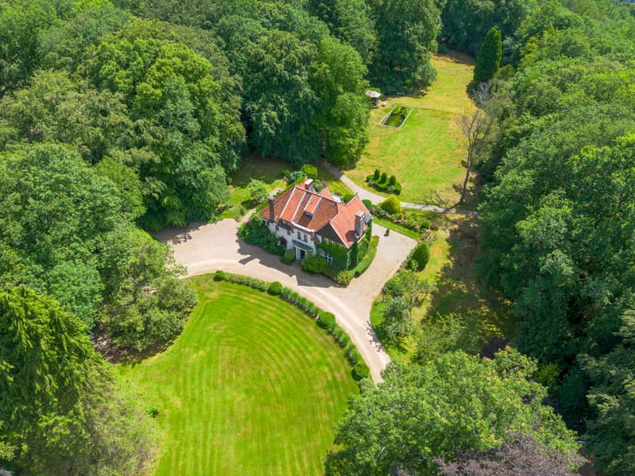
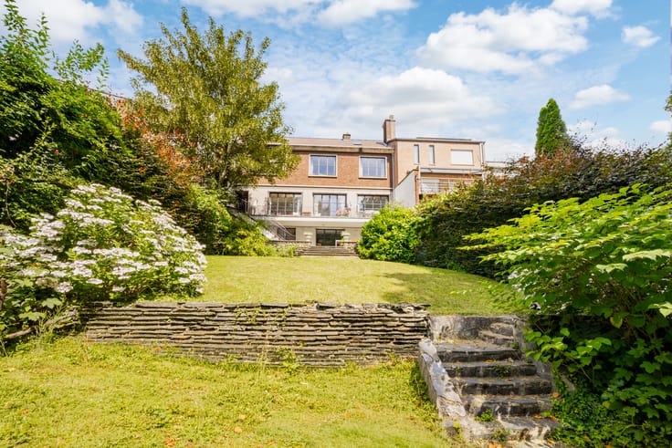
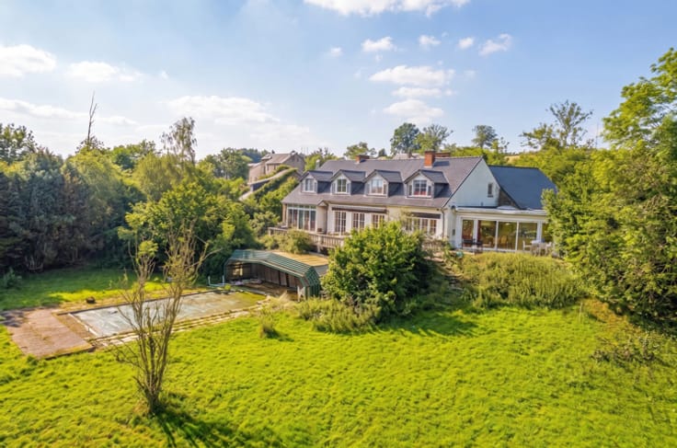
Situated on the heights of Andrimont, this pleasant family home enjoys a quiet, residential setting while remaining close to amenities. Set on approximately 2,000 m² of land, it benefits from unobstructed views over the surrounding area and a particularly attractive green environment.
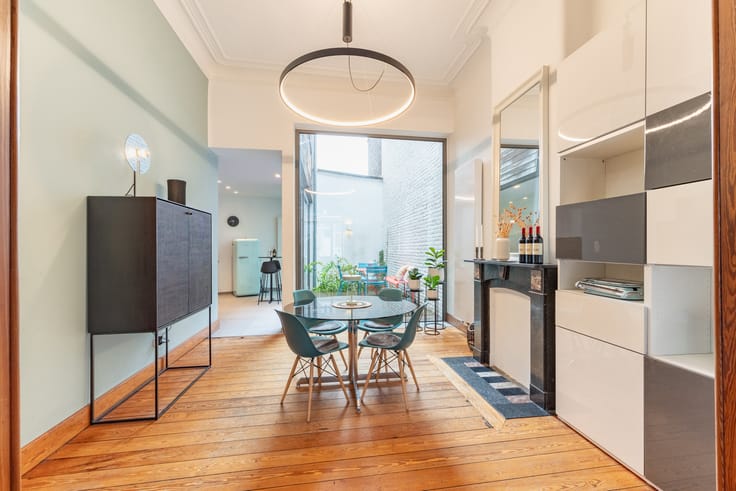
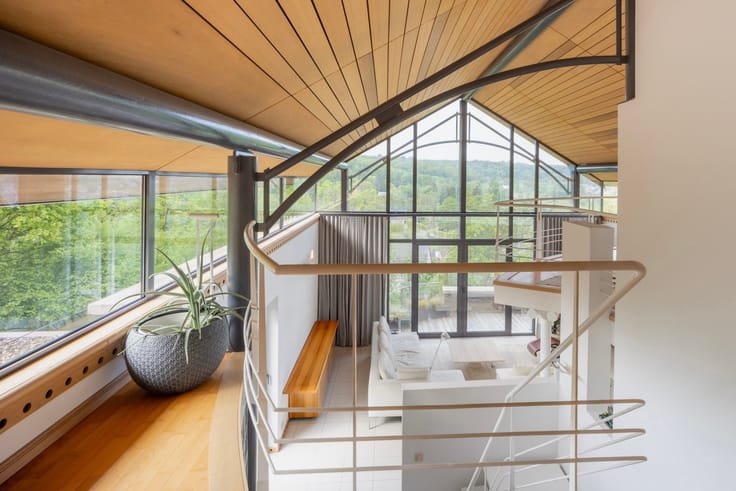
The house offers generous volumes and a practical layout. The warm, bright living spaces are enhanced by solid wood flooring, lending character and authenticity throughout. The sleeping area comprises five bedrooms and two bathrooms, comfortably accommodating a family while also offering additional rooms for an office, leisure room or guest bedroom.
Comfort is further enhanced by reversible air conditioning consisting of four heat pumps, ensuring a pleasant temperature all year round. The 33 photovoltaic panels are an additional asset, both for controlling energy consumption and for everyday comfort.
Outside, the nearly 2,000 m² plot offers numerous possibilities for landscaping and an ideal setting in which to enjoy sunny days. Two garages complete the property, providing easy parking as well as valuable storage space.
The location will particularly appeal to those seeking a peaceful residential setting without giving up easy access to shops, schools and services. This property offers a pleasant balance between quiet living, generous spaces and contemporary comfort, in an environment where views and quality of life take centre stage.
EPB C – Specific primary energy consumption: 221 kWh/m².year – Total consumption: 44,662 kWh/year – Certificate no.: 20260904028292
| Number of floors | 1 |
|---|---|
| Building condition | As new |
| Immovable heritage | Not specified |
| Number of frontages | 3 |
| Covered parking spaces | 2 |
| Surroundings type | Countryside |
| Virtual visit |
|
| Asbestos certificate is available | Not specified |
| Usable floor area | 234 square meters |
|---|---|
| Living room surface | 33 square meters |
| Dining room surface | 15 square meters |
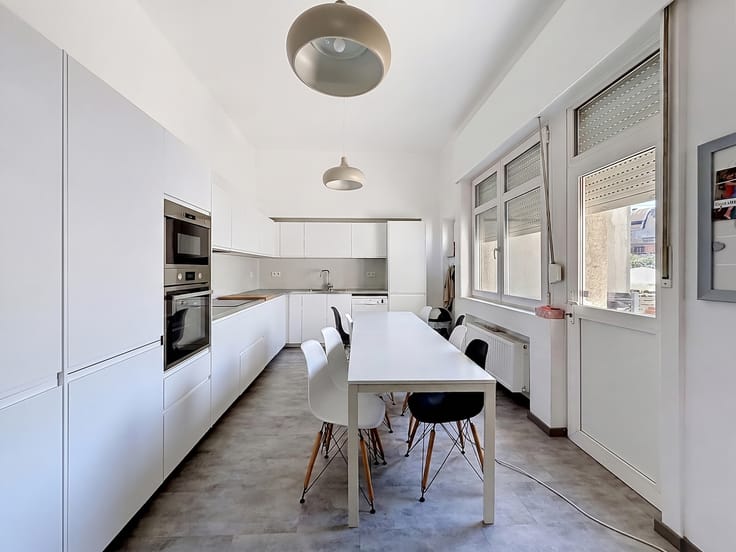
| Kitchen type | Semi equipped |
| Kitchen surface | 18 square meters |
| Bedrooms | 5 |
| Bedroom 1 surface | 6 square meters |
| Bedroom 2 surface | 9 square meters |
| Bedroom 3 surface | 14 square meters |
| Bedroom 4 surface | 14 square meters |
| Bedroom 5 surface | 11 square meters |
| Bathrooms | 2 |
| Shower rooms | 2 |
| Laundry room | Yes |
| Office | Yes |
| Basement | Yes |
| Furnished | No |
| Armored door | No |
| Surface of the plot | 2072 square meters |
|---|---|
| Connection to sewer network | Connected |
| Gas, water & electricity | No |
| Garden surface | 1200 square meters |
| Terrace surface | 75 square meters |
| Terrace orientation | South |
| Caretaker | No |
|---|---|
| Elevator | No |
| Accessible for disabled people | No |
| Intercom | No |
| Secure access / alarm | No |
| Armored door | No |
| TV cable | Yes |
| Visio phone | No |
| Jacuzzi | No |
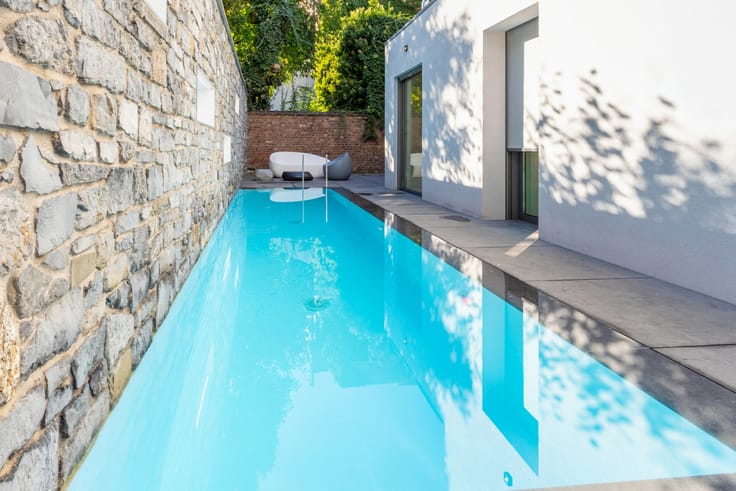
| Swimming pool | No |
| Primary energy consumption | 221 kilowatt hour per square meters |
|---|---|
| EPC/EPC label | C |
| Renovation works mandatory | Not specified |
| Unique code EPB certificate | 20260904028292 |
| CO₂ emission | 54 kg CO₂/m² |
| Yearly theoretical total energy consumption | 44662 kWh/year |
| Valid electricity inspection certificate | Not specified |
| Summons: No judicial remedy or administrative measure imposed | Not specified |
| Valid flood certificate | Not specified |
| Heating type | Fuel oil |
| Photovoltaic solar panels | Yes |
| Double glazing | Yes |
| Building permit | Not specified |
|---|---|
| Cadastral Plan | Not specified |
| Right of first refusal for the tenant | Not specified |
| Allotment permit | Not specified |
| Preemption right | Not specified |
| Most recent urban development zoning | Not specified |
| Flood zone type | Non flood zone |
|
P-score
|
Not specified |
|
G-score
|
Not specified |
Asked price excluding notary fees (excluding eventual registration fees)
| Price | 750000 € |
|---|---|
| Tenement building | No |
|
|
|






| Address |
Rue Bonne Fortune 9
4000 - Liège |
|---|---|
| Website |
|
| External reference | 7896560 |
Get in touch