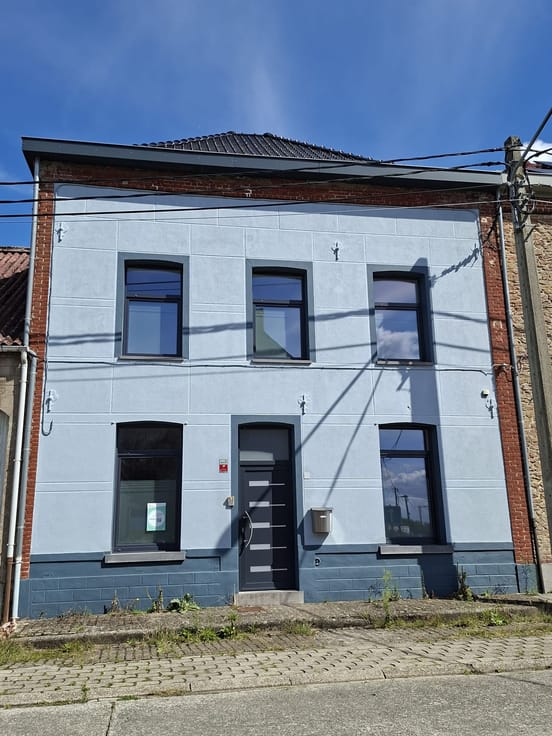



Make an offer starting from 65000€

Unfortunately we did not receive an English translation for this text.
Fr :
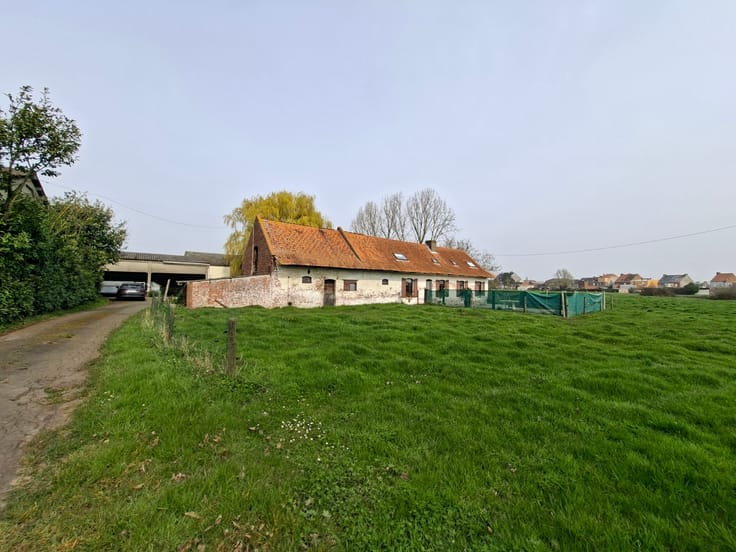
Maison d'habitation reprise au cadastre sous la nature « ferme », située à Wiers sur une parcelle de 8 ares 85 centiares.
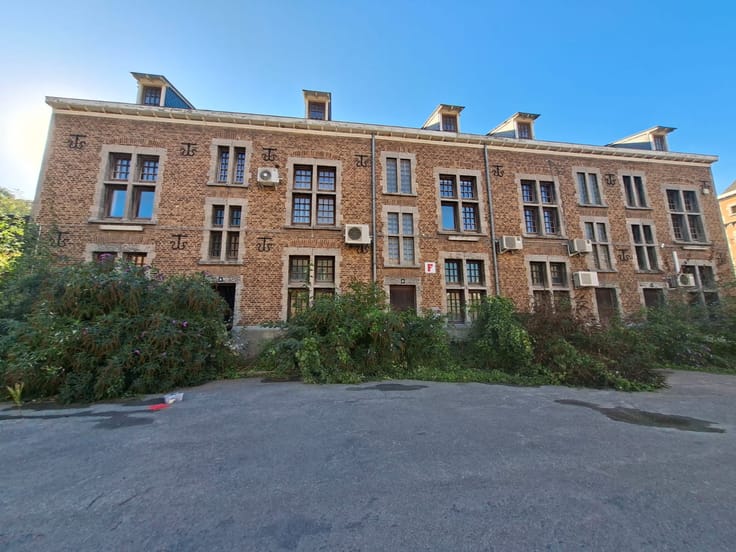
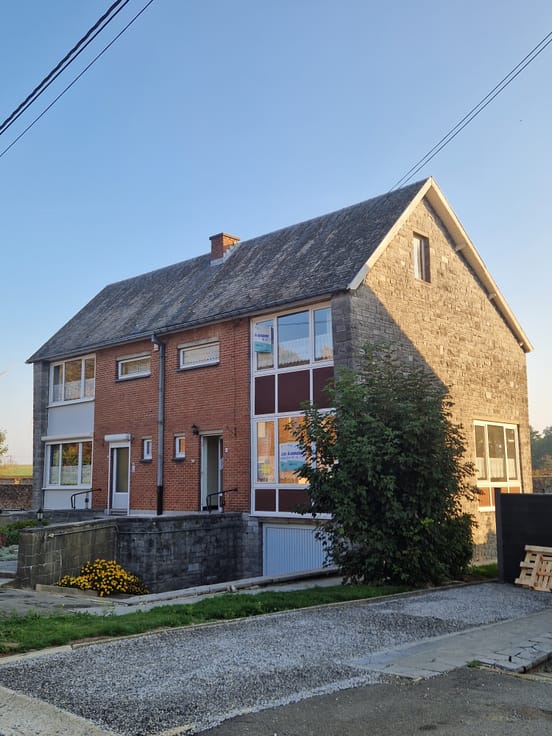
L'ensemble comprend un bâtiment principal implanté en front de rue, de construction traditionnelle en briques, datant de 1931 selon les renseignements cadastraux. La façade présente deux niveaux sous toiture à versants et s'intègre au tissu bâti rural du village.
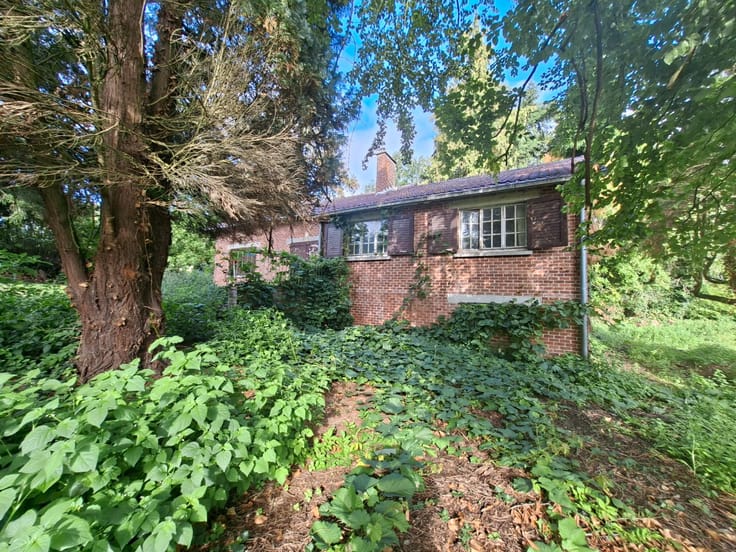
Une grange dans un état relativement délabré est également présente sur le site
L'immeuble se trouve dans un état de dégradation particulièrement avancé. De nombreuses traces d'infiltration d'eau, des effondrements partiels de planchers et de plafonnages ainsi qu'une détérioration importante des éléments structurels ont été constatés lors de la visite. La présence de végétation grimpante sur certaines maçonneries et la suspicion d'une contamination étendue par la mérule traduisent une absence prolongée d'entretien. Les travaux nécessaires dépassent largement le cadre d'une rénovation classique.
Attention, vu l'état du bien, nous ne pouvons pas vous faire visiter l'entièreté du bâtiment. Accès à l'étage interdit
Le bien était inoccupé et à l'état d'abandon depuis +/- 2014 suivant les informations recueillies.
Visites uniquement sur rendez-vous aux horaires suivants :
Le jeudi 05 novembre de 14 h 30 à 15 h 30
Le Jeudi 19 novembre de 11 h 00 à 12 h 00
Le mercredi 02 décembre de 11 h 00 à 12 h 00
Infos et RDV. Detroch Nathalie 0470/782.537
Faire offre à l'aide du formulaire que vous trouverez sur notre site www.finimmoweb.be
Si nous recevons plusieurs offres pour ce bien, nous aurons recours à une vente aux enchères.
Attention, nous n'acceptons pas d'offres sous conditions suspensives.
| Available as of | After signing the deed |
|---|---|
| Construction year | 1931 |
| Number of floors | 1 |
| Building condition | To restore |
| Immovable heritage | Not specified |
| Number of frontages | 4 |
| Asbestos certificate is available | Not specified |
| Surface of the plot | 885 square meters |
|---|---|
| Land is facing street | No |
| Wooded land | No |
| Plot at rear | No |
| Flat land | No |
| Gas, water & electricity | No |
| Primary energy consumption | Not specified |
|---|---|
| EPC/EPC label | Not specified |
| Renovation works mandatory | Not specified |
| Unique code EPB certificate | Not specified |
| CO₂ emission | Not specified |
| Yearly theoretical total energy consumption | Not specified |
| Valid electricity inspection certificate | Not specified |
| Conformity certification for fuel tanks | Not specified |
| Summons: No judicial remedy or administrative measure imposed | Not specified |
| Valid flood certificate | Not specified |
| Heat pump | No |
| Photovoltaic solar panels | No |
| Thermic solar panels | No |
| Common water heater | No |
| Double glazing | No |
| Building permit | Not specified |
|---|---|
| Type of building | All kind |
| Cadastral Plan | Not specified |
| Right of first refusal for the tenant | Not specified |
| Allotment permit | Not specified |
| Preemption right | Not specified |
| Most recent urban development zoning | |
|
P-score
|
Not specified |
|
G-score
|
Not specified |
Asked price excluding notary fees (excluding eventual registration fees)
| Price | Make an offer starting from 65000 € |
|---|---|
| Cadastral income | 540 € |
| Tenement building | No |
|
|
|












| Address |
33/474 Boulevard Roi Albert II
1030 - Schaerbeek |
|---|---|
| Agent's name | Nathalie DETROCH |
| [email protected] | |
| Phone number |
|
| External reference | 57064/2214 |
Get in touch