

Price on demand
3 bedrooms

Antwerp I Wuustwezel
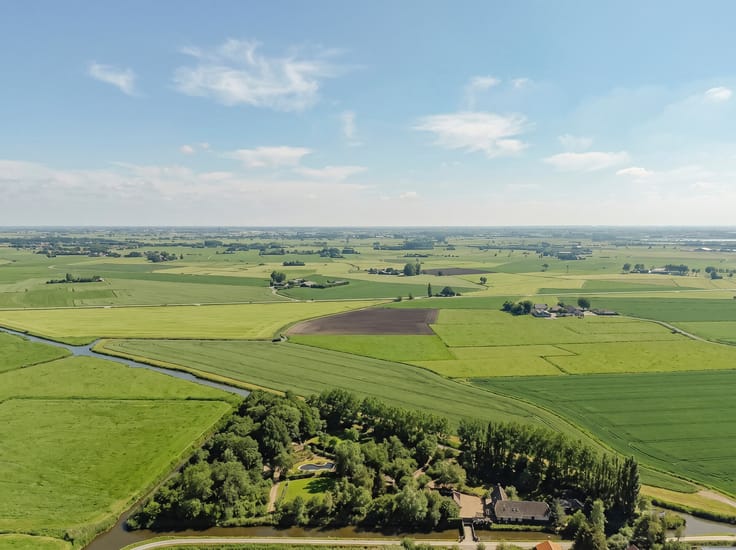
Located north of Antwerp in a quiet, green setting, this professional equestrian property of approximately 8.6 hectares features 61 stables, extensive training facilities, and a permit for 110 stables, offering attractive prospects for further development.
The estate includes a 60 x 25-metre indoor arena with an ebb-and-flow footing system—overlooked by a cosy riders' bar—as well as two outdoor arenas featuring the same premium footing. In addition, the property boasts a spacious grass arena, a canter track, a covered horse walker, and a covered lunge ring, creating optimal conditions for schooling, conditioning, and daily training. The stables are divided across several wings equipped with wash bays, tack rooms, feed areas, and a dedicated space for the farrier. The grounds further comprise pastures, turnout paddocks, and a large storage building.
Additional note: various movable assets, such as rolling machinery, show jumps, and an aqua trainer, are available for purchase separately.
An equestrian facility with the infrastructure required for professional sport and substantial expansion potential, situated just 15 minutes from the E19 motorway.
For more information, please contact Mats Dierckx at +32.479.20.31.48.
| Building condition | Just renovated |
|---|---|
| Immovable heritage | Not specified |
| Number of frontages | 4 |
| Virtual visit |
|
| Asbestos certificate is available | Yes |
| Bedrooms | 3 |
|---|---|
| Bathrooms | 2 |
| Laundry room | Yes |
| Office | Yes |
| Furnished | Yes |
| Surface of the plot | 86000 square meters |
|---|---|
| Connection to sewer network | Connected |
| Gas, water & electricity | No |
| Terrace surface | 75 square meters |
| Terrace orientation | South |
| Intercom | No |
|---|---|
| Secure access / alarm | Yes |
| Visio phone | No |
| Primary energy consumption | 381 kilowatt hour per square meters |
|---|---|
| EPC/EPC label | D |
| Renovation works mandatory | No |
| Unique code EPB certificate | 20260311 |
| CO₂ emission | 42493 kg CO₂/m² |
| Yearly theoretical total energy consumption | Not specified |
| Valid electricity inspection certificate | Not specified |
| Summons: No judicial remedy or administrative measure imposed | Not specified |
|
Flemish register of measures consulted
|
Not specified |
| Valid flood certificate | Not specified |
| Heating type | Fuel oil |
| Thermic solar panels | No |
| Double glazing | Yes |
| Building permit | Not specified |
|---|---|
| Total ground floor buildable | 75 square meters |
| Cadastral Plan | Not specified |
| Right of first refusal for the tenant | Not specified |
| Allotment permit | No |
| Preemption right | No |
| Proceedings for breach of planning regulations | No |
| Most recent urban development zoning | Not specified |
| Flood zone type | Non flood zone |
|
P-score
|
A |
|
G-score
|
Not specified |
| Latest land use designation | Farming area |




| Address |
50 Dorpsstraat
9831 - Sint-Martens-Latem |
|---|---|
| Website |
|
| External reference | 7871325 |
Get in touch