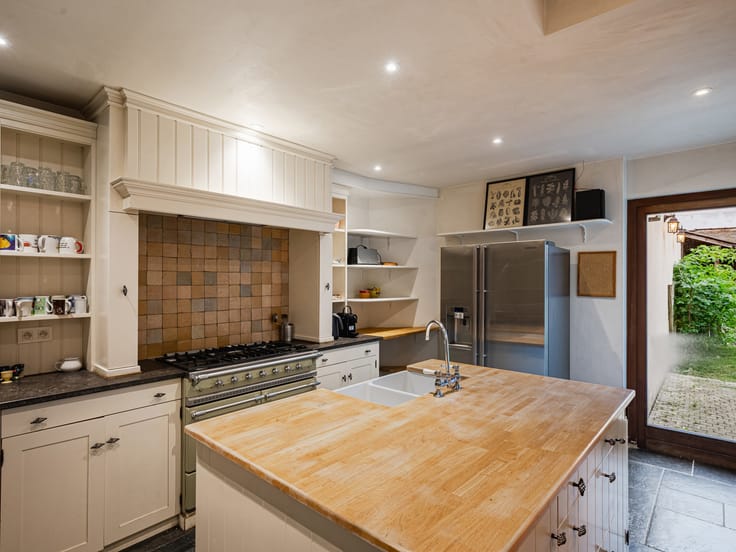


Price on demand
4 bedrooms 333 square meters

East Flanders I Deurle
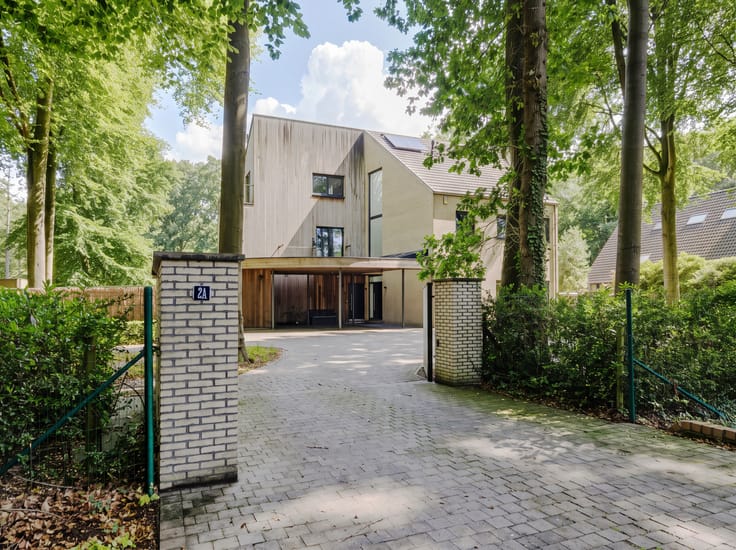
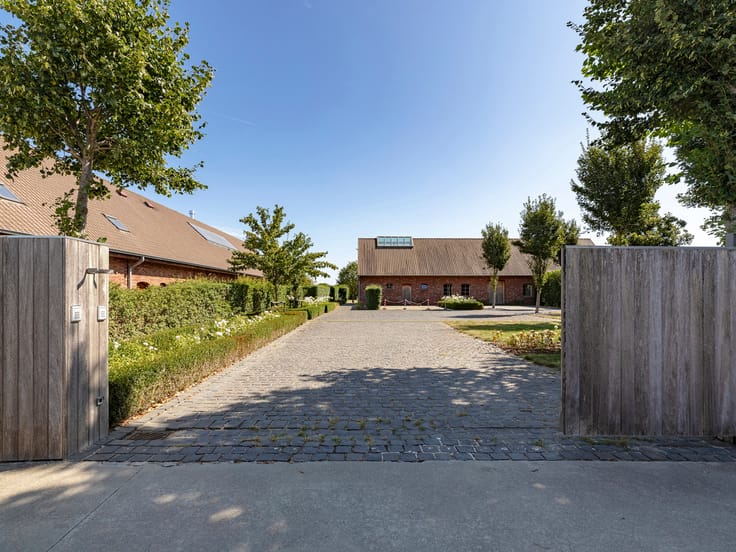
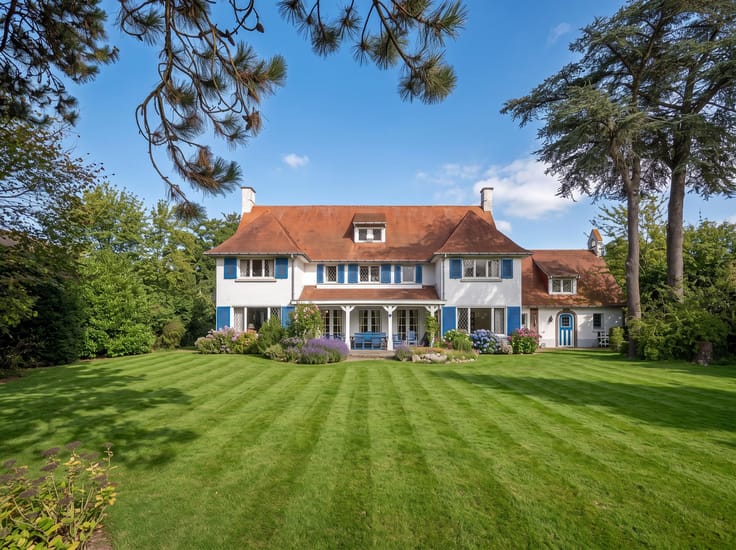
Tucked away amongst the greenery and enjoying exceptional tranquillity and privacy, this unique villa of approx. 333 m² with a swimming pool is situated on a plot of 1,772 m² in one of the most sought-after locations in Deurle.
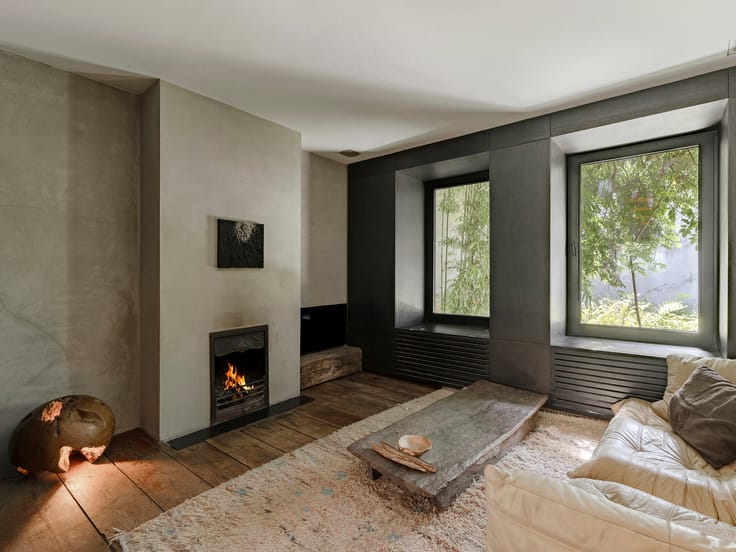
The villa is surrounded by a large garden, with a deep front garden offering extra privacy. The beautiful proportions and well-thought-out layout provide an excellent basis for a stylish renovation. The spacious entrance hall leads to the light-filled living room, with large windows overlooking the garden and swimming pool and offering direct access to the garden. Adjacent to this is the kitchen. The ground floor also comprises an office with a second sitting room, which could be repurposed as desired. The first floor features 2 bedrooms, a bathroom and a multi-purpose room that could be converted into 2 additional bedrooms.
Other features: EPC F (renovation required), urban planning info requested, cellar, loft, garden shed, spacious garage and several parking spaces.
The villa is situated in the prestigious neighbourhood of Deurle, known for its rich artistic heritage, green surroundings, residential character and idyllic location along the River Leie. The Royal Latem Golf Club is a short distance away, whilst fine restaurants, schools and other amenities are easily accessible. The location also offers excellent transport links to Ghent and the surrounding towns.
For further information, please contact Heidi Stevens on +32 (0) 477 63 69 65.
| Construction year | 1972 |
|---|---|
| Number of floors | 2 |
| Building condition | To renovate |
| Immovable heritage | Not specified |
| Street frontage width | 19 m |
| Number of frontages | 4 |
| Covered parking spaces | 3 |
| Asbestos certificate is available | Yes |
| Usable floor area | 333 square meters |
|---|---|
| Bedrooms | 4 |
| Bathrooms | 1 |
| Shower rooms | 1 |
| Toilets | 2 |
| Laundry room | Yes |
| Office | Yes |
| Basement | Yes |
| Attic | Yes |
| Furnished | No |
| Armored door | No |
| Surface of the plot | 1772 square meters |
|---|---|
| Width of the lot on the street | meters |
| Connection to sewer network | Connected |
| Gas, water & electricity | Yes |
| Terrace | Yes |
| Terrace orientation | South East |
| Caretaker | No |
|---|---|
| Elevator | No |
| Accessible for disabled people | No |
| Intercom | No |
| Secure access / alarm | Yes |
| Armored door | No |
| TV cable | Yes |
| Visio phone | No |
| Jacuzzi | No |
| Swimming pool | Yes |
| Primary energy consumption | 663 kilowatt hour per square meters |
|---|---|
| EPC/EPC label | F |
| Renovation works mandatory | Yes |
| Unique code EPB certificate | 20260320-0003829000-RES-1 |
| CO₂ emission | 53854 kg CO₂/m² |
| Yearly theoretical total energy consumption | 221103 kWh/year |
| Valid electricity inspection certificate | Not specified |
| Conformity certification for fuel tanks | No |
| Summons: No judicial remedy or administrative measure imposed | Not specified |
|
Flemish register of measures consulted
|
No |
| Valid flood certificate | Not specified |
| Heating type | Fuel oil |
| Thermic solar panels | No |
| Double glazing | No |
| Building permit | Not specified |
|---|---|
| Cadastral Plan | Not specified |
| Right of first refusal for the tenant | Not specified |
| Allotment permit | Not specified |
| Preemption right | No |
| Most recent urban development zoning | Not specified |
|
P-score
|
A |
|
G-score
|
A |
| Latest land use designation | Residential park |




| Address |
50 Dorpsstraat
9831 - Sint-Martens-Latem |
|---|---|
| Website |
|
| External reference | 7685711 |
Get in touch