

8250000€
9 bedrooms 498 square meters

West Flanders I Knokke
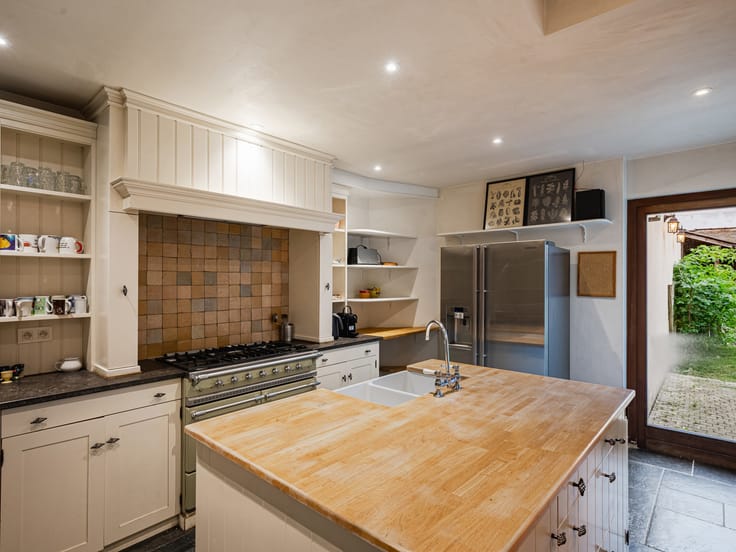
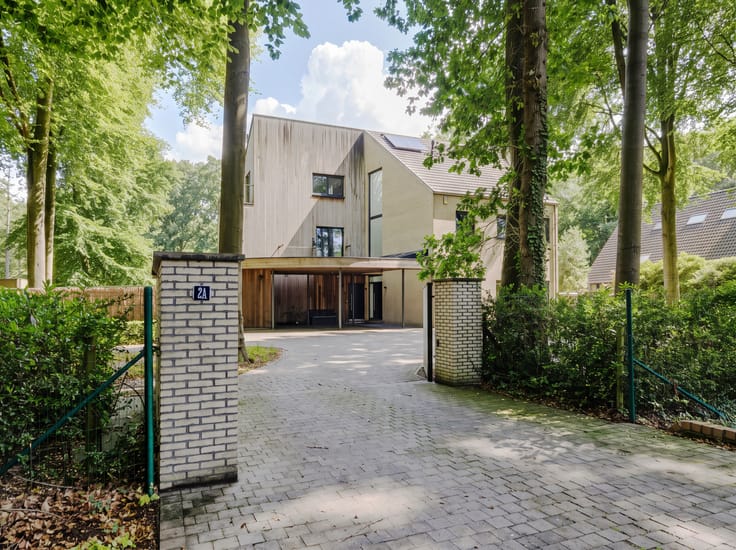
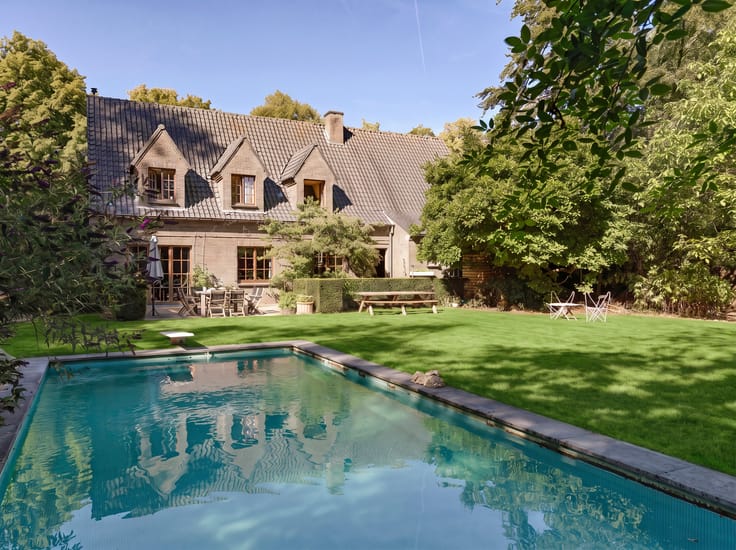
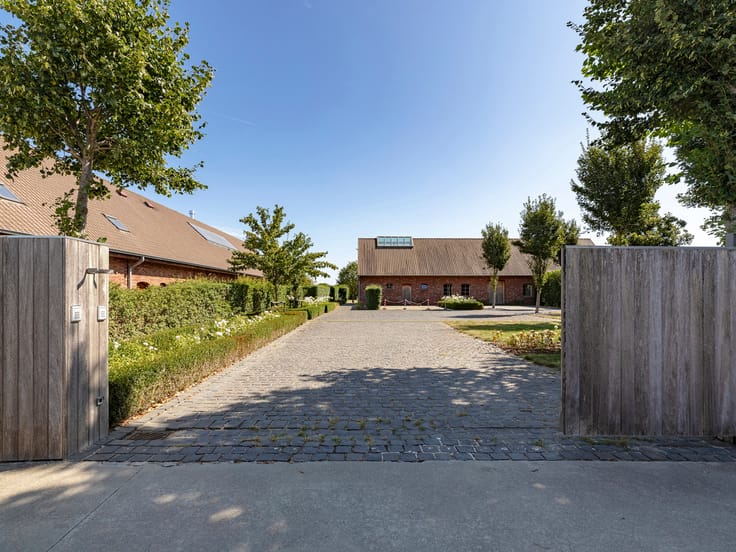
Located in the heart of the Zoute on a 1,912 m² plot, this exceptionally spacious and bright 498 m² villa features a south-facing garden. A unique opportunity for those seeking privacy in a prime location.
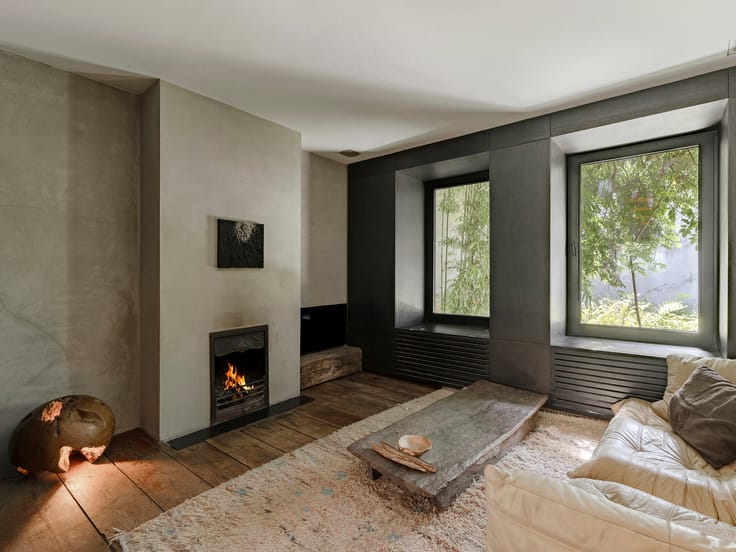
The grand entrance hall with impressive staircase includes a cloakroom and guest toilet. The living area offers an elegant dining space, several refined sitting areas, and a central fireplace, ideal for family gatherings or stylish receptions, all overlooking the garden. A bright lounge with office space, a spacious kitchen with utility room, and a shower room complete the ground floor. The first floor, accessible from both wings, has 7 bedrooms with built-in wardrobes and 6 bathrooms. The second floor is arranged as a caretaker’s residence.
Additional features: cellar, garage for 2 cars, several parking spaces, corner plot, south orientation, close to the Dominican Church, Royal Zoute Tennis and Golf Clubs.
Knokke, on the Belgian coast, is known for exclusive shops, renowned restaurants, beautiful nature, and international appeal.
For more information, contact Heidi Stevens +32 (0) 477 63 69 65.
| Construction year | 1955 |
|---|---|
| Number of floors | 2 |
| Building condition | To renovate |
| Immovable heritage | Not specified |
| Street frontage width | 25 m |
| Number of frontages | 4 |
| Covered parking spaces | 1 |
| Asbestos certificate is available | Yes |
| Usable floor area | 498 square meters |
|---|---|
| Kitchen type | Hyper equipped |
| Bedrooms | 9 |
| Bathrooms | 9 |
| Toilets | 6 |
| Laundry room | Yes |
| Office | Yes |
| Basement | Yes |
| Attic | Yes |
| Furnished | No |
| Surface of the plot | 1912 square meters |
|---|---|
| Width of the lot on the street | meters |
| Connection to sewer network | Connected |
| Gas, water & electricity | Yes |
| Terrace | Yes |
| Terrace orientation | South |
| Caretaker | Yes |
|---|---|
| Elevator | No |
| Accessible for disabled people | No |
| Intercom | No |
| Secure access / alarm | Yes |
| TV cable | Yes |
| Visio phone | No |
| Swimming pool | No |
| Primary energy consumption | 525 kilowatt hour per square meters |
|---|---|
| EPC/EPC label | F |
| Renovation works mandatory | Yes |
| Unique code EPB certificate | 20240515-0003246557-RES-1 |
| CO₂ emission | 51634 kg CO₂/m² |
| Yearly theoretical total energy consumption | Not specified |
| Valid electricity inspection certificate | Yes |
| As built plan | Yes, conform |
| Summons: No judicial remedy or administrative measure imposed | Not specified |
|
Flemish register of measures consulted
|
Not specified |
| Valid flood certificate | Not specified |
| Heating type | Gas |
| Building permit | Not specified |
|---|---|
| Cadastral Plan | Not specified |
| Right of first refusal for the tenant | Not specified |
| Allotment permit | No |
| Preemption right | No |
| Proceedings for breach of planning regulations | No |
| Most recent urban development zoning | Not specified |
| Flood zone type | Non flood zone |
|
P-score
|
C |
|
G-score
|
A |
| Latest land use designation | Living area (residential, urban or rural) |
Asked price excluding notary fees (excluding eventual registration fees)
| Price | 8250000 € |
|---|---|
| Tenement building | No |
|
|
|




| Address |
50 Dorpsstraat
9831 - Sint-Martens-Latem |
|---|---|
| Website |
|
| External reference | 7290577 |
Get in touch