


2700€ per month
3 bedrooms 189 square meters

Uccle I Observatoire
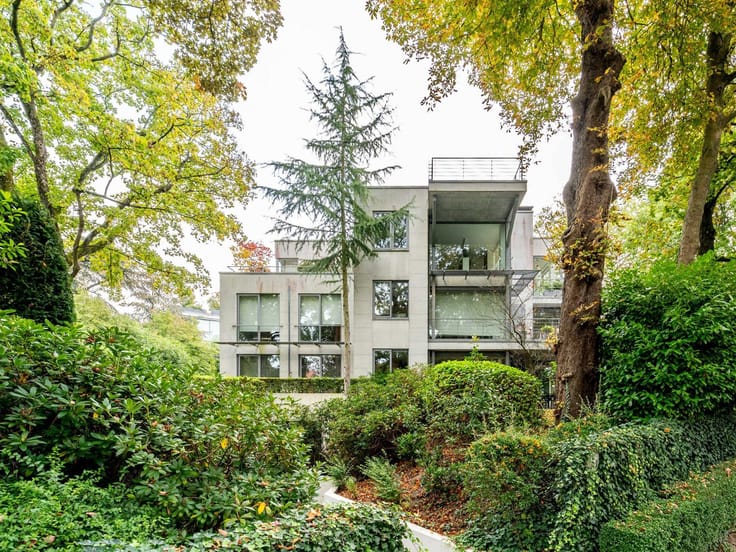
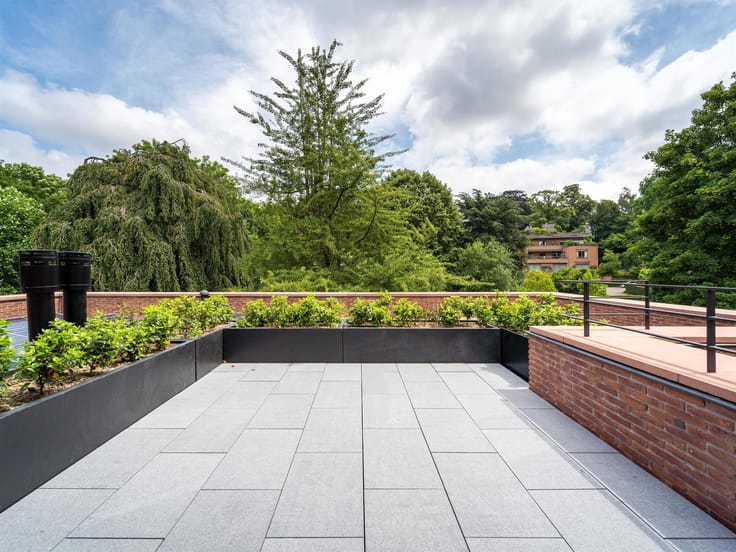
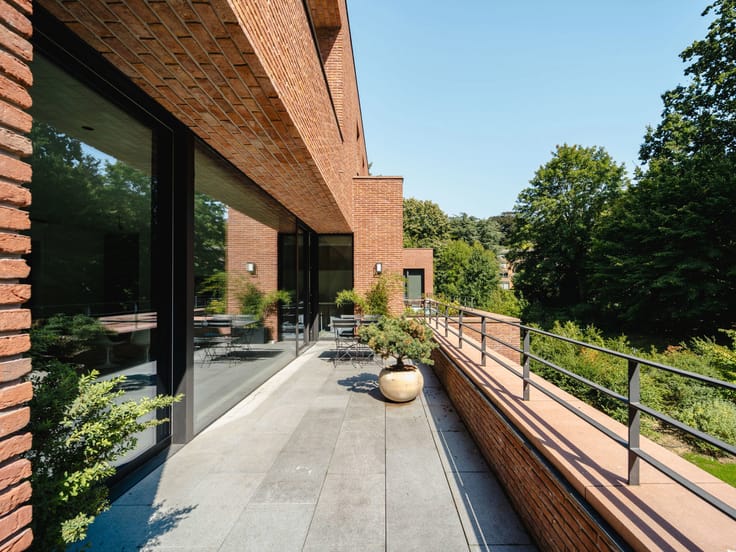
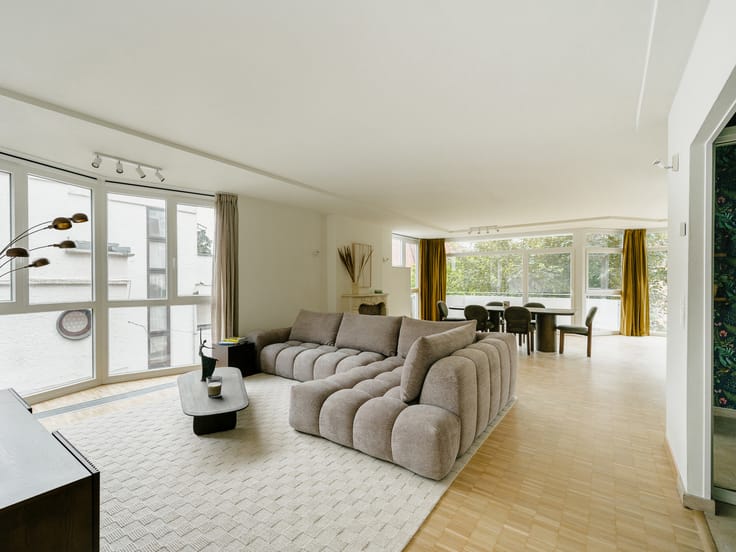
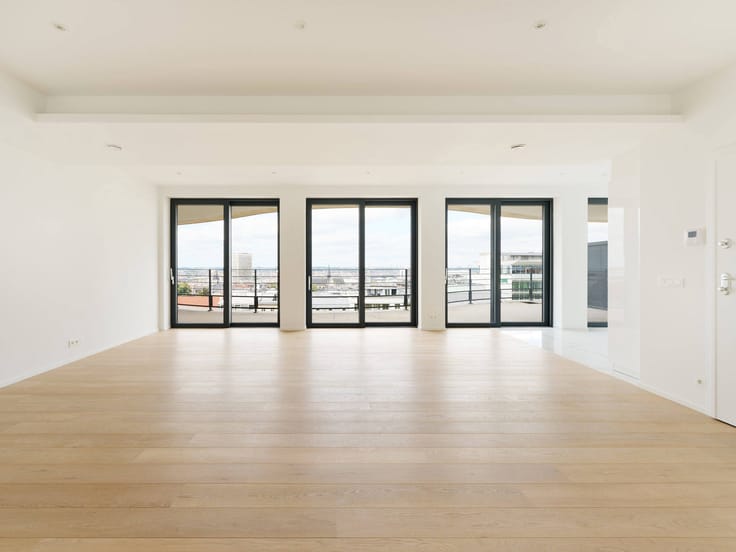
Ideally located between the Observatory and Wolvendael Park, in a quiet building comprising only two units, this dual-aspect duplex apartment offers a gross floor area (according to the PEB energy certificate) of approximately 189 m², featuring three bedrooms and a pleasant garden.
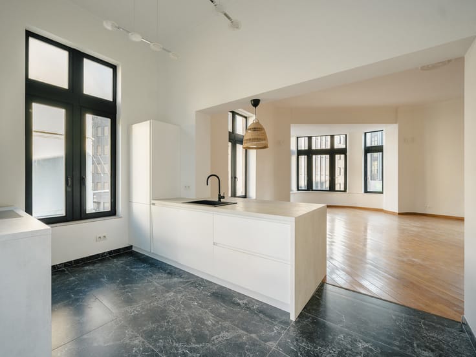
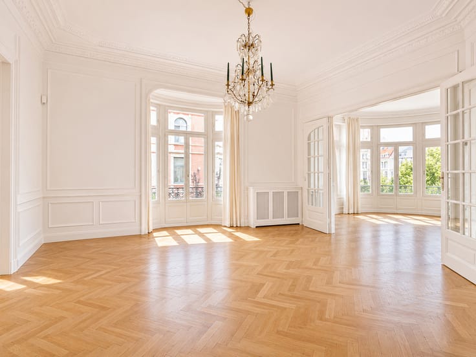
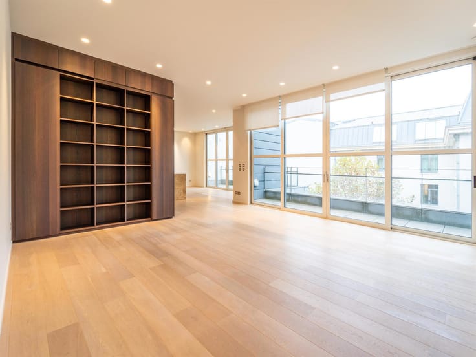
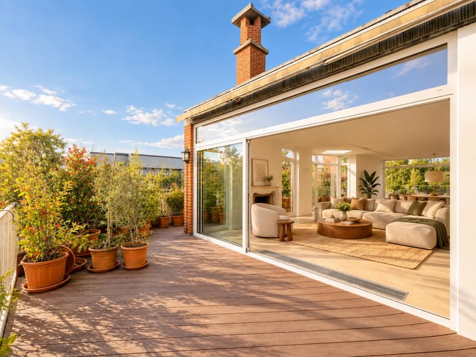
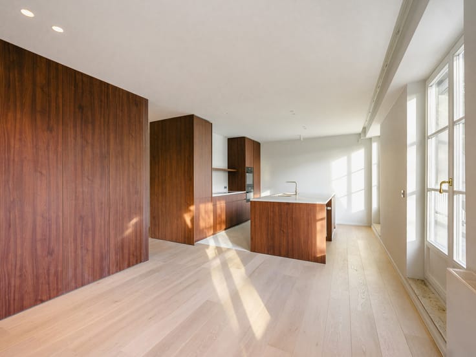
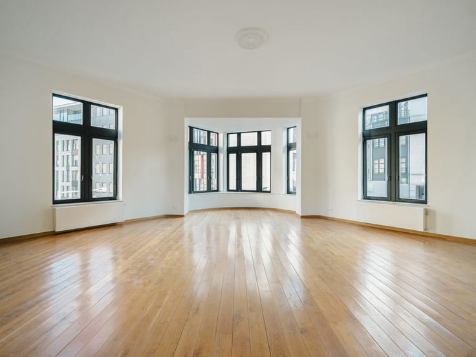
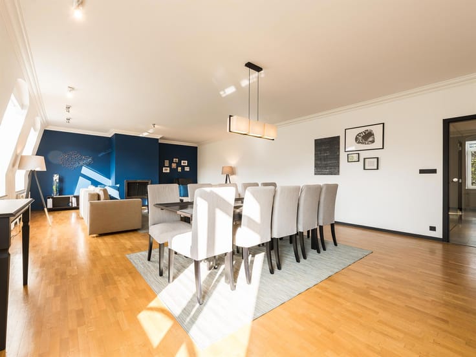
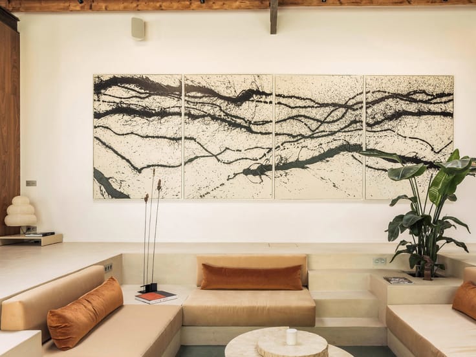
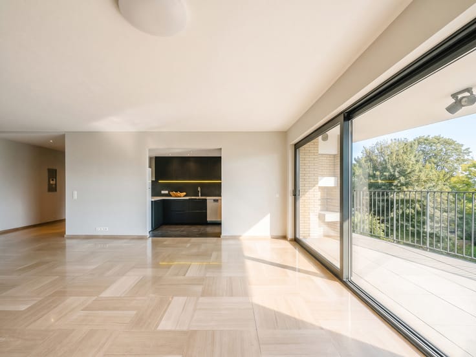
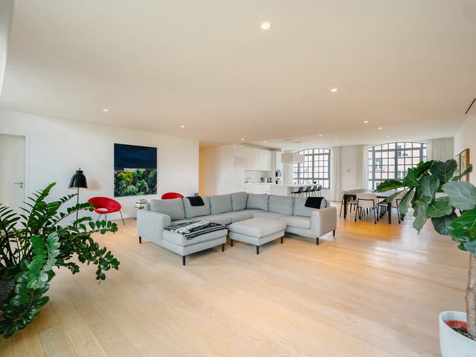
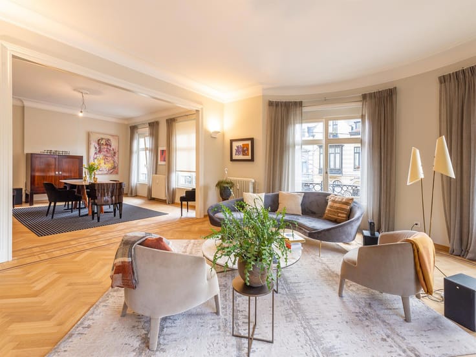
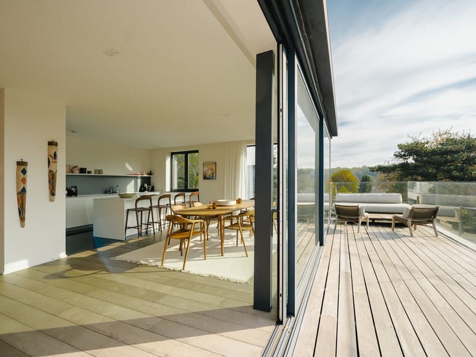
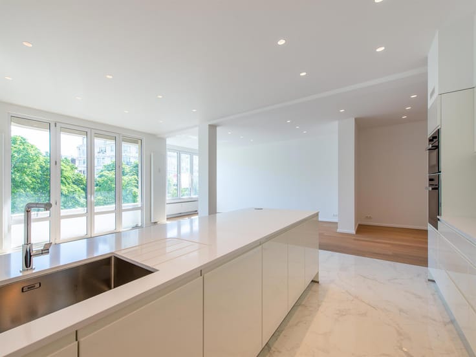
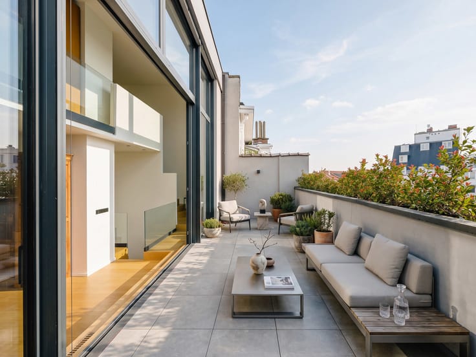
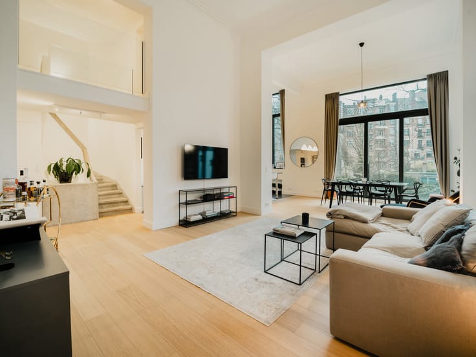
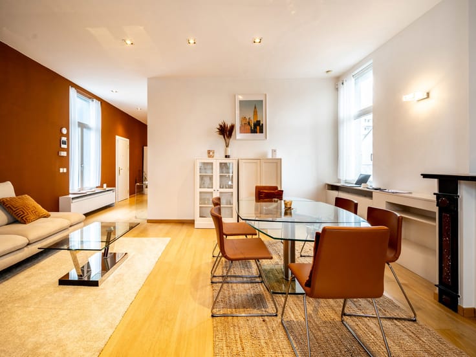
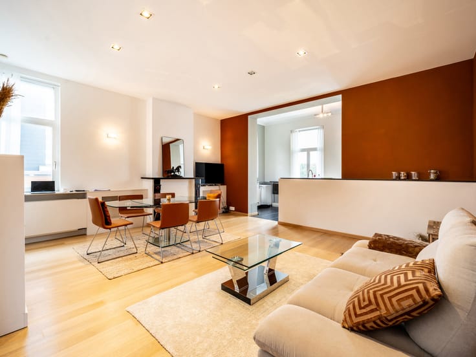
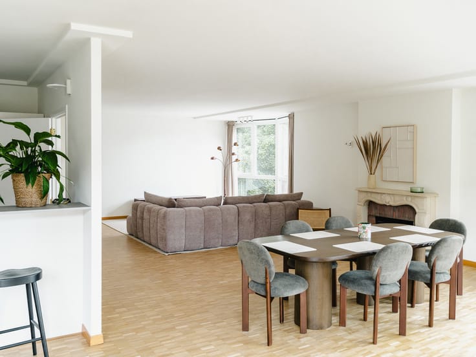
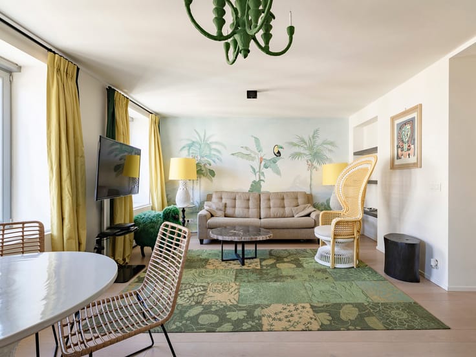
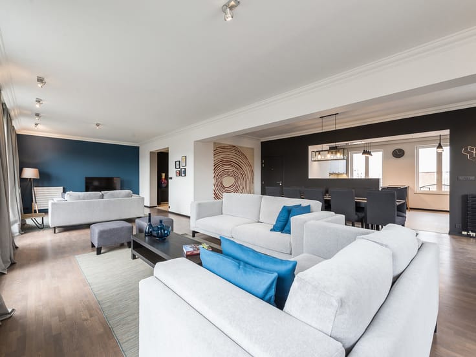
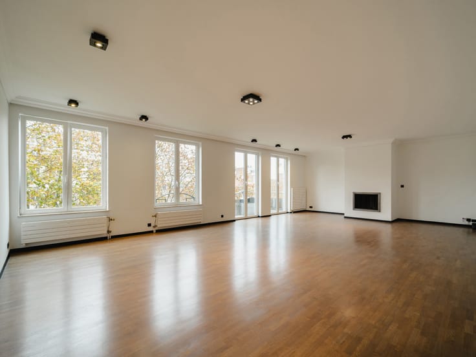
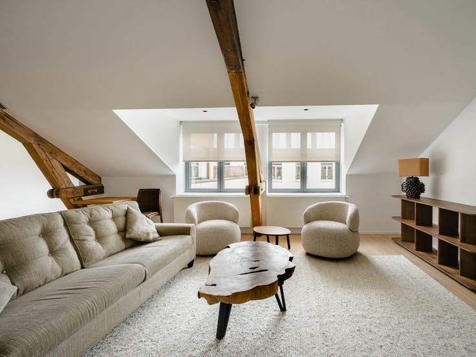
Bordering Wolvendael Park, the ground floor of this duplex includes an entrance hall with a separate toilet, a living room with an open fireplace, a dining room with access to the garden, and a fully equipped open-plan kitchen with a central island. This level also houses one bedroom with an en-suite bathroom. The upper floor contains two additional bedrooms and a bathroom. The basement level includes cellar space, a laundry room, a garage suitable for a small car, and an office area with direct access to the garden.
Additional features: Alarm system, individual boiler, garage plus an outdoor parking space, cellar; no communal service charges. Energy performance rating (PEB): D-.
The Observatory area is a green, tranquil neighborhood situated close to local shops, public transport, and several schools. It is a welcoming, family-friendly district.
For further information, please contact Luna Franceschini at +32 (0)2 640 08 01.
*Some visuals have been retouched or generated using artificial intelligence for illustrative purposes.
| Available date | February 1 2027 |
|---|---|
| Number of floors | 2 |
| Building condition | As new |
| Syndicator | Not specified |
| Immovable heritage | Not specified |
| Shared ownership parts | Not specified |
| Number of frontages | 2 |
| Surroundings type | Isolated |
| Asbestos certificate is available | Not specified |
| Usable floor area | 189 square meters |
|---|---|
| Living room surface | 27 square meters |
| Dining room surface | 27 square meters |
| Kitchen type | Hyper equipped |
| Kitchen surface | 10 square meters |
| Bedrooms | 3 |
| Bedroom 1 surface | 22 square meters |
| Bedroom 2 surface | 13 square meters |
| Bedroom 3 surface | 13 square meters |
| Bathrooms | 2 |
| Shower rooms | 2 |
| Toilets | 2 |
| Office surface | 13 square meters |
| Office | Yes |
| Basement | Yes |
| Furnished | No |
| Garden surface | 170 square meters |
|---|---|
| Terrace | Yes |
| Caretaker | No |
|---|---|
| Elevator | No |
| Accessible for disabled people | No |
| Intercom | Yes |
| Secure access / alarm | Yes |
| Visio phone | No |
| Swimming pool | No |
| Primary energy consumption | 209 kilowatt hour per square meters |
|---|---|
| EPC/EPC label | D |
| Renovation works mandatory | Not specified |
| Unique code EPB certificate | 201711122 |
| CO₂ emission | 42 kg CO₂/m² |
| Yearly theoretical total energy consumption | 39649 kWh/year |
| Valid electricity inspection certificate | Yes |
| Summons: No judicial remedy or administrative measure imposed | Not specified |
| Separate meter for electricity | Not specified |
| Separate meter for gas | Not specified |
| Separate meter for water | Not specified |
| Heating type | Gas |
| Thermic solar panels | No |
| Building permit | Not specified |
|---|---|
| Right of first refusal for the tenant | Not specified |
| Allotment permit | Not specified |
| Preemption right | Not specified |
| Most recent urban development zoning | Not specified |
| Flood zone type | Non flood zone |
| Monthly rental price | 2700 € |
|---|---|
| Monthly costs | € |
| Rent excluding charges for exclusive and common parts | Not specified |
| Overview of costs for exclusive parts | Not specified |
| Method of calculation of these costs | Not specified |
| Tenement building | No |
| The amount and date of payment of the last previous rent | Not specified |
|
|
|




| Address |
Avenue Louise 251
1050 - Bruxelles |
|---|---|
| Website |
|
| External reference | 7948116 |