
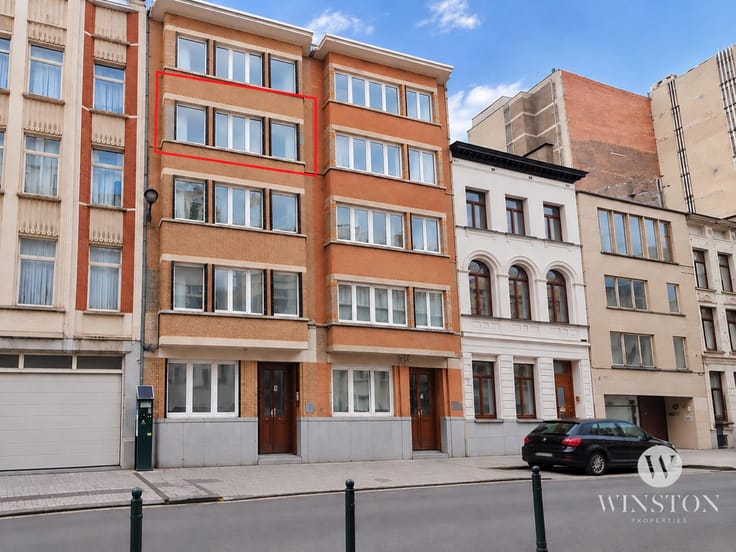


329000€
3 bedrooms 135 square meters

Magnificent 3-Bedroom Apartment with Garden + Garage
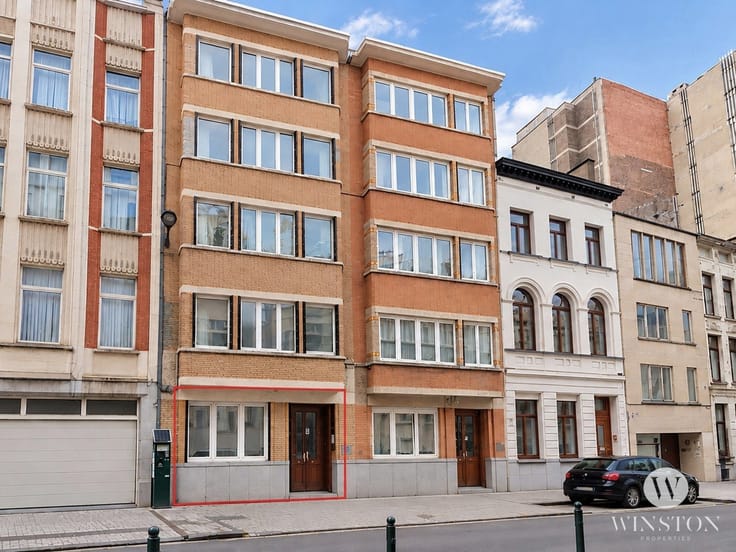
Winston Properties presents this magnificent, fully renovated ground-floor apartment, offering an exceptional living environment with its private garden of over 345 m².
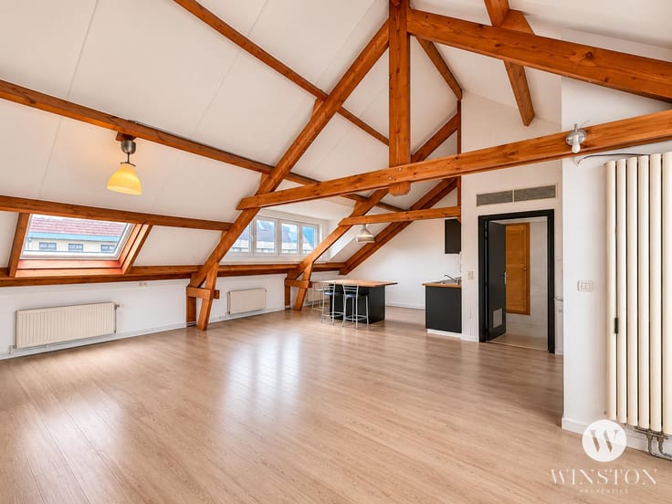
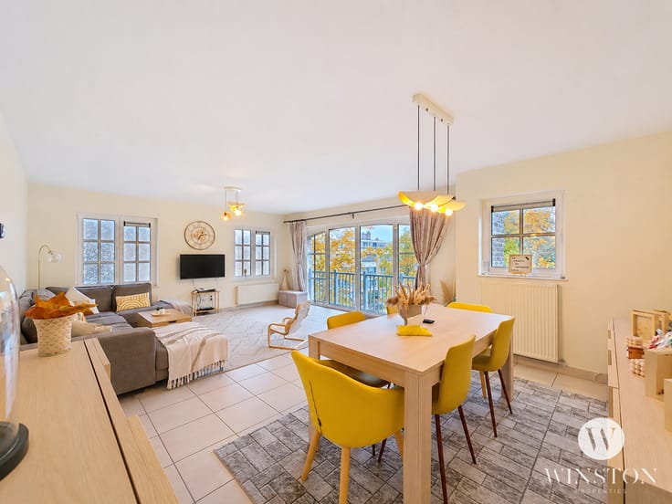
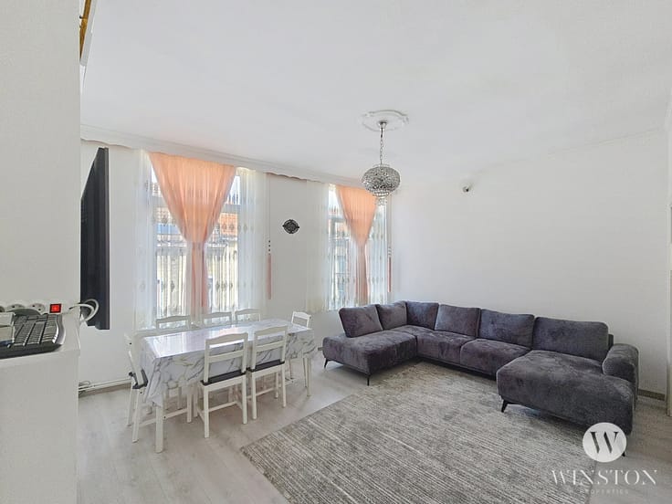
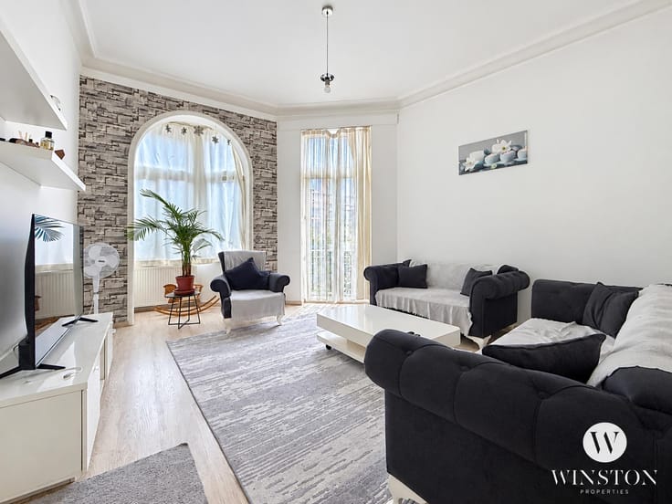
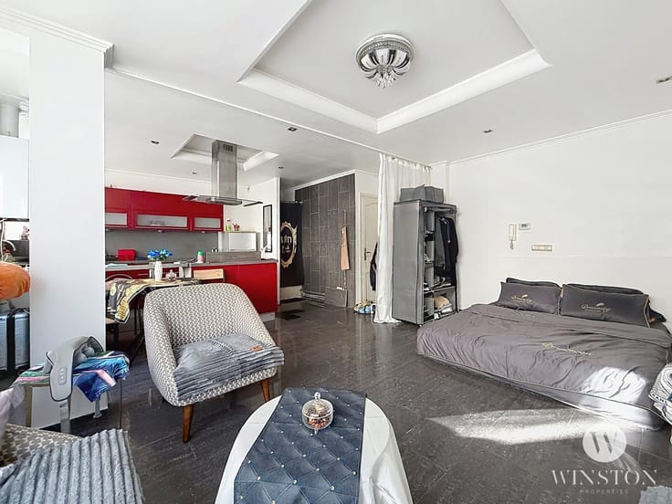
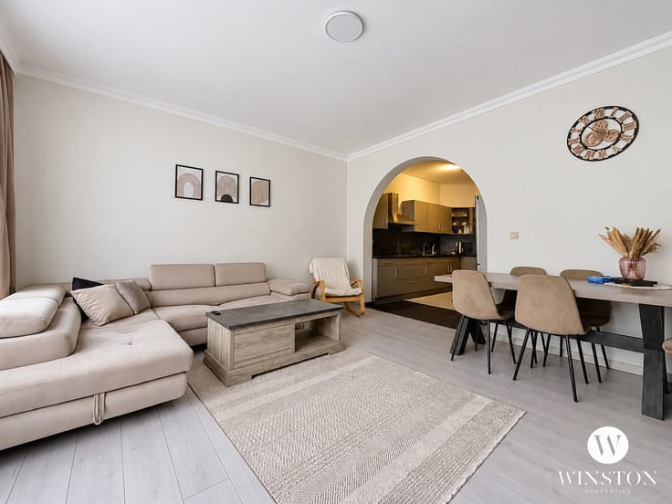
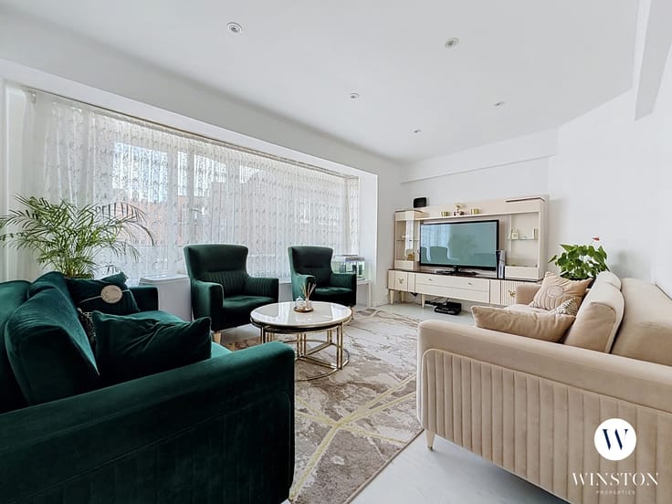
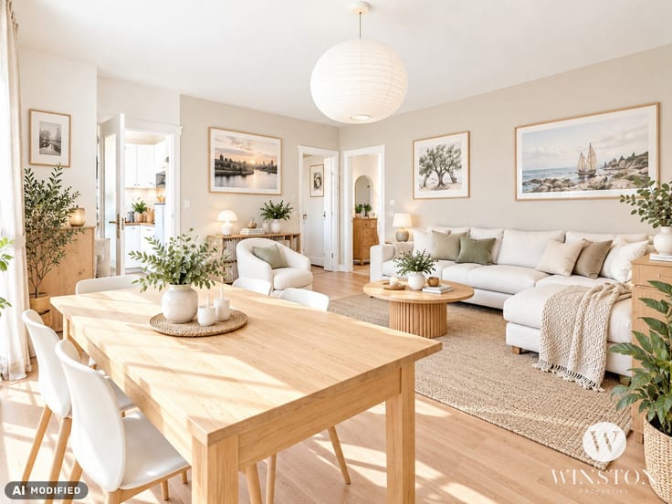
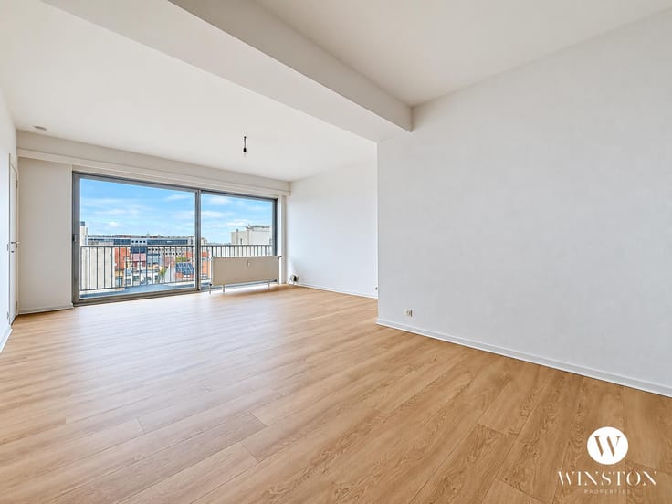
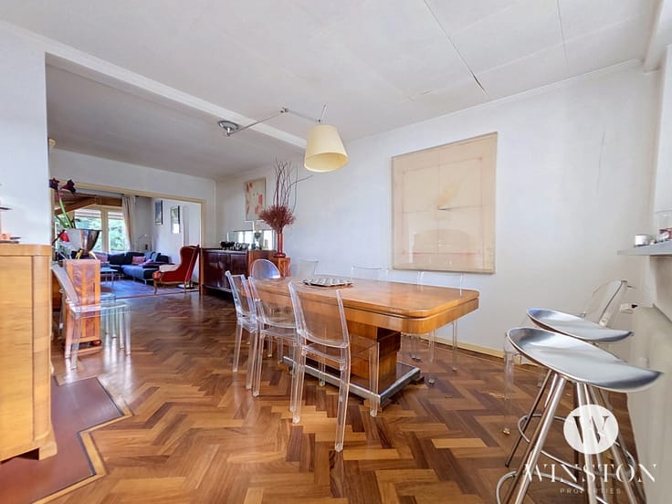
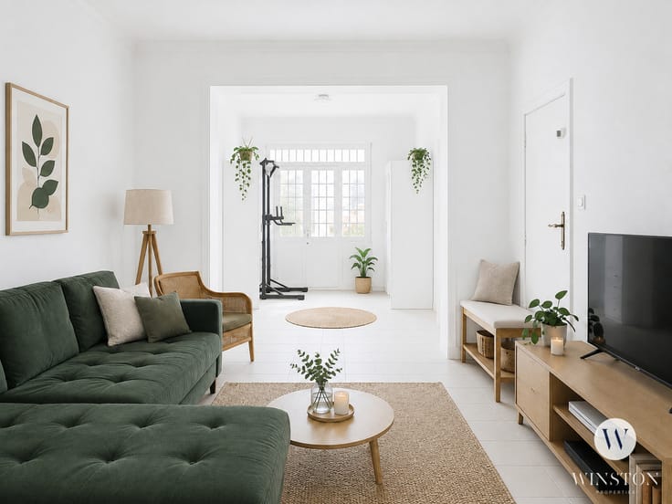
The apartment comprises a spacious and bright living room of approximately 40 m², a fully equipped kitchen and three generously sized bedrooms measuring 19, 13 and 24 m². Each bedroom features built-in wardrobes, with one offering direct access to the terrace and garden.
The property also includes a beautiful bathroom with double sink, a separate toilet and two spacious cellars providing additional storage space.
A private enclosed garage and an outdoor parking space are available at an additional cost of €30,000.
From a technical perspective, the building benefits from a brand-new gas boiler, two thermodynamic water heaters and a roof completely renovated in 2024.
The private garden of over 345 m², together with the terrace, provides a rare outdoor space, ideal for enjoying sunny days, entertaining guests or relaxing with family.
A rare opportunity combining generous living spaces, modern comfort and an exceptional outdoor area.
À découvrir sans tarder !
Informations et visites : 02 511 10 34
E-mail : [email protected]
| Construction year | 1953 |
|---|---|
| Number of floors | 2 |
| Building condition | As new |
| Immovable heritage | Not specified |
| Number of frontages | 3 |
| Covered parking spaces | 1 |
| Surroundings type | Urban |
| Asbestos certificate is available | Not specified |
| Usable floor area | 135 square meters |
|---|---|
| Living room surface | 40 square meters |
| Kitchen type | Hyper equipped |
| Kitchen surface | 8 square meters |
| Bedrooms | 3 |
| Bedroom 1 surface | 24 square meters |
| Bedroom 2 surface | 13 square meters |
| Bedroom 3 surface | 19 square meters |
| Bathrooms | 1 |
| Shower rooms | 1 |
| Toilets | 1 |
| Laundry room | Yes |
| Basement | Yes |
| Furnished | No |
| Armored door | No |
| Garden surface | 345 square meters |
|---|---|
| Terrace surface | 22 square meters |
| Terrace orientation | South |
| Caretaker | No |
|---|---|
| Elevator | No |
| Accessible for disabled people | No |
| Intercom | Yes |
| Secure access / alarm | No |
| Armored door | No |
| Visio phone | No |
| Jacuzzi | No |
| Swimming pool | No |
| Primary energy consumption | 440 kilowatt hour per square meters |
|---|---|
| EPC/EPC label | G |
| Renovation works mandatory | Not specified |
| Unique code EPB certificate | Not specified |
| CO₂ emission | 86 kg CO₂/m² |
| Yearly theoretical total energy consumption | 440 kWh/year |
| Valid electricity inspection certificate | Not specified |
| Summons: No judicial remedy or administrative measure imposed | Not specified |
| Valid flood certificate | Not specified |
| Thermic solar panels | No |
| Double glazing | Yes |
| Building permit | Yes |
|---|---|
| Cadastral Plan | Not specified |
| Right of first refusal for the tenant | Not specified |
| Allotment permit | Yes |
| Preemption right | No |
| Most recent urban development zoning | Not specified |
| Flood zone type | Possible flood zone |
|
P-score
|
Not specified |
|
G-score
|
Not specified |
Asked price excluding notary fees (excluding eventual registration fees)
| Price | 329000 € |
|---|---|
| Monthly charges | 300 € |
| Cadastral income | 1323 € |
| Tenement building | No |
|
|
|




| Address |
243 Avenue Brugmann
1180 - Uccle |
|---|---|
| External reference | 7940568 |