


397000€
2 bedrooms 105 square meters
Ground floor
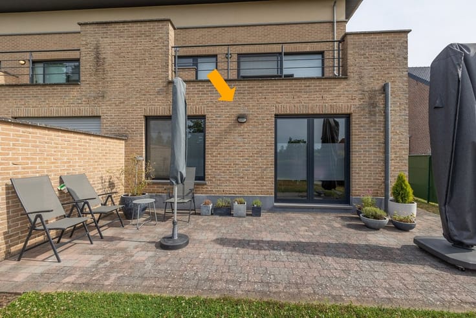
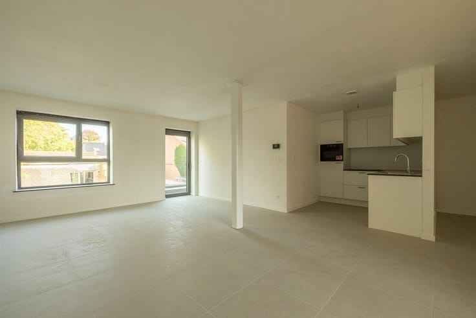
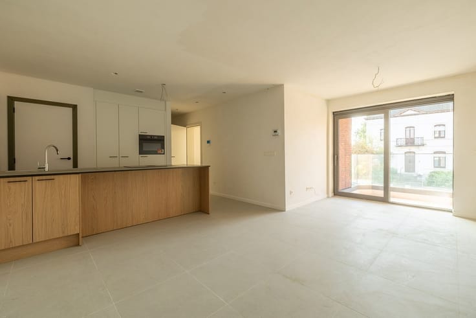
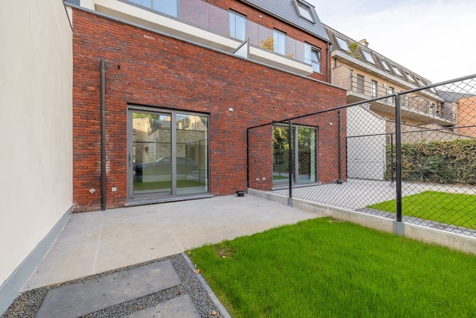
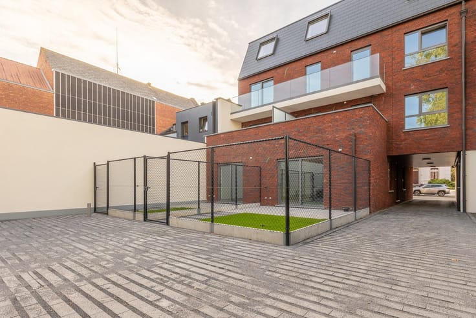
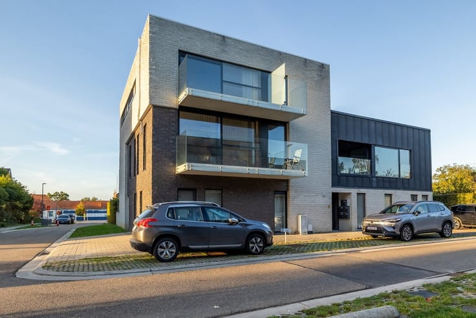
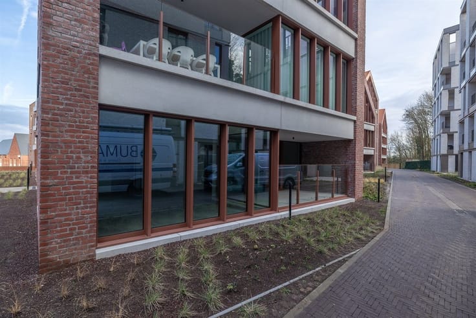
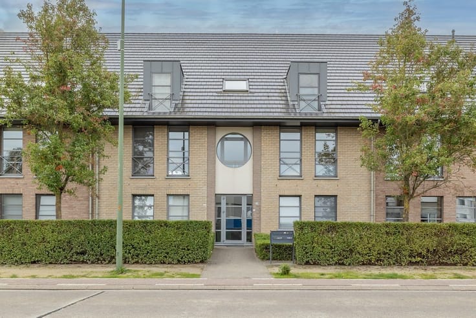
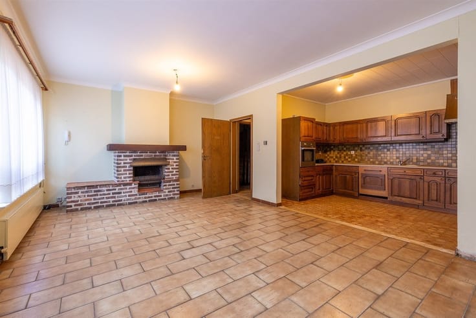
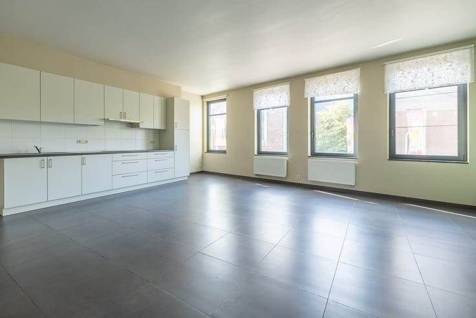
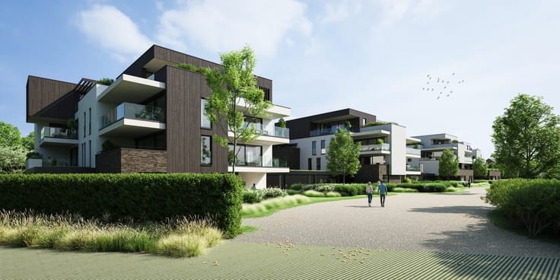
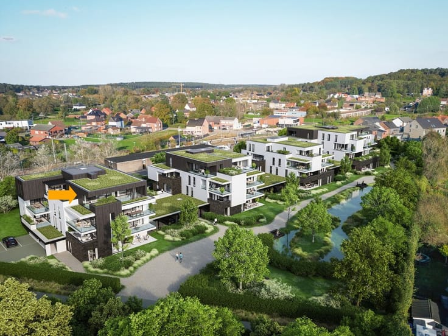
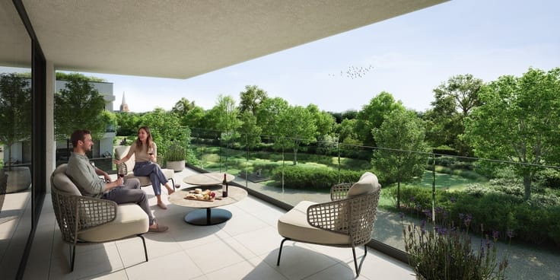
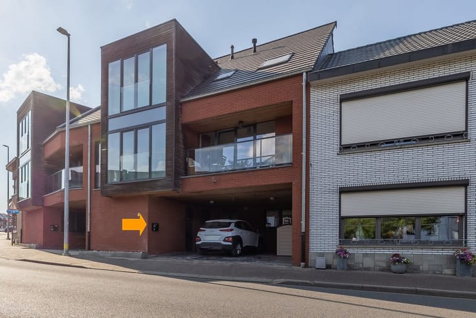
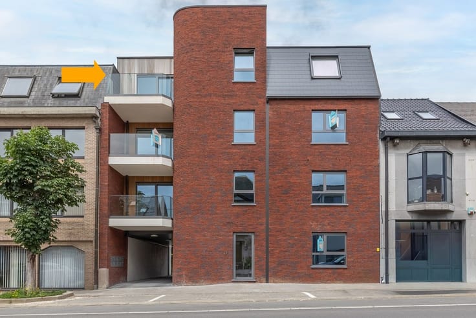
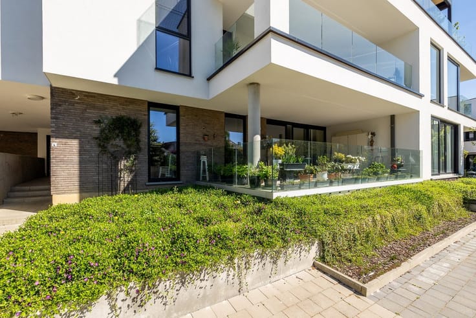
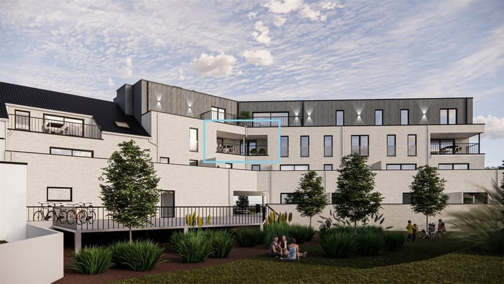
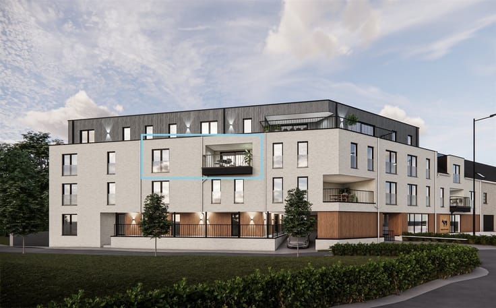
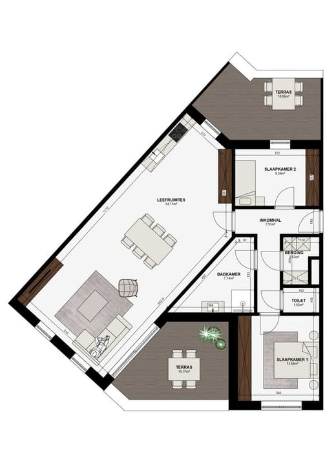
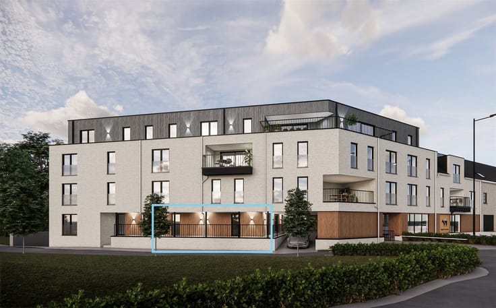
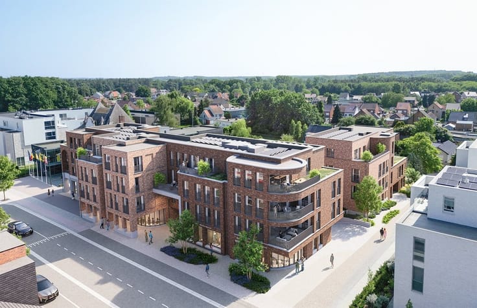
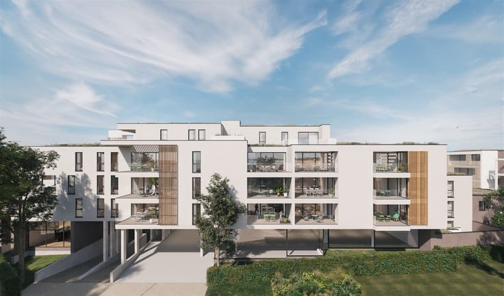
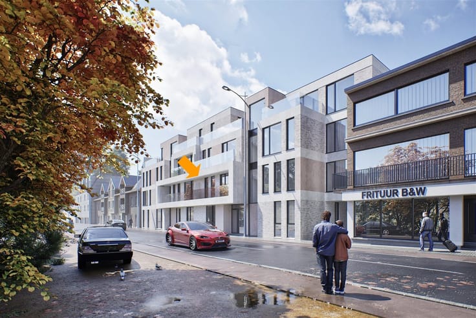
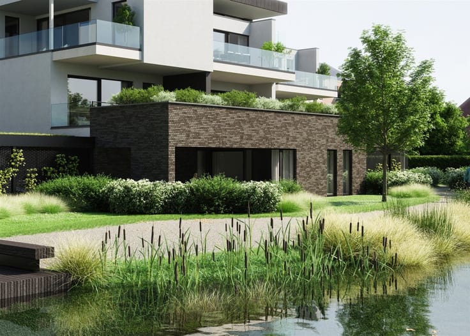
Anyone familiar with Averbode knows how pleasant it is to live here. The beautiful abbey, the famous Lekdreef, and the forests of Landschapspark de Merode make this area truly special. Hiking, biking, grabbing an ice cream, or enjoying a drink at the abbey: you can do it all right near home. The village center, with its shops, restaurants, and the weekly Tuesday market, is also just a stone’s throw away. Here, you can enjoy all the amenities while still living on the quieter, greener side of Averbode.In the well-maintained Heesterpoort residence—comprising four separate buildings, each with its own entrance—you’ll find this spacious, single-level apartment of approximately 105 m². The large kitchen-diner opens directly onto the south-facing terrace. There’s also a cozy separate sitting area.
The apartment features two full-sized bedrooms, a well-maintained bathroom with a double sink and walk-in shower, a separate guest restroom, and a large storage room. A private basement storage unit and an underground parking space are also included.
The apartment is in excellent condition, features high-quality finishes, and is energy-efficient thanks to its EPC rating of A and solar panels.
An ideal combination of tranquility, nature, comfortable single-story living, and all amenities nearby. Schedule your visit and view all further details first at Lissens.be
| Construction year | 2014 |
|---|---|
| Building condition | Good |
| Immovable heritage | Not specified |
| Number of frontages | 3 |
| Covered parking spaces | 1 |
| Asbestos certificate is available | Not specified |
| Usable floor area | 105 square meters |
|---|---|
| Kitchen type | Installed |
| Bedrooms | 2 |
| Dressing room | No |
| Bathrooms | 1 |
| Toilets | 1 |
| Professional space | No |
| Basement | Yes |
| Furnished | No |
| Armored door | No |
| Elevator | Yes |
|---|---|
| Secure access / alarm | No |
| Armored door | No |
| Air conditioning | No |
| TV cable | No |
| Jacuzzi | No |
| Sauna | No |
| Swimming pool | No |
| Internet | No |
| Primary energy consumption | Not specified |
|---|---|
| EPC/EPC label | A |
| Renovation works mandatory | No |
| Unique code EPB certificate | 24134-G-A/273/2014 BA/EP02727/A001/D01/SD003 |
| CO₂ emission | Not specified |
| Yearly theoretical total energy consumption | Not specified |
| Valid electricity inspection certificate | Yes |
| E-level (overall energy performance) | 50 |
| Conformity certification for fuel tanks | Not specified |
| Summons: No judicial remedy or administrative measure imposed | Not specified |
|
Flemish register of measures consulted
|
Not specified |
| Valid flood certificate | Not specified |
| Heating type | Gas |
| Heat pump | No |
| Double glazing | Yes |
| Building permit | Not specified |
|---|---|
| Cadastral Plan | Not specified |
| Right of first refusal for the tenant | Not specified |
| Allotment permit | Not specified |
| Preemption right | Not specified |
| Most recent urban development zoning | Not specified |
| Flood zone type | Non flood zone |
|
P-score
|
Not specified |
|
G-score
|
Not specified |
Asked price excluding notary fees (excluding eventual registration fees)
| Price | 397000 € |
|---|---|
| Monthly charges | 100 € |
| Tenement building | No |
|
|
|


| Address |
Basilieklaan 77
3270 - Scherpenheuvel |
|---|---|
| Website |
|
| External reference | 8252 - 150911 |