

495000€
3 bedrooms 142 square meters

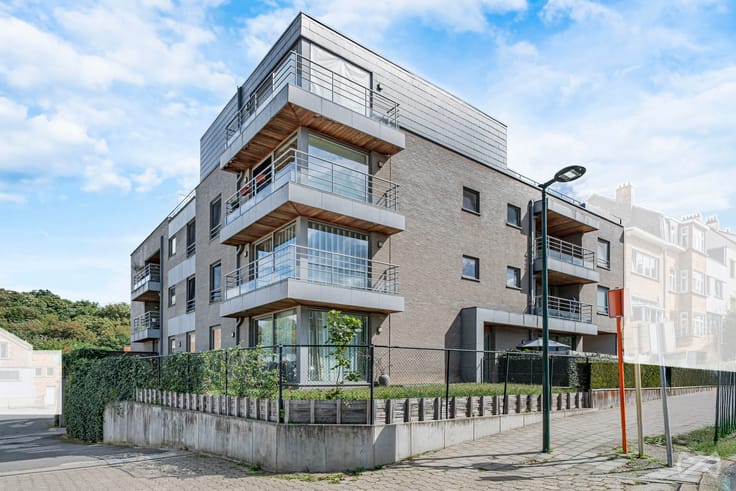
Ground floor, 3 bedrooms, with a large garden
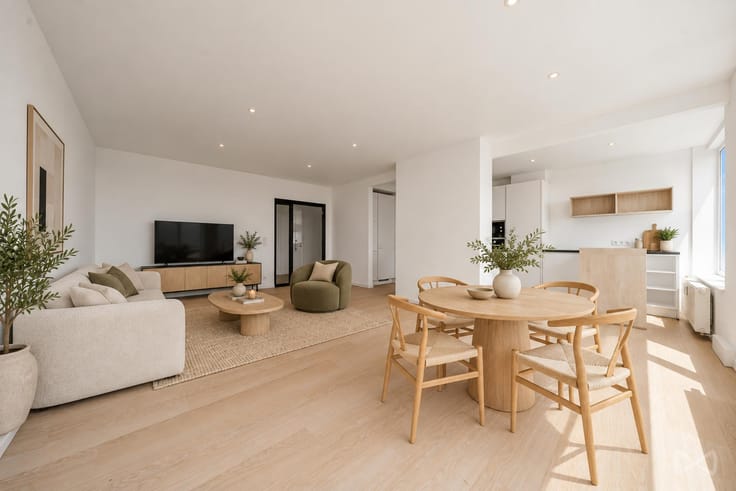
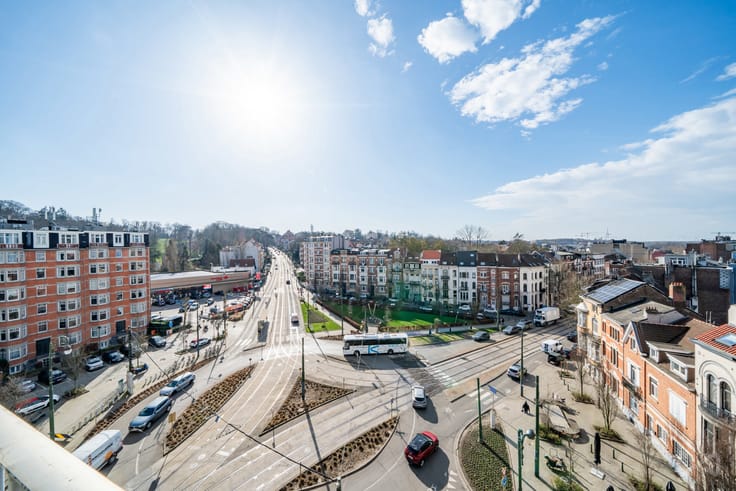
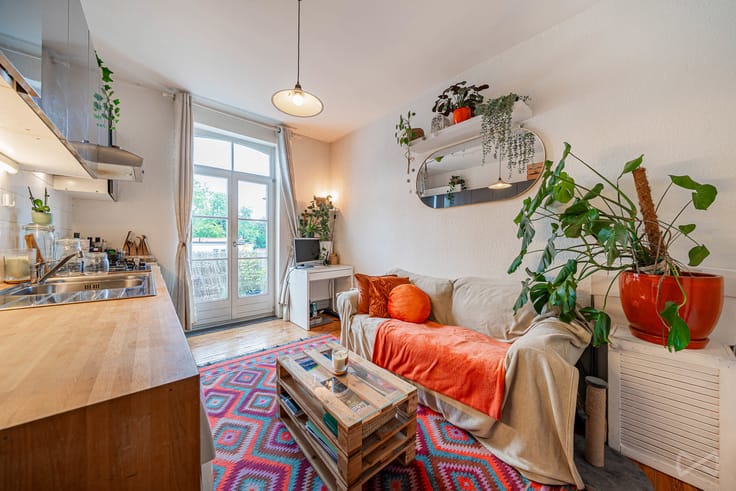
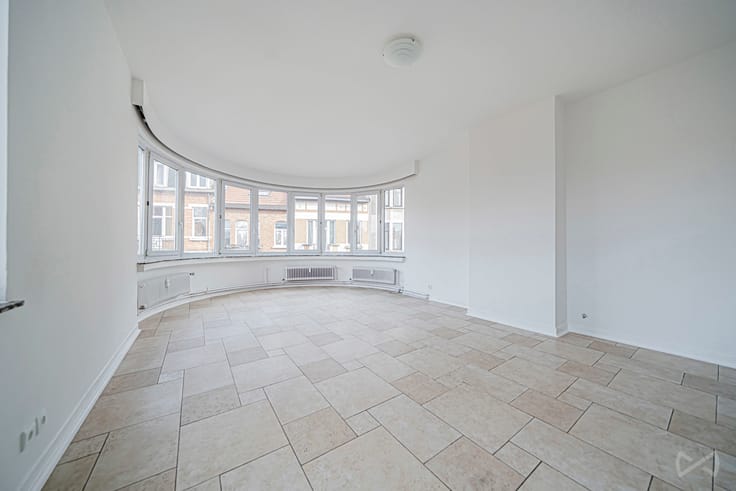
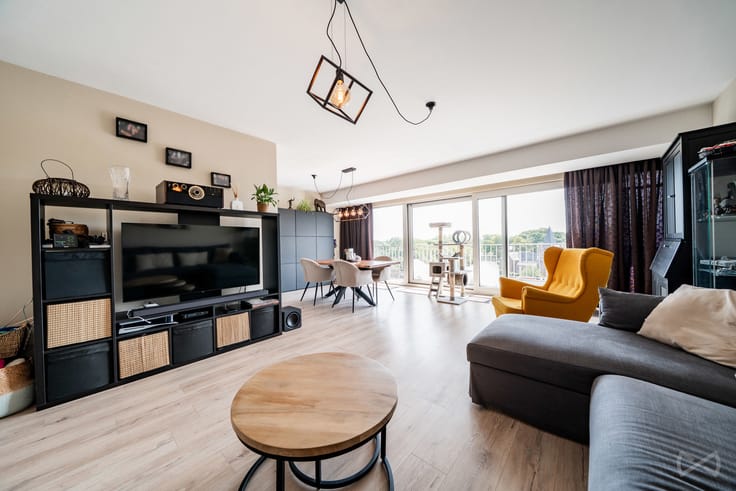
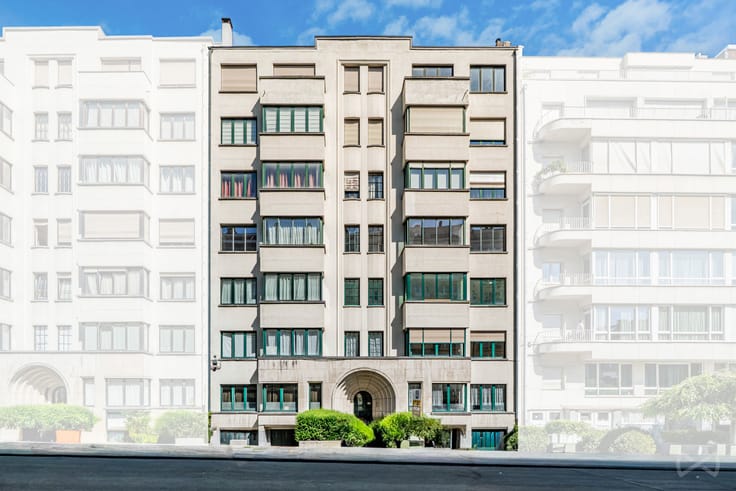
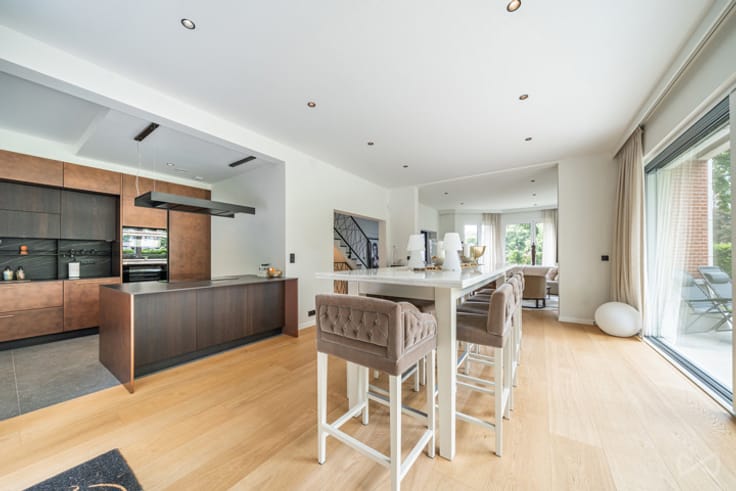
A magnificent three-bedroom flat with a garden, nestled in a quiet spot in the highly sought-after Observatoire neighbourhood. Bathed in light and opening onto a pleasant garden, this flat offers a peaceful and privileged living environment. The living area, comprising a lounge and a dining room, flows naturally onto the outdoor spaces, creating a beautiful continuity between the interior and the natural surroundings. The fully fitted kitchen harmoniously complements the living spaces. The flat also features two 10 m² bedrooms, a bathroom, and an elegant master suite with its own en-suite bathroom and walk-in wardrobe. A cellar and a parking space complete this property. The parking space is available at an additional cost of €30,000. A warm and serene home, where indoor comfort meets the charm of a garden in one of the most sought-after neighbourhoods. Energy Performance Certificate (PEB): D – Electrical installation compliant. Information and viewings: +32 472 46 57 83
| Available date | April 1 2027 |
|---|---|
| Construction year | 1973 |
| Number of floors | 10 |
| Building condition | Good |
| Immovable heritage | Not specified |
| Number of frontages | 2 |
| Covered parking spaces | 1 |
| Surroundings type | Urban |
| Virtual visit |
|
| Asbestos certificate is available | Not specified |
| Usable floor area | 142 square meters |
|---|---|
| Living room surface | 36 square meters |
| Kitchen type | Hyper equipped |
| Kitchen surface | 7 square meters |
| Bedrooms | 3 |
| Bedroom 1 surface | 9 square meters |
| Bedroom 2 surface | 10 square meters |
| Bedroom 3 surface | 22 square meters |
| Bathrooms | 2 |
| Shower rooms | 2 |
| Toilets | 2 |
| Laundry room | Yes |
| Basement surface | 5 square meters |
| Furnished | No |
| Garden surface | 200 square meters |
|---|---|
| Terrace surface | 25 square meters |
| Terrace orientation | North West |
| Elevator | Yes |
|---|---|
| Accessible for disabled people | Yes |
| Intercom | Yes |
| Secure access / alarm | Yes |
| TV cable | Yes |
| Visio phone | No |
| Swimming pool | No |
| Primary energy consumption | 28116 kilowatt hour per square meters |
|---|---|
| EPC/EPC label | D |
| Renovation works mandatory | Not specified |
| Unique code EPB certificate | Not specified |
| CO₂ emission | 53 kg CO₂/m² |
| Yearly theoretical total energy consumption | 197 kWh/year |
| Valid electricity inspection certificate | Yes |
| Summons: No judicial remedy or administrative measure imposed | Not specified |
| Valid flood certificate | Not specified |
| Heating type | Gas |
| Double glazing | Yes |
| Building permit | Not specified |
|---|---|
| Cadastral Plan | Not specified |
| Right of first refusal for the tenant | Not specified |
| Allotment permit | Not specified |
| Preemption right | Not specified |
| Most recent urban development zoning | Not specified |
| Flood zone type | Non flood zone |
|
P-score
|
Not specified |
|
G-score
|
Not specified |
Asked price excluding notary fees (excluding eventual registration fees)
| Price | 495000 € |
|---|---|
| Tenement building | No |
|
|
|




| Address |
19 Avenue de Visé
1170 - Watermael-Boitsfort |
|---|---|
| Website |
|
| External reference | 7925092 |
Get in touch