


475000€
2 bedrooms 103 square meters

Calevoet – Ground floor – terrace, garden, car park, cellar
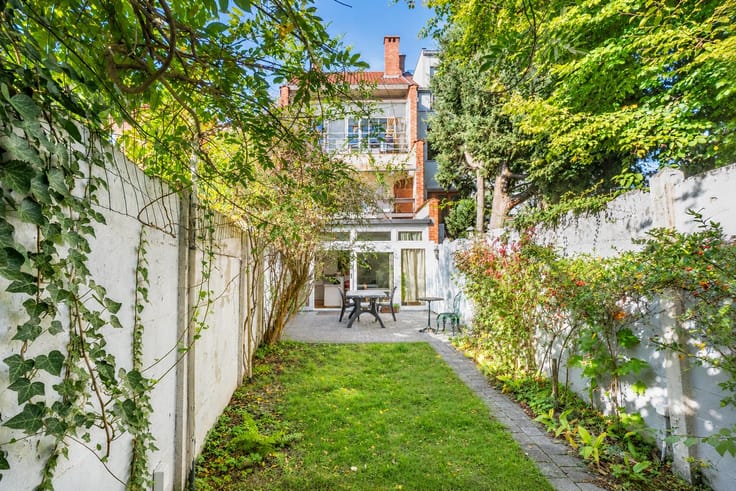
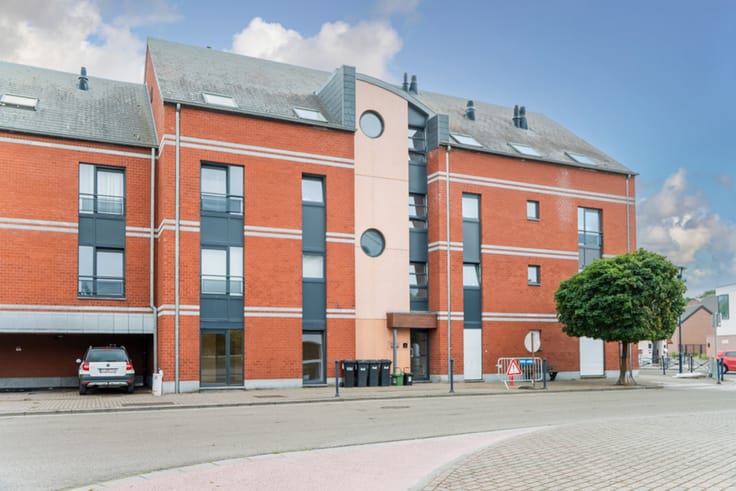
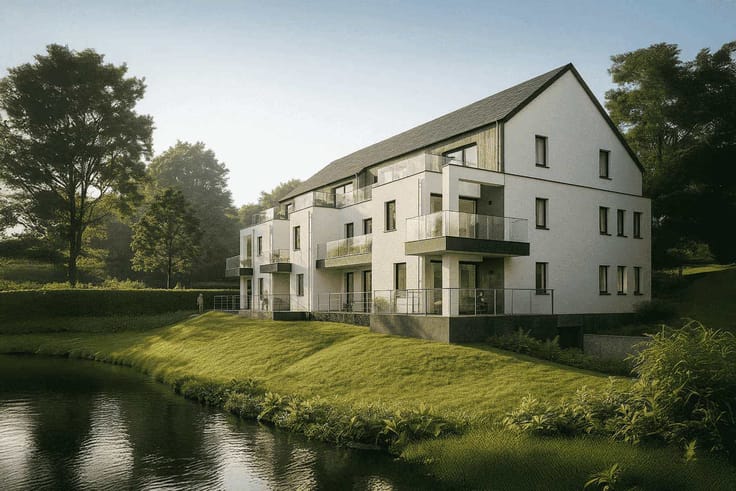
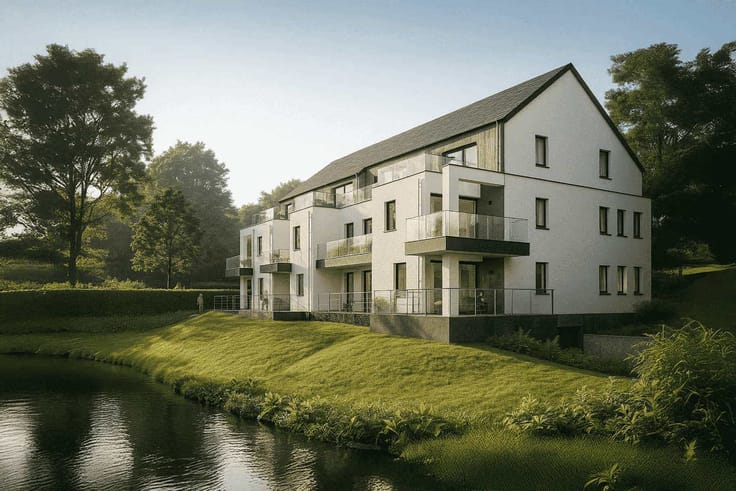
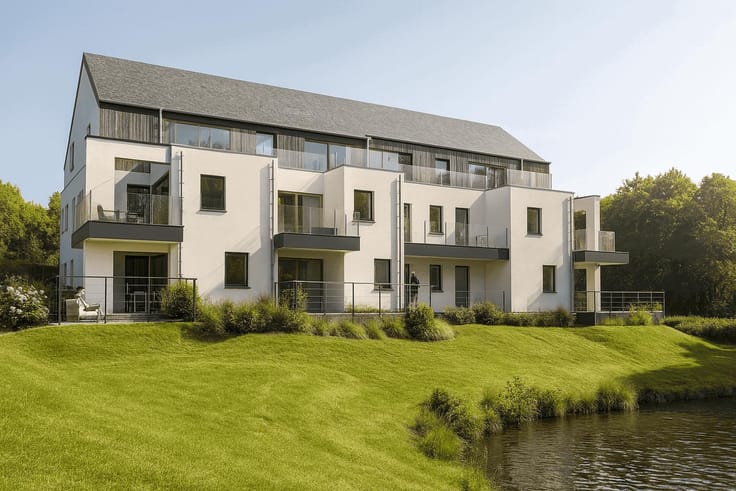
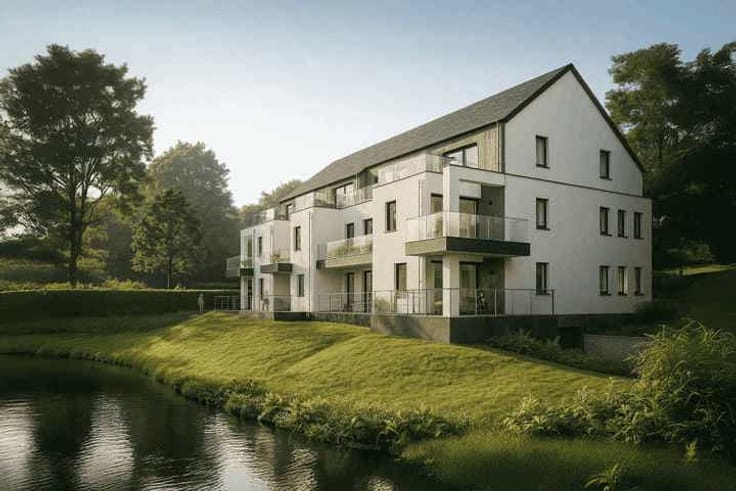
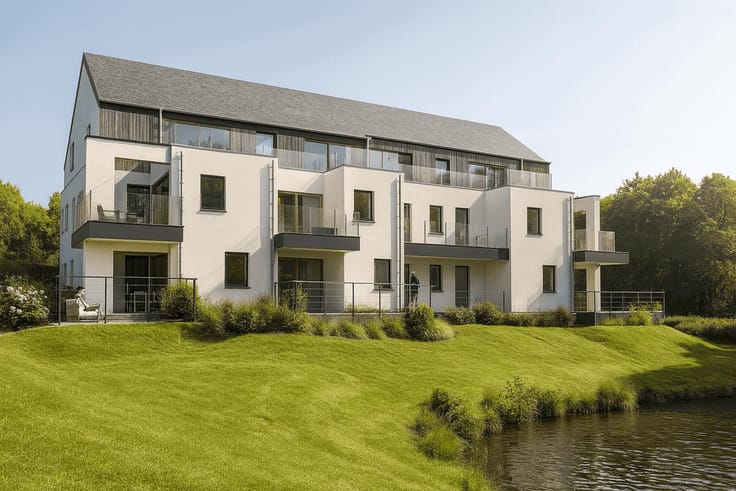
Located in Uccle, close to all amenities, public transport and Calevoet station, in a new, rapidly developing neighbourhood, By the Way is delighted to present this bright two-bedroom flat of approximately 103.8 m² (according to the Energy Performance Certificate) situated on the ground floor of a small four-storey block, featuring contemporary architecture and high-quality finishes.
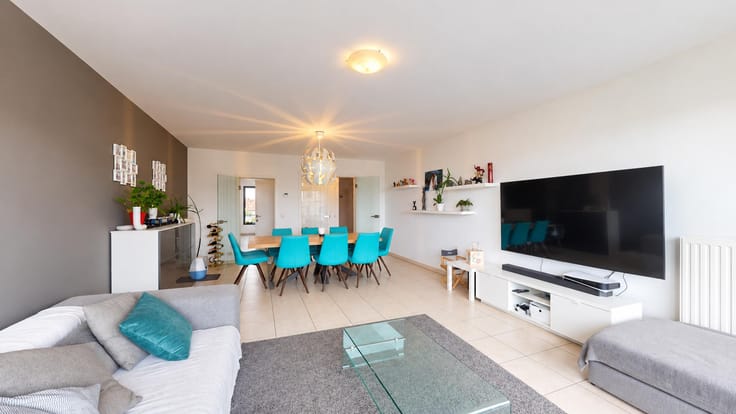
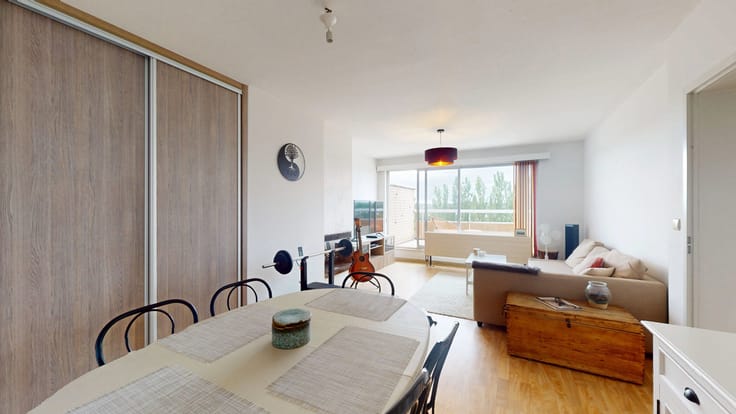
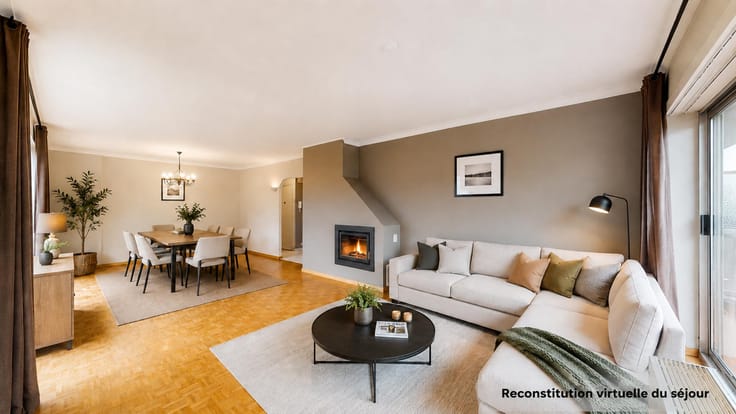
It comprises: an entrance hall with a separate toilet; a spacious and light-filled living room of approximately 35 m² opening onto a south-west-facing terrace and garden; a fully fitted open-plan kitchen; a first bedroom of approximately 12 m²; a second bedroom of approximately 16.50 m² with its own en-suite bathroom; a shower room with a walk-in shower, and a utility room.
A cellar and an indoor parking space (compulsory, at an additional cost of €25,000) complete the property. The building also has a bicycle storage room and a refuse storage room.
The flat has a very good Energy Performance Certificate (EPC) rating: B+.
Technical features: Dual-flow mechanical ventilation. Electricity compliant with regulations. Individual gas condensing boiler. Double-glazed PVC window frames.
Service charges: approx. €279 per month, including the property manager’s fees, insurance, garden maintenance, communal area maintenance, miscellaneous costs and the maintenance fund. This flat, in a prime location, is well worth a look without delay! Full details via the following link: https://bytheway.immo/bien/7903911-oxalis/. For further information and viewings, please contact Brigitte on 0478 69 24 63 or at [email protected].
| Construction year | 2020 |
|---|---|
| Number of floors | 4 |
| Building condition | As new |
| Immovable heritage | Not specified |
| Number of frontages | 2 |
| Surroundings type | Living area (residential, urban or rural) |
| Virtual visit |
|
| Asbestos certificate is available | Not specified |
| Usable floor area | 103 square meters |
|---|---|
| Living room surface | 35 square meters |
| Kitchen type | Hyper equipped |
| Kitchen surface | 6 square meters |
| Bedrooms | 2 |
| Bedroom 1 surface | 16 square meters |
| Bedroom 2 surface | 12 square meters |
| Bathrooms | 2 |
| Shower rooms | 1 |
| Toilets | 2 |
| Laundry room | Yes |
| Basement | Yes |
| Furnished | No |
| Garden surface | 15 square meters |
|---|---|
| Terrace surface | 9 square meters |
| Terrace orientation | South West |
| Elevator | Yes |
|---|---|
| Swimming pool | No |
| Primary energy consumption | 49 kilowatt hour per square meters |
|---|---|
| EPC/EPC label | B |
| Renovation works mandatory | Not specified |
| Unique code EPB certificate | 1750581-6-N-1-1-5 |
| CO₂ emission | 10 kg CO₂/m² |
| Yearly theoretical total energy consumption | 5096 kWh/year |
| Valid electricity inspection certificate | Yes |
| Summons: No judicial remedy or administrative measure imposed | Not specified |
| Valid flood certificate | Not specified |
| Heating type | Gas |
| Double glazing | Yes |
| Building permit | Not specified |
|---|---|
| Cadastral Plan | Not specified |
| Right of first refusal for the tenant | Not specified |
| Allotment permit | Not specified |
| Preemption right | Not specified |
| Most recent urban development zoning | Not specified |
| Flood zone type | Non flood zone |
|
P-score
|
Not specified |
|
G-score
|
Not specified |
Asked price excluding notary fees (excluding eventual registration fees)
| Price | 475000 € |
|---|---|
| Cadastral income | 1589 € |
| Tenement building | No |
|
|
|






| Address |
drève richelle 96
1410 - Waterloo |
|---|---|
| Website |
|
| External reference | 7903911 |
Get in touch
