



1800€ per month
3 bedrooms 180 square meters

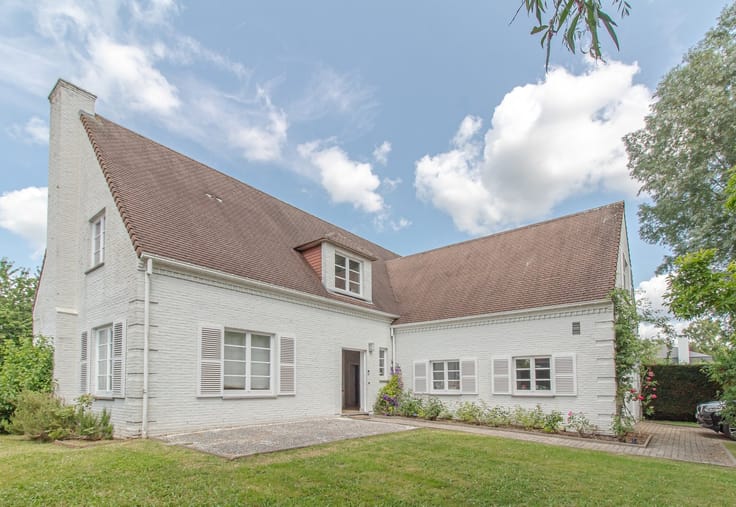
Longchamps - Charming house 3BR + garage
LONGCHAMP – Situated in the residential neighbourhood known as "Longchamp", enjoying a pleasant and peaceful setting close to all amenities (shops, bus connections, etc.), this charming house offers 150 sqm of living space on a beautiful 706 sqm plot facing SOUTH-EAST.
Built in 1986 and refreshed in 2026, this villa comprises:
Ground floor: Entrance hall with separate toilet, beautiful and bright 35 sqm dual-aspect living room opening onto the garden through a large glazed door, fully equipped kitchen (ceramic hob, extractor hood, refrigerator with freezer compartment and dishwasher) with breakfast area, 16 sqm office/bedroom leading through to a utility room/laundry area, 40 sqm garage for 1 car – Tiled flooring throughout.
First floor: Night hall providing access to 3 lovely bedrooms measuring 13 sqm (built-in dressing area), 11 sqm and 9 sqm respectively, bathroom with bathtub, walk-in shower and vanity unit with storage, separate toilet with hand basin – Parquet flooring throughout.
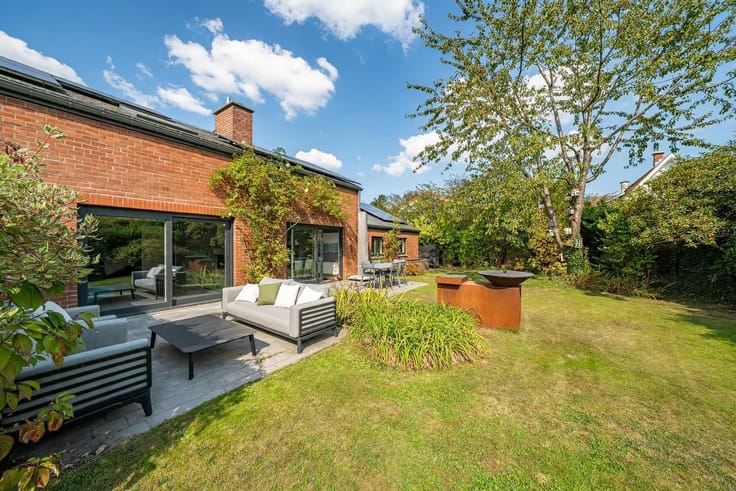
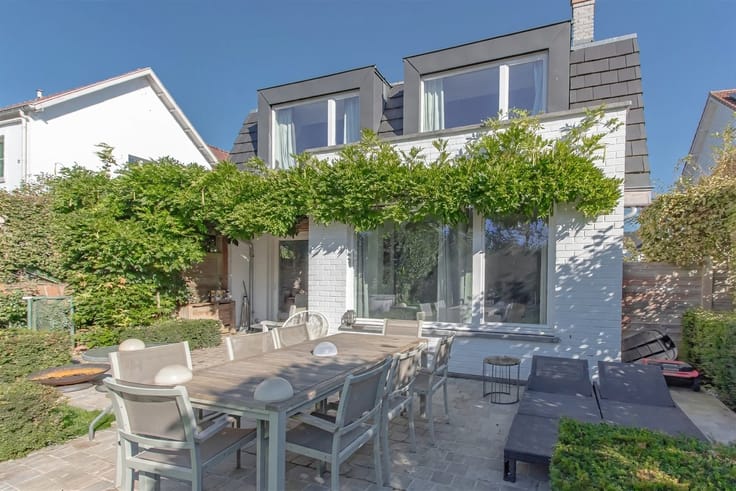
Superb outdoor areas featuring a 35 sqm terrace, ideally facing SOUTH-EAST, a fully enclosed garden and a garden shed.
Secure entrance, wooden double-glazed windows, electric heating, room thermostat, thermostatic radiator valves, compliant electrical installation and light fittings throughout.
EPC = E
Available immediately!
| Construction year | 1986 |
|---|---|
| Number of floors | 1 |
| Building condition | As new |
| Syndicator | Not specified |
| Immovable heritage | Not specified |
| Shared ownership parts | Not specified |
| Street frontage width | 8 m |
| Number of frontages | 4 |
| Covered parking spaces | 1 |
| Outdoor parking spaces | 3 |
| Asbestos certificate is available | Not specified |
| Usable floor area | 180 square meters |
|---|---|
| Living room surface | 35 square meters |
| How many fireplaces? | 1 |
| Kitchen type | Installed |
| Kitchen surface | 11 square meters |
| Bedrooms | 3 |
| Bedroom 1 surface | 12 square meters |
| Bedroom 2 surface | 11 square meters |
| Bedroom 3 surface | 10 square meters |
| Dressing room | No |
| Bathrooms | 1 |
| Toilets | 2 |
| Office surface | 16 square meters |
| Office | Yes |
| Professional space | No |
| Basement surface | 30 square meters |
| Furnished | No |
| Armored door | No |
| Surface of the plot | 706 square meters |
|---|---|
| Width of the lot on the street | meters |
| Connection to sewer network | Connected |
| Gas, water & electricity | No |
| Garden surface | 400 square meters |
| Garden orientation | South |
| Terrace surface | 35 square meters |
| Terrace orientation | South East |
| Elevator | No |
|---|---|
| Secure access / alarm | No |
| Armored door | No |
| Air conditioning | No |
| TV cable | Yes |
| Jacuzzi | No |
| Sauna | No |
| Swimming pool | No |
| Internet | No |
| Primary energy consumption | 397 kilowatt hour per square meters |
|---|---|
| EPC/EPC label | E |
| Renovation works mandatory | Not specified |
| Unique code EPB certificate | 20261029012736 |
| CO₂ emission | 98 kg CO₂/m² |
| Yearly theoretical total energy consumption | 54281 kWh/year |
| Valid electricity inspection certificate | Yes |
| Conformity certification for fuel tanks | Not specified |
| Summons: No judicial remedy or administrative measure imposed | Not specified |
| Separate meter for electricity | Yes |
| Separate meter for gas | No |
| Separate meter for water | Yes |
| Heating type | Electric |
| Heat pump | No |
| Double glazing | Yes |
| Building permit | Not specified |
|---|---|
| Right of first refusal for the tenant | Not specified |
| Allotment permit | Not specified |
| Preemption right | Not specified |
| Most recent urban development zoning | |
| Flood zone type | Non flood zone |
| Latest land use designation | Living area (residential, urban or rural) |
| Monthly rental price | 1800 € |
|---|---|
| Monthly costs | € |
| Rent excluding charges for exclusive and common parts | Not specified |
| Overview of costs for exclusive parts | Not specified |
| Method of calculation of these costs | Not specified |
| Tenement building | No |
| The amount and date of payment of the last previous rent | Not specified |
|
|
|

| Address |
Chaussée de Tervuren 209
1410 - Waterloo |
|---|---|
| Website |
|
| External reference | 2767 - 2229 |
Get in touch