


449000€
4 bedrooms 356 square meters

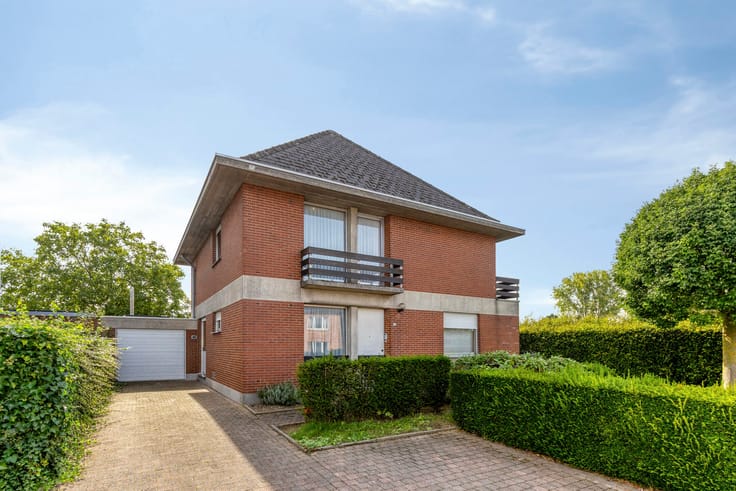
House with 4 bedrooms + commercial room
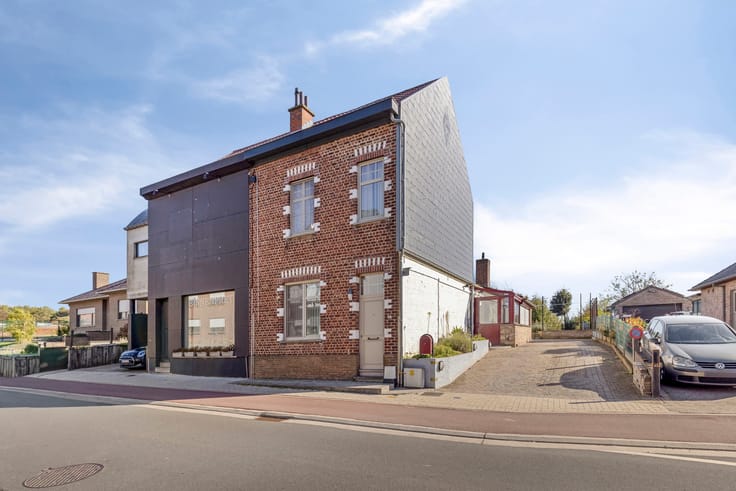
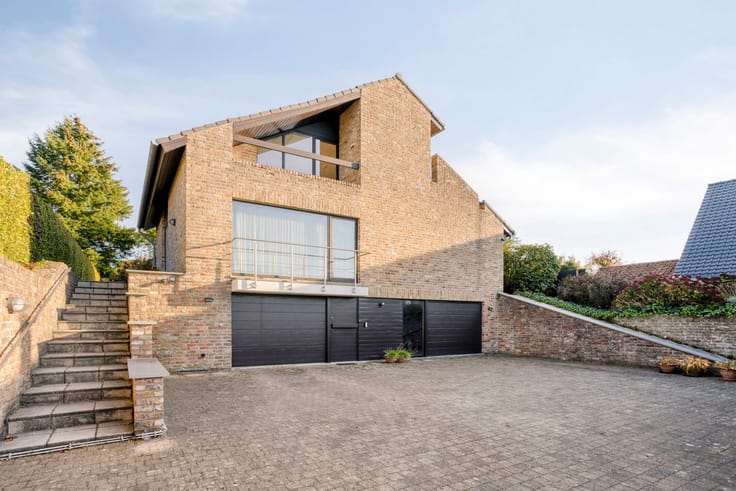
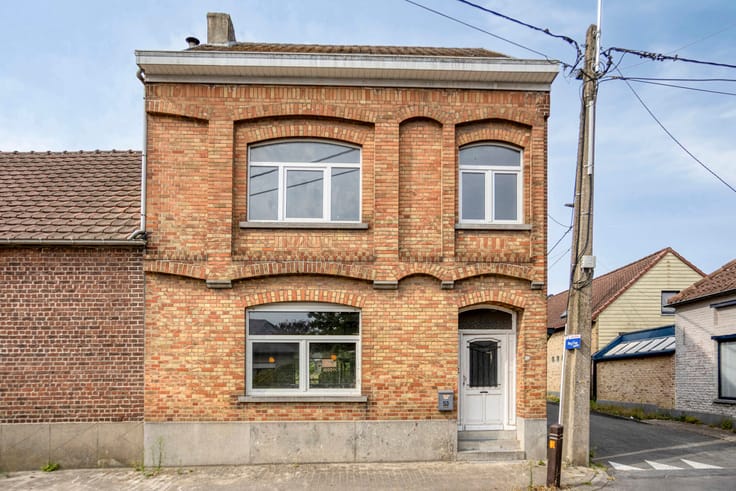
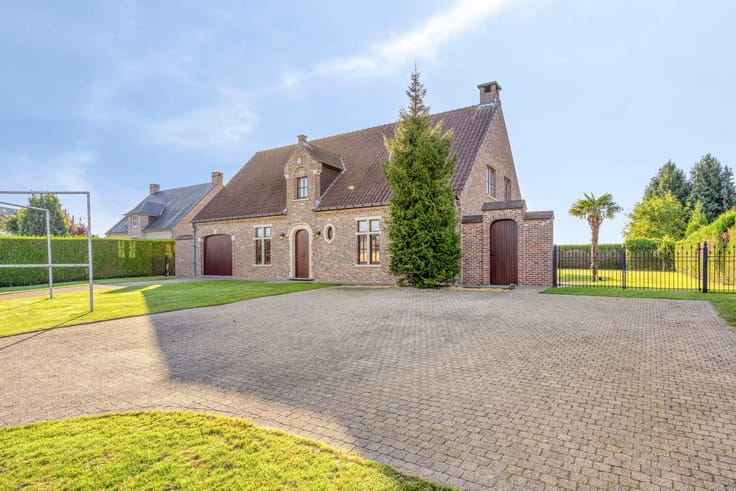
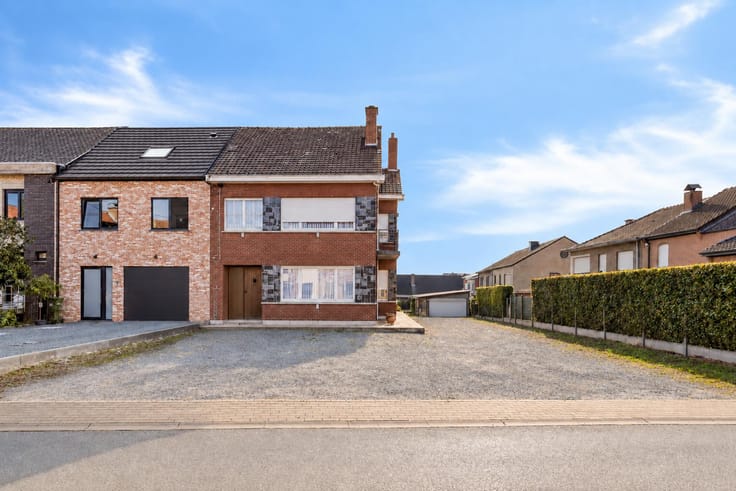
Are you looking for a home with potential and commercial opportunities? Then this property in Hofstade is definitely worth a visit!
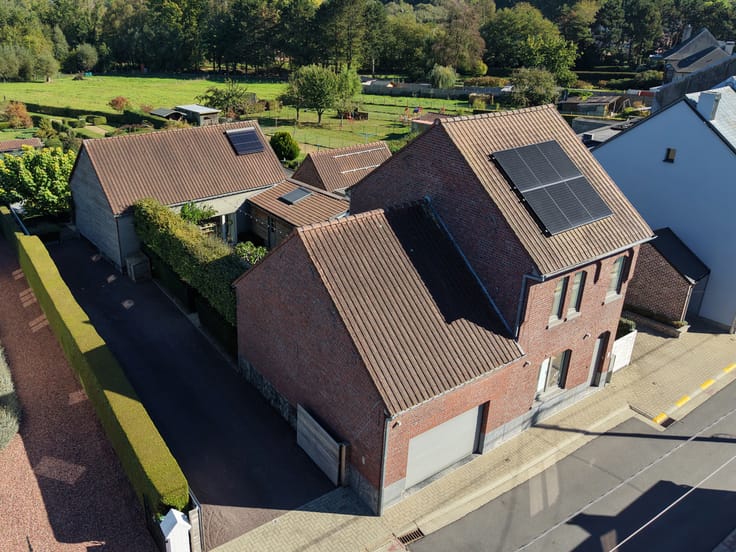
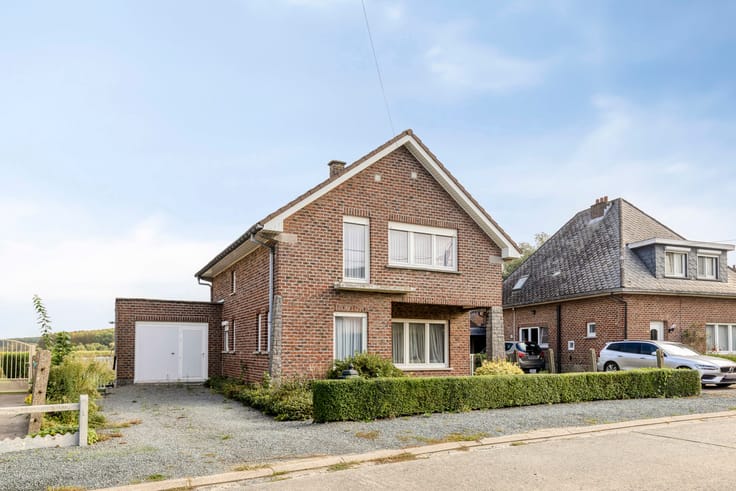
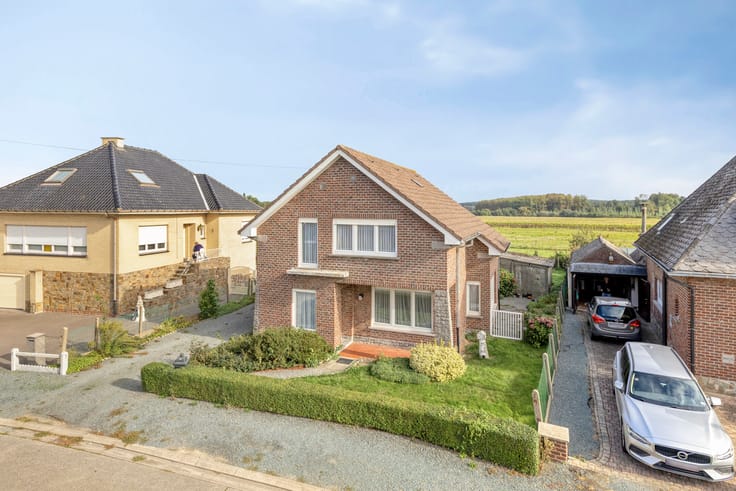
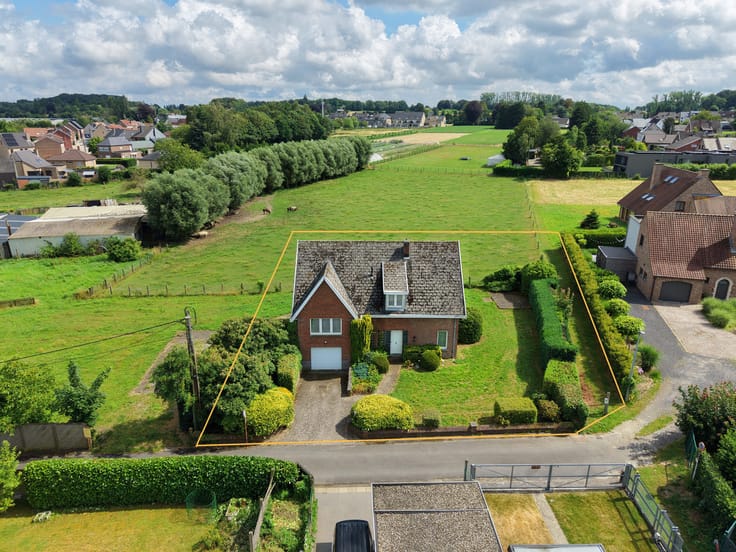
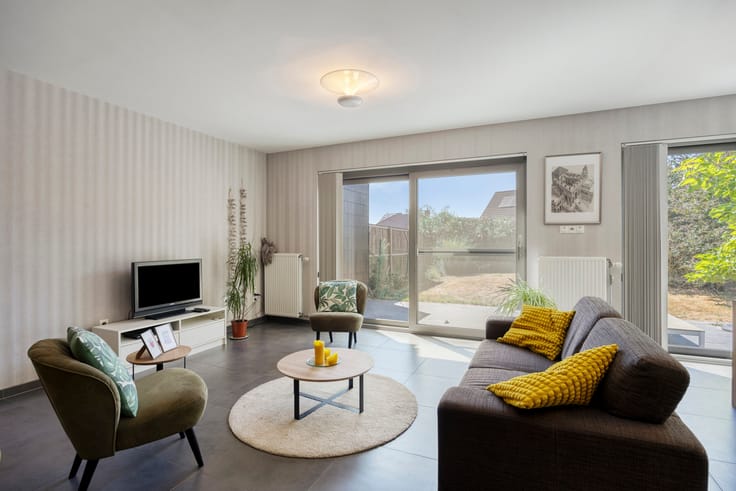
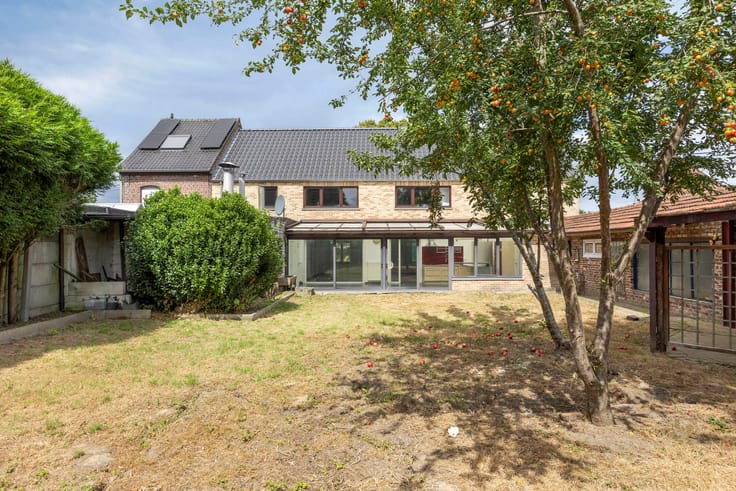
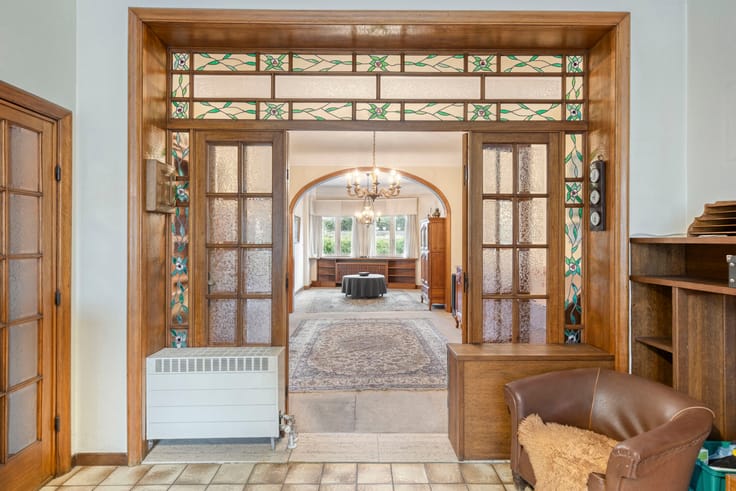
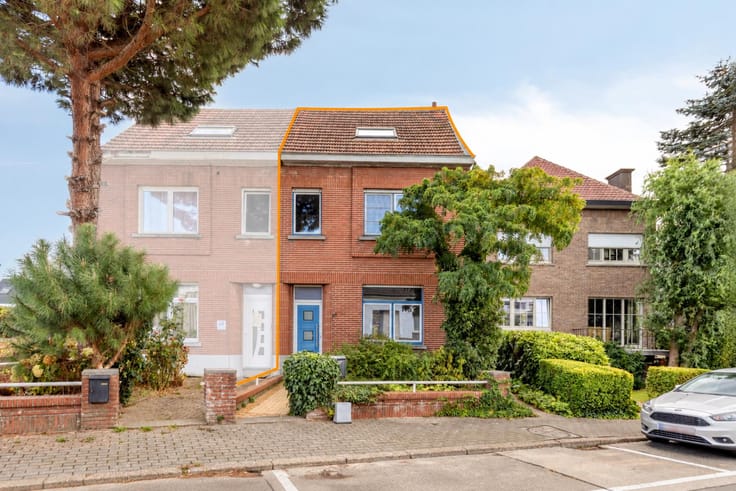
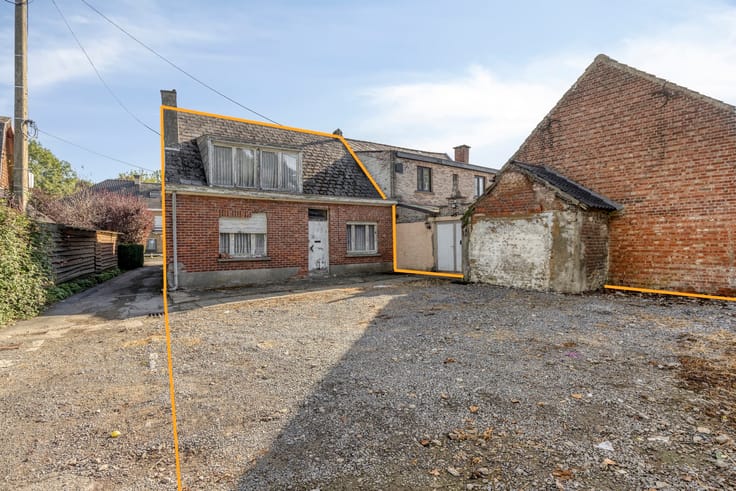
Situated on a 5a 39ca lot, this spacious home can be fully modernized to suit your personal taste and needs. With no fewer than four bedrooms and an attic space ready for conversion, the home offers plenty of possibilities for families or anyone looking for extra space for an office, hobby room, or additional bedrooms.
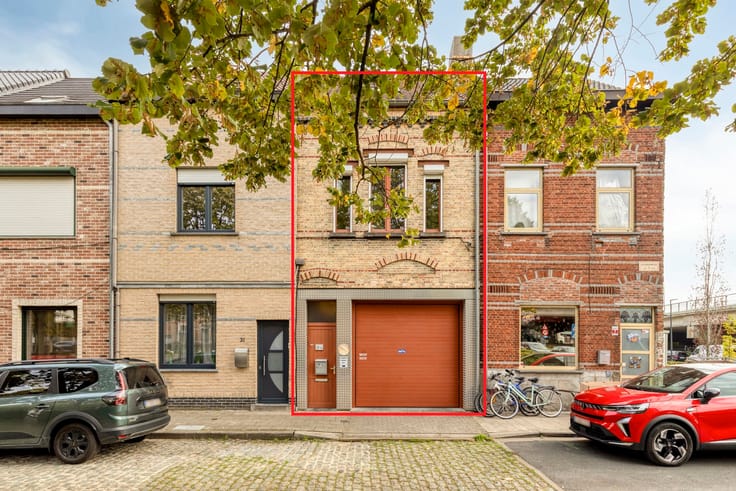
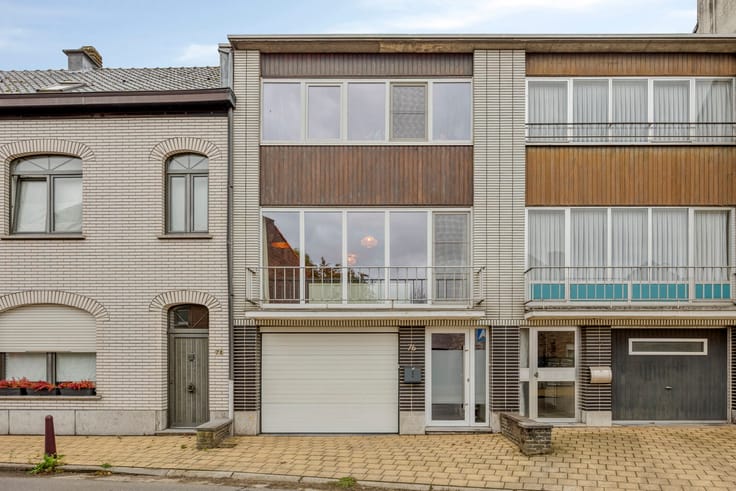
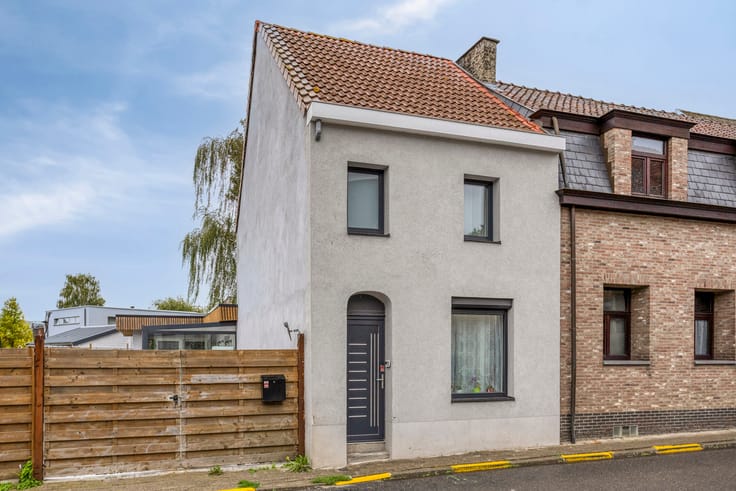
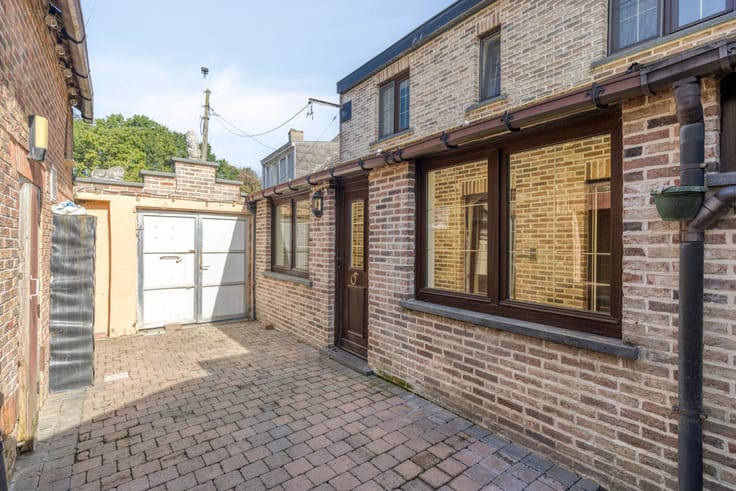
A major asset is the adjacent commercial space, which is currently leased as a fry shop. Thanks to its location along a busy main road, this business enjoys excellent visibility and commercial opportunities. This makes the property particularly attractive for those looking to combine living and investing.
The convenient location in Hofstade, the spacious layout, and the combination of a residential home with a leased commercial space make this property an attractive opportunity for both private buyers and investors. Interested in this versatile property? For more information, please contact us at [email protected].
| Construction year | 1950 |
|---|---|
| Building condition | To be done up |
| Immovable heritage | Not specified |
| Street frontage width | 13.5 m |
| Number of frontages | 3 |
| Covered parking spaces | 1 |
| Outdoor parking spaces | 2 |
| Surroundings type | Mall |
| Asbestos certificate is available | Yes |
| Usable floor area | 356 square meters |
|---|---|
| Living room surface | 28 square meters |
| Dining room surface | 14 square meters |
| Kitchen type | Installed |
| Kitchen surface | 8 square meters |
| Bedrooms | 4 |
| Bedroom 1 surface | 18 square meters |
| Bedroom 2 surface | 16 square meters |
| Bedroom 3 surface | 15 square meters |
| Bedroom 4 surface | 14 square meters |
| Bathrooms | 1 |
| Toilets | 2 |
| Basement surface | 10 square meters |
| Attic surface | 56 square meters |
| Furnished | No |
| Surface of the plot | 539 square meters |
|---|---|
| Width of the lot on the street | meters |
| Connection to sewer network | Connected |
| Gas, water & electricity | No |
| Garden surface | 202 square meters |
| Terrace surface | 14 square meters |
| Primary energy consumption | 296 kilowatt hour per square meters |
|---|---|
| EPC/EPC label | C |
| Renovation works mandatory | No |
| Unique code EPB certificate | 3978523 |
| CO₂ emission | Not specified |
| Yearly theoretical total energy consumption | Not specified |
| Valid electricity inspection certificate | No |
| Summons: No judicial remedy or administrative measure imposed | Not specified |
|
Flemish register of measures consulted
|
No |
| Valid flood certificate | Not specified |
| Heating type | Fuel oil |
| Thermic solar panels | No |
| Building permit | Yes |
|---|---|
| Total ground floor buildable | 208 square meters |
| Cadastral Plan | Not specified |
| Right of first refusal for the tenant | Not specified |
| Allotment permit | No |
| Preemption right | No |
| Proceedings for breach of planning regulations | No |
| Most recent urban development zoning | Not specified |
| Flood zone type | Non flood zone |
|
P-score
|
A |
|
G-score
|
A |
| Latest land use designation | Living area (residential, urban or rural) |
Asked price excluding notary fees (excluding eventual registration fees)
| Price | 449000 € |
|---|---|
| Cadastral income | 1259 € |
| Tenement building | No |
|
|
|






| Address |
Brusselbaan 110
1790 - Affligem |
|---|---|
| Website |
|
| External reference | 7915310 |
Get in touch