
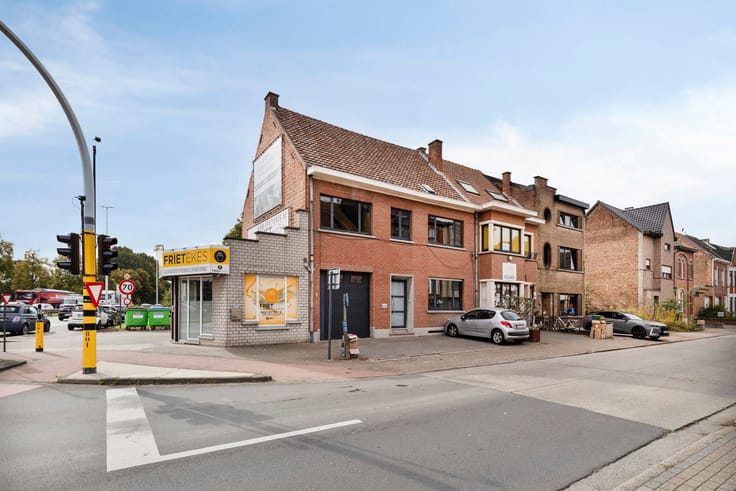


445000€
3 bedrooms 230 square meters

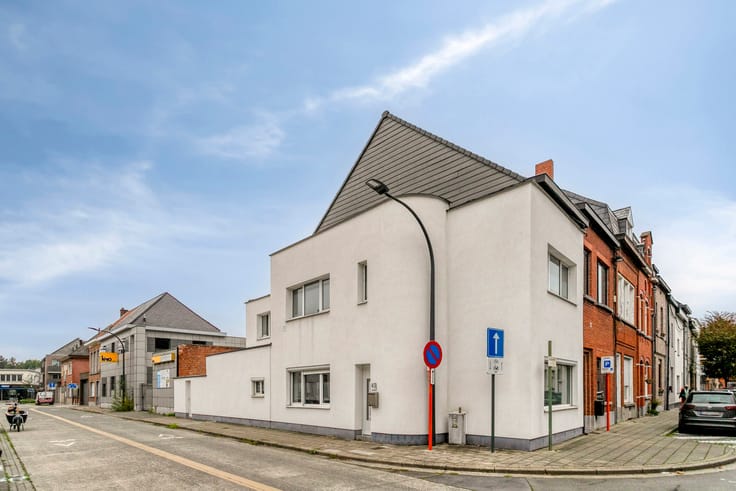
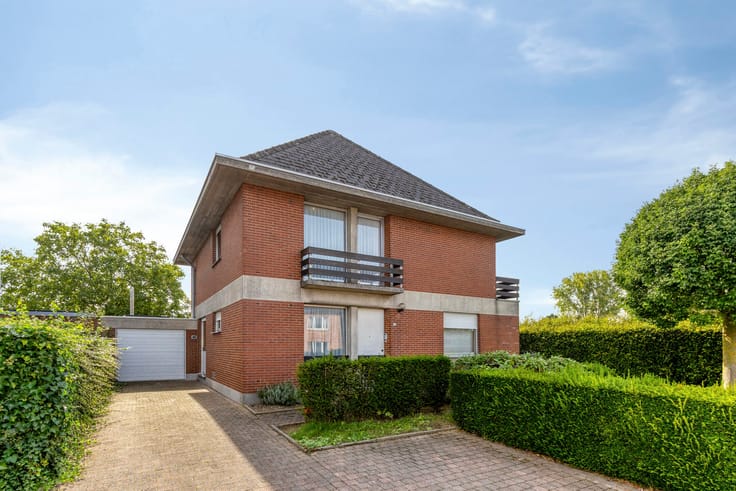
House to refresh with 3 bedrooms, garage and garden!
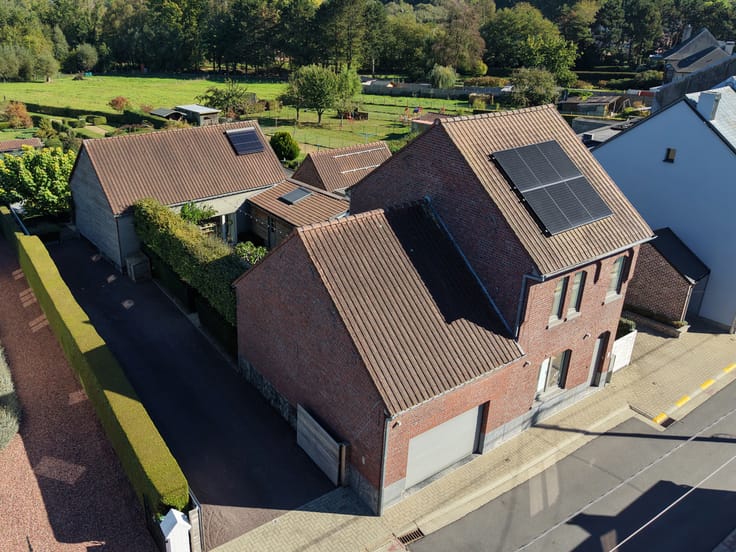
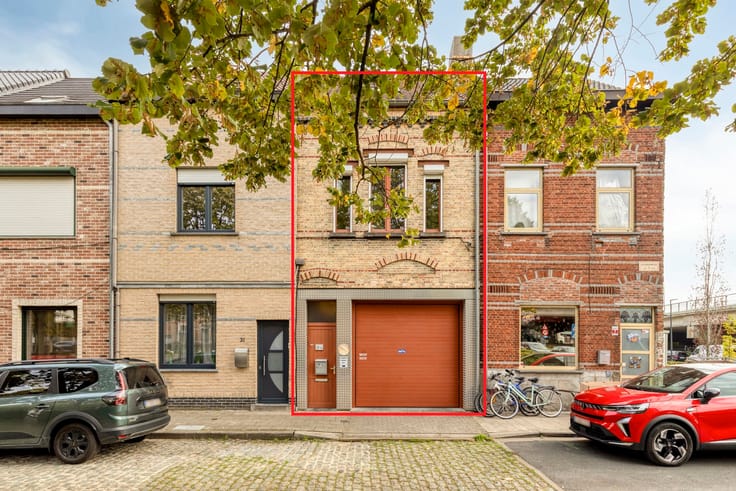
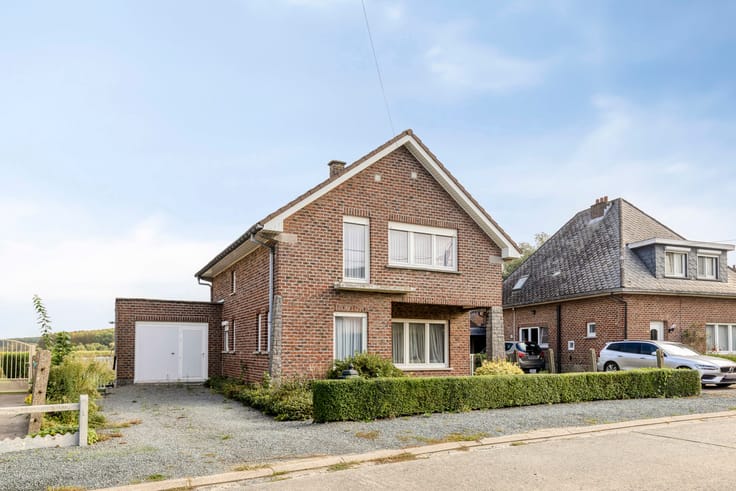
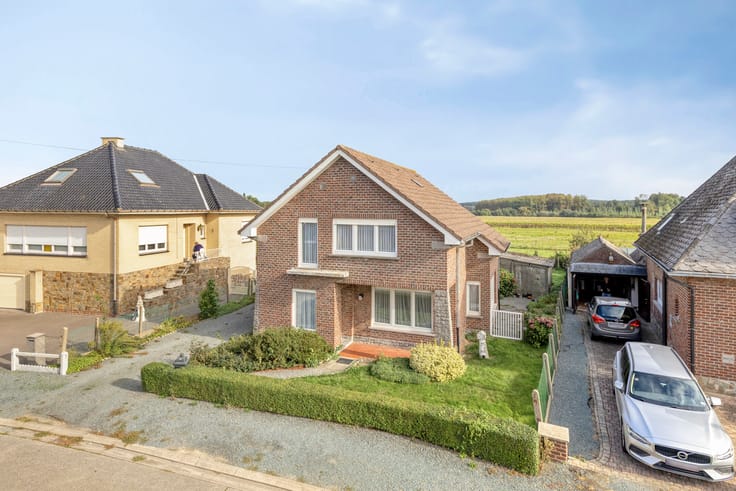
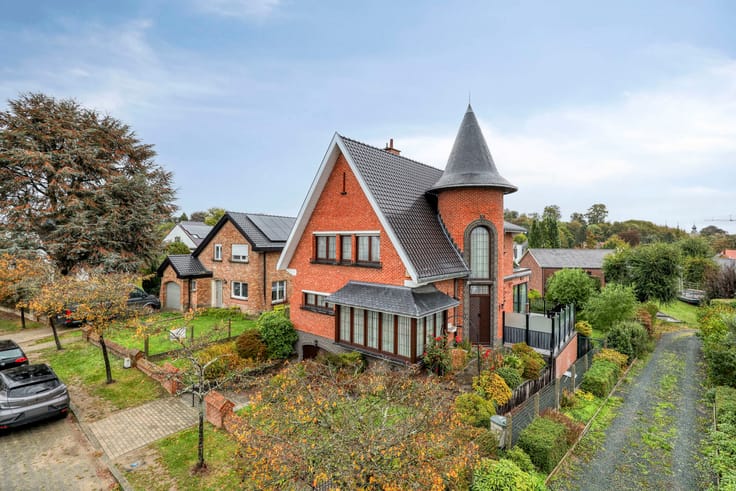
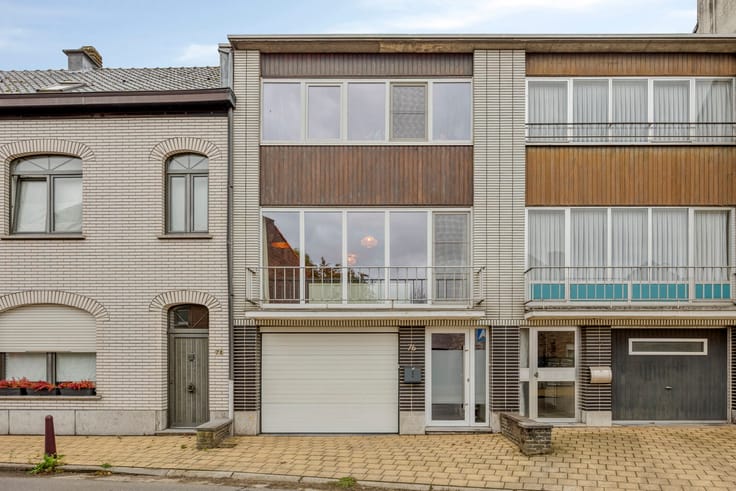
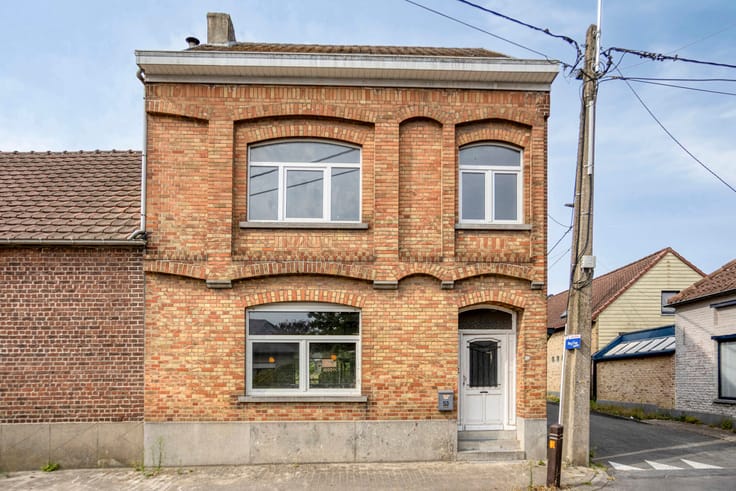
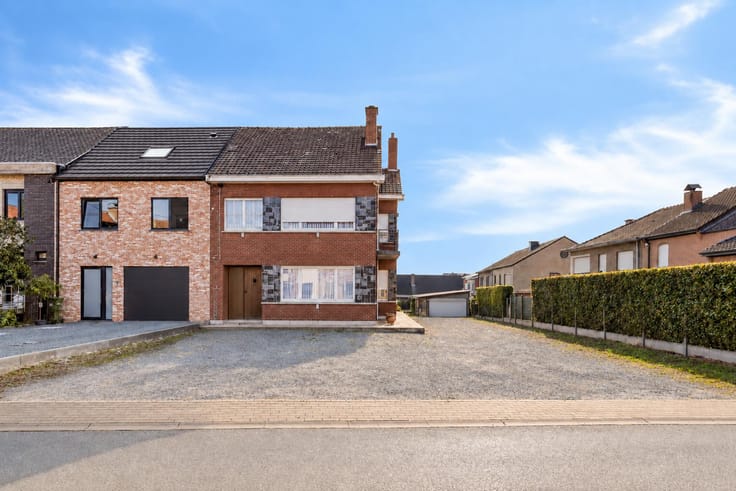
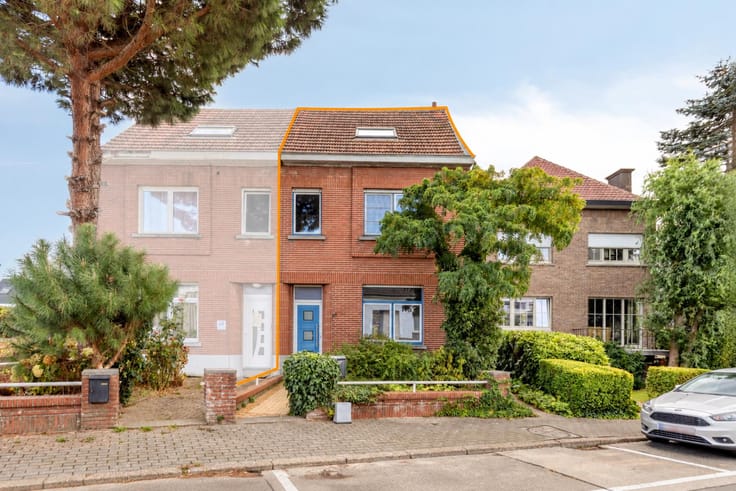
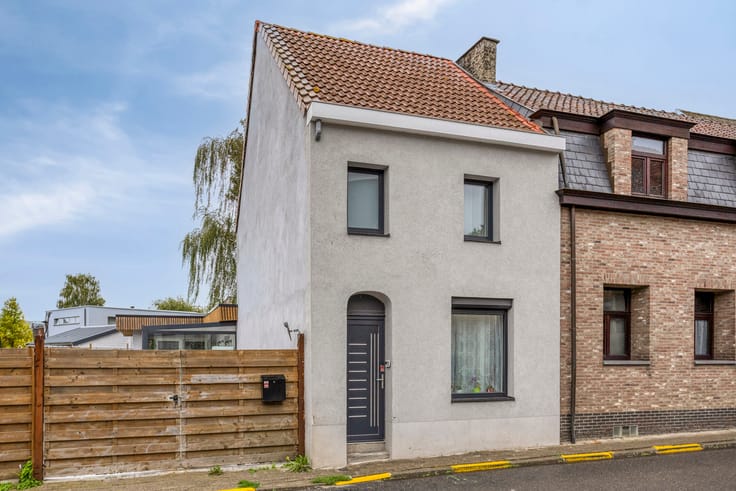
Discover this well-maintained house, located at Brusselstraat 729, in a central and easily accessible location close to schools, shops and other amenities. This property offers an excellent opportunity for those looking for a spacious family home that can be refreshed and personalised to their own taste.
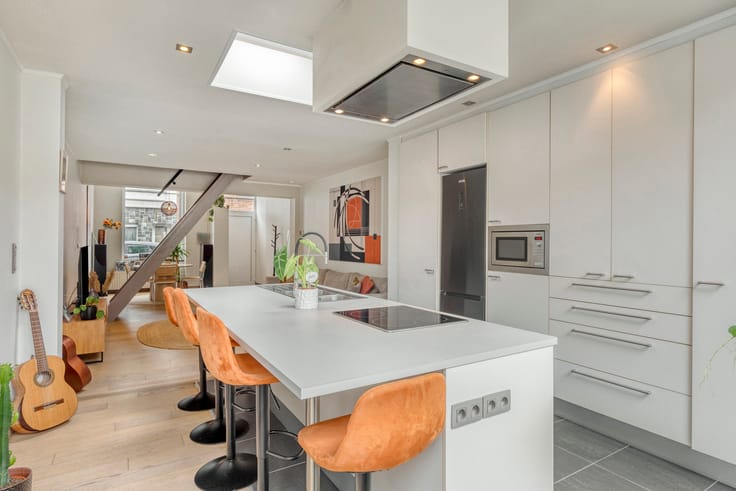
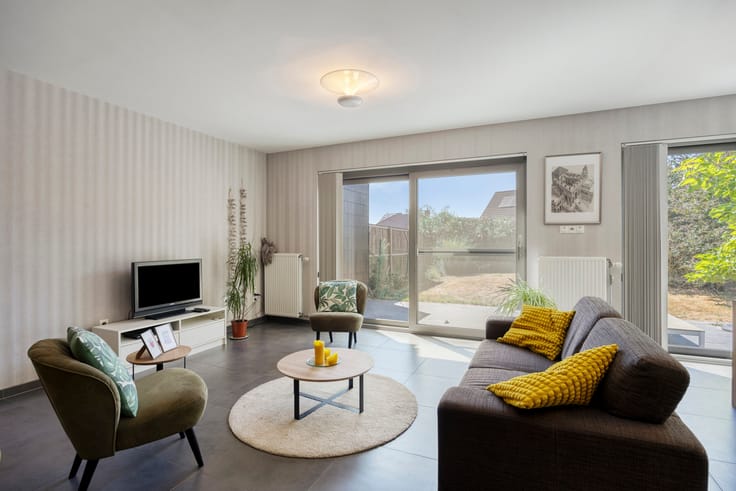
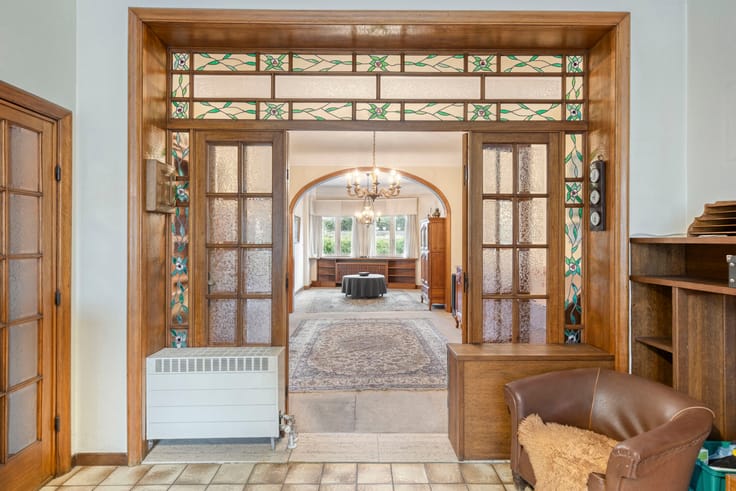
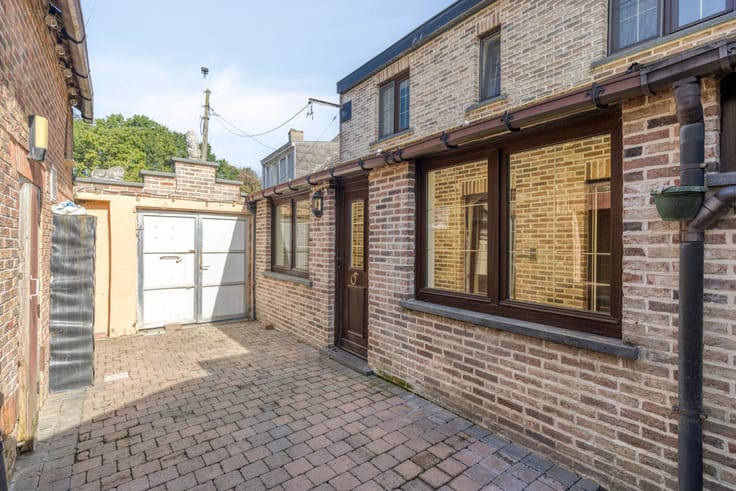
The entrance hall leads into a pleasant living area, connecting to the kitchen, which is also directly accessible from the side of the house. An adjoining extension provides a practical office space, ideal for working from home or other purposes. The ground floor also includes a bathroom, a separate toilet and a spacious storage room.
On the first floor, you will find two generously sized bedrooms. The spacious converted attic room offers additional possibilities as a third bedroom, home office or hobby room.
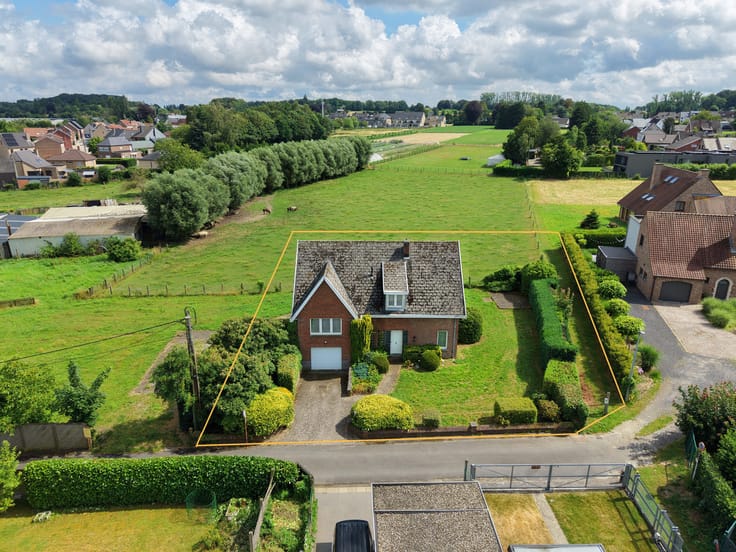
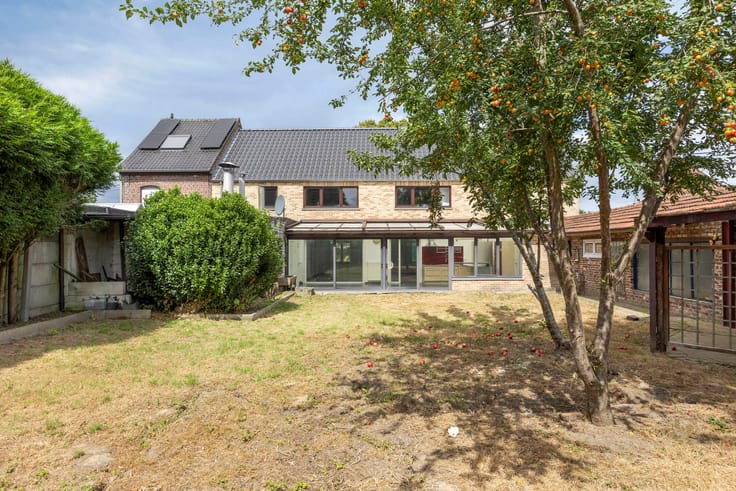
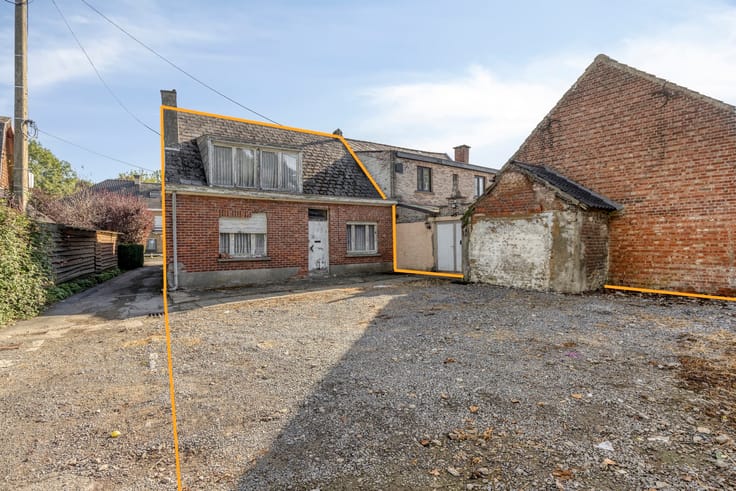
Outside, the wide side driveway provides ample parking space and convenient access to the rear of the property. A garage and a pleasant garden complete the outdoor area, offering a peaceful place to relax.
Thanks to its good condition, practical layout and central location, this property represents an excellent opportunity for anyone seeking a comfortable family home with plenty of potential!
| Construction year | 1930 |
|---|---|
| Building condition | To renovate |
| Immovable heritage | Not specified |
| Street frontage width | 5.5 m |
| Number of frontages | 3 |
| Covered parking spaces | 1 |
| Outdoor parking spaces | 2 |
| Surroundings type | Urban |
| Asbestos certificate is available | Yes |
| Usable floor area | 230 square meters |
|---|---|
| Living room surface | 38 square meters |
| Kitchen type | Installed |
| Kitchen surface | 20 square meters |
| Bedrooms | 3 |
| Bedroom 1 surface | 18 square meters |
| Bedroom 2 surface | 12 square meters |
| Bedroom 3 surface | 28 square meters |
| Bathrooms | 1 |
| Toilets | 1 |
| Basement surface | 12 square meters |
| Furnished | No |
| Surface of the plot | 428 square meters |
|---|---|
| Width of the lot on the street | meters |
| Connection to sewer network | Connected |
| Gas, water & electricity | Yes |
| Garden surface | 250 square meters |
| Terrace surface | 20 square meters |
| Primary energy consumption | 378 kilowatt hour per square meters |
|---|---|
| EPC/EPC label | D |
| Renovation works mandatory | No |
| Unique code EPB certificate | 20261001-0003966820-RES-1 |
| CO₂ emission | Not specified |
| Yearly theoretical total energy consumption | Not specified |
| Valid electricity inspection certificate | No |
| Summons: No judicial remedy or administrative measure imposed | Not specified |
|
Flemish register of measures consulted
|
No |
| Valid flood certificate | Not specified |
| Heating type | Gas |
| Thermic solar panels | No |
| Building permit | Yes |
|---|---|
| Total ground floor buildable | 120 square meters |
| Cadastral Plan | Not specified |
| Right of first refusal for the tenant | Not specified |
| Allotment permit | No |
| Preemption right | No |
| Proceedings for breach of planning regulations | No |
| Most recent urban development zoning | Not specified |
| Flood zone type | Non flood zone |
|
P-score
|
A |
|
G-score
|
A |
| Latest land use designation | Living area (residential, urban or rural) |
Asked price excluding notary fees (excluding eventual registration fees)
| Price | 445000 € |
|---|---|
| Cadastral income | 790 € |
| Tenement building | No |
|
|
|






| Address |
Brusselbaan 110
1790 - Affligem |
|---|---|
| Website |
|
| External reference | 7911792 |
Get in touch