


650000€
380 square meters

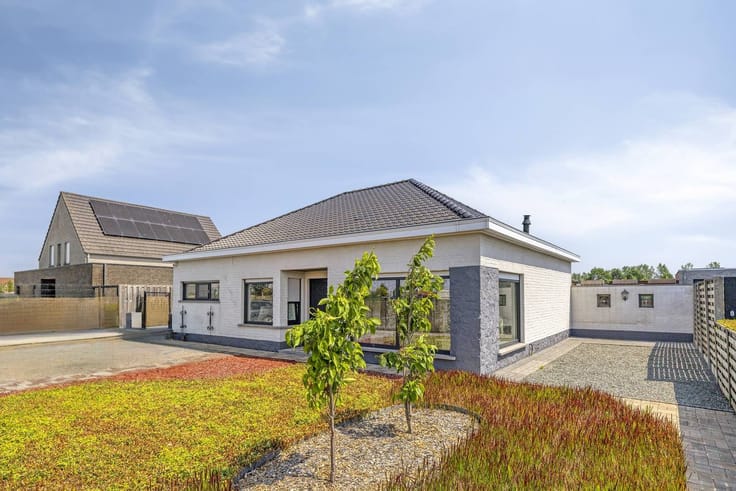
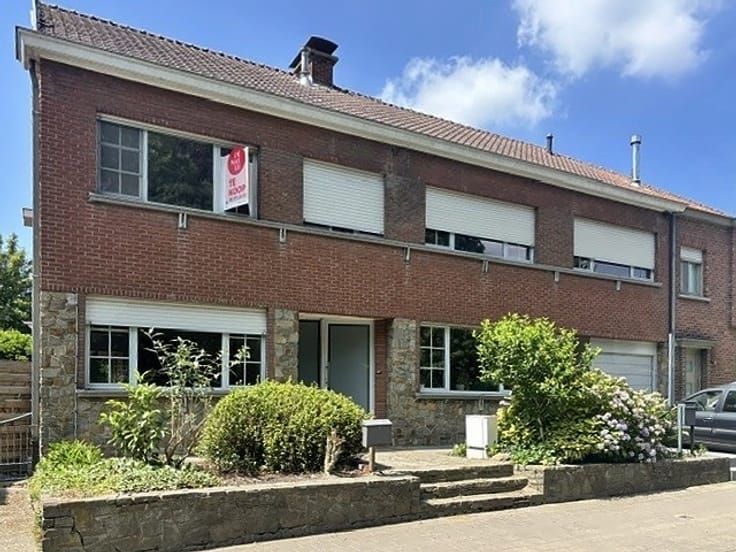
Spacious villa with private forest and huge potential in Aal
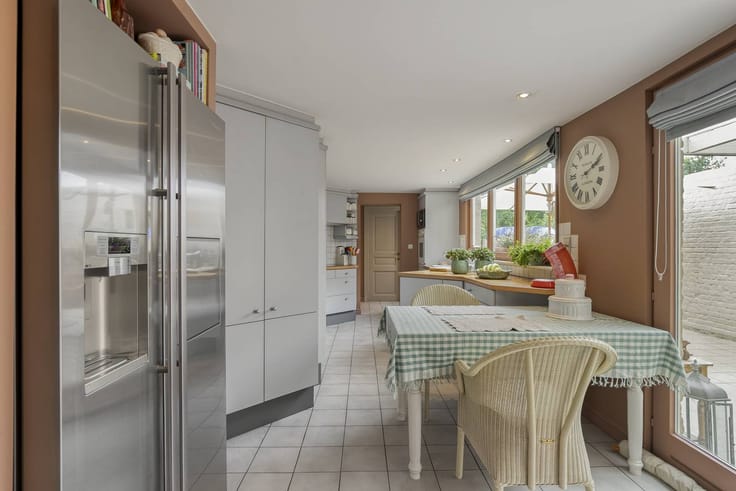
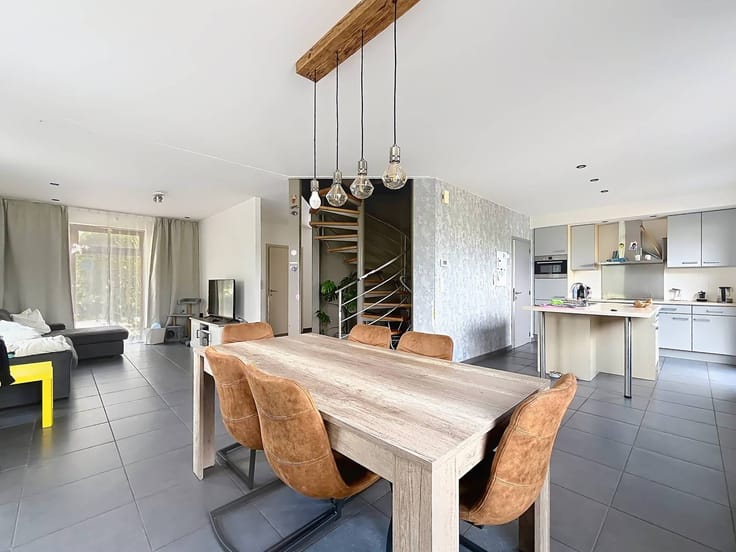
You enter the house through an inviting, spacious entrance hall. This leads you to the cozy living space, where the sitting area — equipped with a cozy soapstone stove — and the dining area blend beautifully. Adjoining is the kitchen, which is directly connected to the bright veranda.
The ground floor is perfectly equipped for lifelong living. Here you will find three full bedrooms and a comfortable bathroom with a walk-in shower, toilet and double sink furniture. In addition, the ground floor has a practical storage room, a laundry room with an extra shower and a spacious double indoor garage.
Endless potential on the floor:
An absolute asset of this building is the gigantic attic, which currently serves as work and storage space. Thanks to the presence of sturdy concrete vaults and the exceptionally large surface area, this is a perfect blank canvas. Various extra rooms can be effortlessly created here, allowing you to transform the attic into a full-fledged extra floor.
Outdoor Living & Privacy:
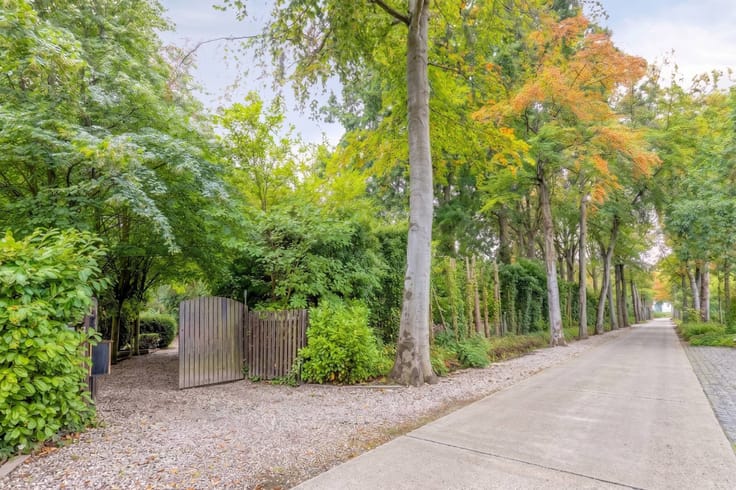
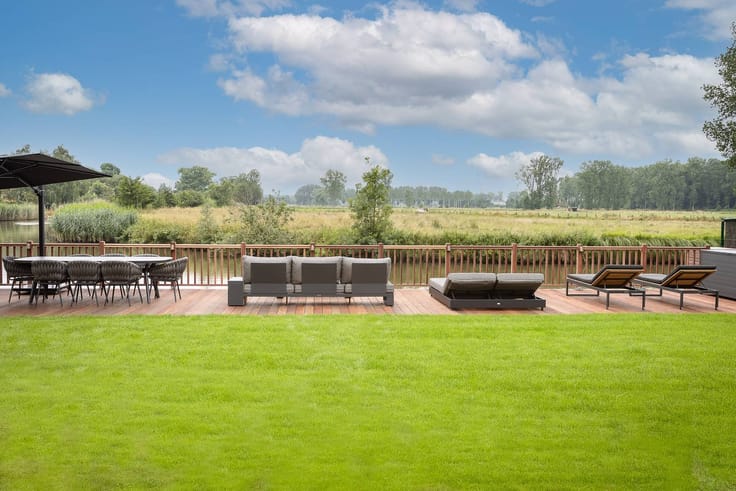
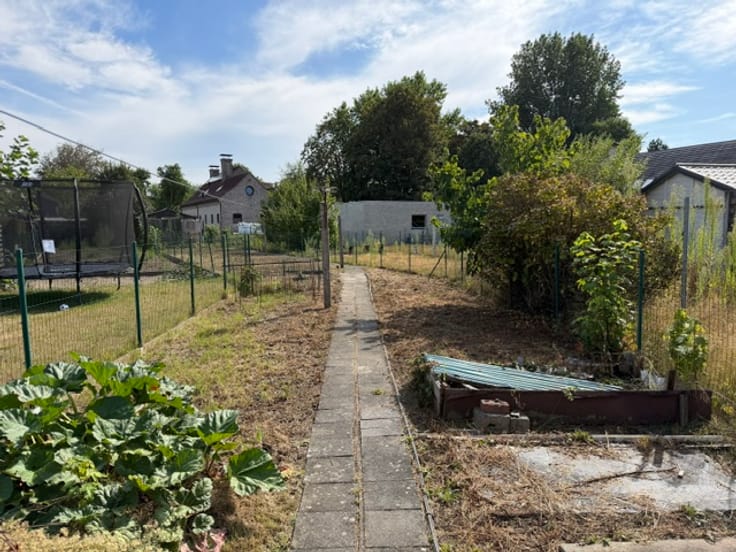
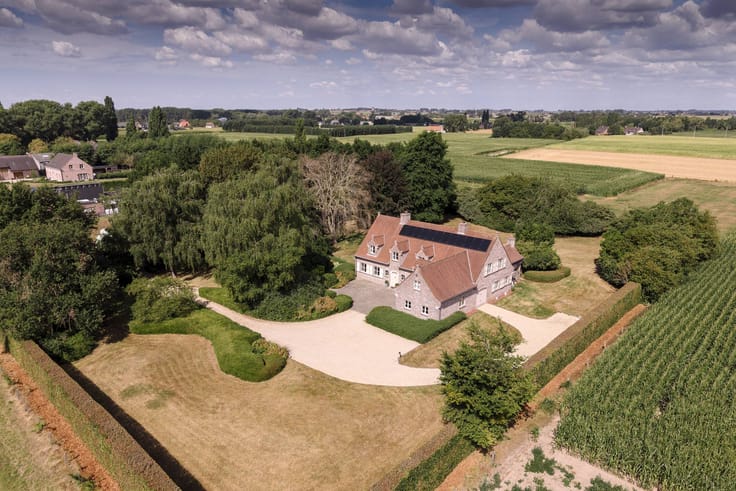
A long, stately driveway with space for several cars provides a warm welcome. Around the house, you can enjoy a wide garden that seamlessly merges into your own, private forest. This is an oasis of green where privacy is key. Thanks to a sophisticated combination of mature trees and recently installed noise barriers, the environment is also pleasantly quiet and the impact of the nearby E40 has been greatly minimized.
Advantages at a glance:
Top location: Dead end street in the coveted “Loveld”.
Spacious plot: 4,867 m² with a private piece of forest.
Practical: Full ground floor living possible.
Expansion options: Very spacious attic with concrete vaults.
Parking: Long driveway and double garage.
The property is offered through the Pre-sale formula. On 14/11/2026 between 10:00 and 12:00, you can come visit the house by appointment and make an offer. The listed price is a starting price. For further information, please contact the property agent.
Register of measures: no
| Building condition | Good |
|---|---|
| Immovable heritage | No |
| Street frontage width | 22 m |
| Number of frontages | 4 |
| Outdoor parking spaces | 4 |
| Surroundings type | Countryside |
| Asbestos certificate is available | Yes |
| Usable floor area | 380 square meters |
|---|---|
| Kitchen type | Installed |
| Dressing room | No |
| Office | No |
| Furnished | No |
| Surface of the plot | 4867 square meters |
|---|---|
| Width of the lot on the street | meters |
| Connection to sewer network | Connected |
| Elevator | No |
|---|---|
| Accessible for disabled people | No |
| Intercom | No |
| Secure access / alarm | No |
| TV cable | Yes |
| Visio phone | No |
| Swimming pool | No |
| Internet | Yes |
| Primary energy consumption | 382 kilowatt hour per square meters |
|---|---|
| EPC/EPC label | D |
| Renovation works mandatory | No |
| Unique code EPB certificate | 20260404-0003837085-RES-1 |
| CO₂ emission | Not specified |
| Yearly theoretical total energy consumption | Not specified |
| Valid electricity inspection certificate | Yes |
| Summons: No judicial remedy or administrative measure imposed | No |
|
Flemish register of measures consulted
|
Not specified |
| Separate meter for electricity | Yes |
| Separate meter for gas | Yes |
| Separate meter for water | Yes |
| Valid flood certificate | Yes |
| Heating type | Fuel oil |
| Photovoltaic solar panels | No |
| Thermic solar panels | No |
| Common water heater | No |
| Double glazing | No |
| Building permit | Yes |
|---|---|
| Type of building | House |
| Cadastral Plan | Yes |
| Right of first refusal for the tenant | Not specified |
| Allotment permit | No |
| Preemption right | No |
| Proceedings for breach of planning regulations | No |
| Most recent urban development zoning | Not specified |
| Flood zone type | Non flood zone |
|
P-score
|
D
|
|
G-score
|
D
|
| Latest land use designation | Residential park |
Asked price excluding notary fees (excluding eventual registration fees)
| Price | 650000 € |
|---|---|
| Cadastral income | 1762 € |
| Tenement building | No |
|
|
|





| Address |
Stationsstraat 33
9880 - Aalter |
|---|---|
| Website |
|
| External reference | D9880-26091 |
Get in touch