


549000€
4 bedrooms 228 square meters

House
OPEN HOUSE: SATURDAY, NOVEMBER 14, FROM 10:00 A.M. TO 11:00 A.M.
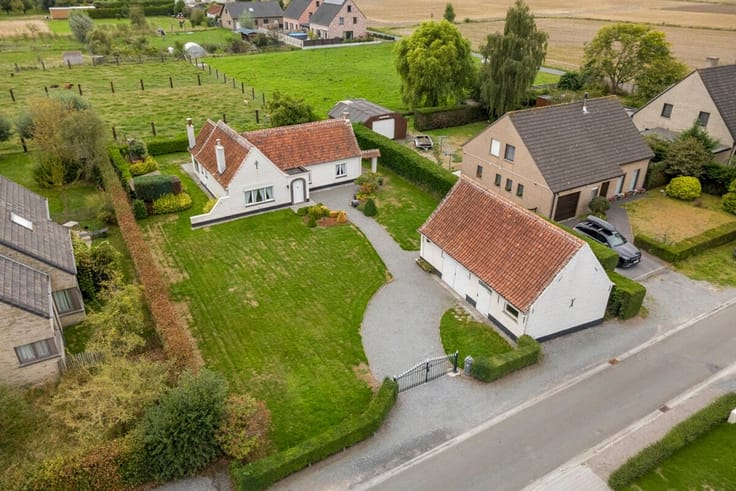
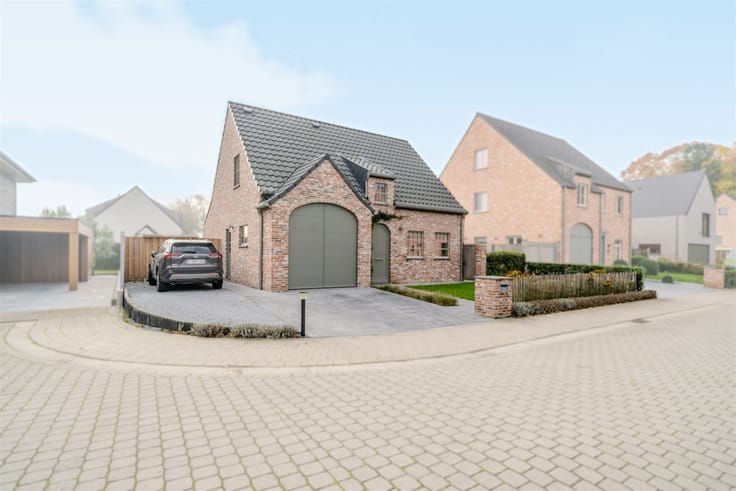
This spacious family home combines a comfortable living area with a 1,060 m² lot, located near the center of Aalter.
A home with a solid foundation, plenty of space, and opportunities to customize it to your own taste.
LAYOUT
Through the entry hall, which features a guest restroom and coat closet, you enter the spacious living area with a sitting area, dining area, and an upstairs room with a loft that is currently used as an office.
The kitchen overlooks the garden, and adjacent to it is a kitchen pantry and a laundry room with a recently installed walk-in shower.
The home also features a double garage with an attic for storage.
On the first floor, there are four bedrooms and a spacious bathroom.
The roof was recently replaced and fitted with solar panels. The garage door and some of the windows were also replaced.
The living area and kitchen are equipped with air conditioning units that also function as air-to-air heat pumps.
The home sits on a spacious and well-oriented lot of 1,060 m², allowing you to fully enjoy the garden and the sun.
In short: space to live in today and continue to create in tomorrow.
!! Available starting in summer/fall 2027
HIGHLIGHTS AT A GLANCE
• Spacious 4-bedroom family home
• Beautiful, south-facing lot of 1,060 m²
• Convenient location
• Solid foundation with potential
Contact us to schedule a visit. Simon +32 499 99 49 17 or [email protected]
Practical information:
• EPC rating C | 290 kWh/m² per year – renovation required
• Urban planning information: Vg | WgLk | Gmo | Gvkr | Vv
• Flood risk: Lot score D, Building score C
• The livable area listed above refers to the gross area as stated in the EPC certificate.
| Construction year | 1982 |
|---|---|
| Building condition | Good |
| Immovable heritage | Not specified |
| Number of frontages | 4 |
| Virtual visit |
|
| Asbestos certificate is available | Yes |
| Usable floor area | 228 square meters |
|---|---|
| Kitchen type | Installed |
| Bedrooms | 4 |
| Dressing room | No |
| Bathrooms | 1 |
| Shower rooms | 1 |
| Toilets | 2 |
| Professional space | No |
| Furnished | No |
| Armored door | No |
| Surface of the plot | 1060 square meters |
|---|---|
| Gas, water & electricity | No |
| Primary energy consumption | 290 kilowatt hour per square meters |
|---|---|
| EPC/EPC label | C |
| Renovation works mandatory | No |
| Unique code EPB certificate | 20260127-003785267-RES-1 |
| CO₂ emission | Not specified |
| Yearly theoretical total energy consumption | Not specified |
| Valid electricity inspection certificate | No |
| Conformity certification for fuel tanks | Not specified |
| Summons: No judicial remedy or administrative measure imposed | Not specified |
|
Flemish register of measures consulted
|
Yes |
| Valid flood certificate | Not specified |
| Heat pump | No |
| Double glazing | Yes |
| Building permit | Yes |
|---|---|
| Cadastral Plan | Not specified |
| Right of first refusal for the tenant | Not specified |
| Allotment permit | Yes |
| Preemption right | No |
| Proceedings for breach of planning regulations | No |
| Most recent urban development zoning | |
| Flood zone type | Non flood zone |
|
P-score
|
A |
|
G-score
|
A |
| Latest land use designation | Living area (residential, urban or rural) |
Asked price excluding notary fees (excluding eventual registration fees)
| Price | 549000 € |
|---|---|
| Cadastral income | 909 € |
| Tenement building | No |
|
|
|





| Address |
Stationsplein 5
9880 - Aalter |
|---|---|
| Website |
|
| External reference | 2137 - 2057 |
Get in touch