


219000€
2 bedrooms 113 square meters

House
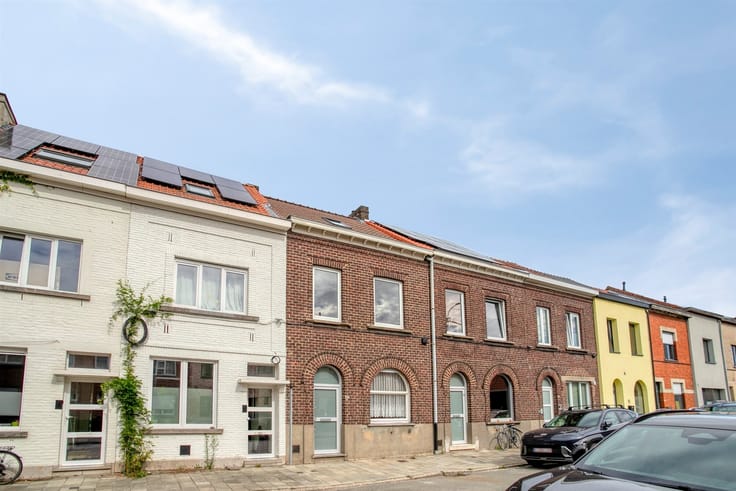
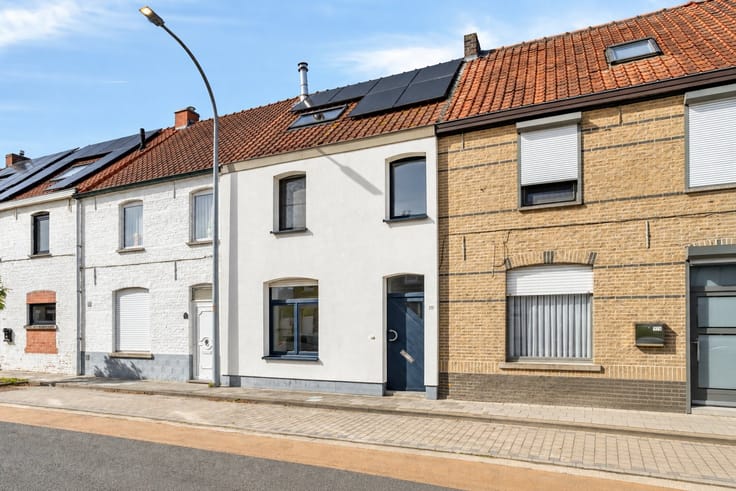
2-bedroom home with a walk-in closet near downtown Tielt.
This cozy home enjoys a quiet location in a pleasant residential neighborhood, just 1 km from the bustling center of Tielt and only 650 meters from the train station. Thanks to its central location, shops, schools, and public transportation are all within walking distance.
Ideal for those looking to live in a quiet and comfortable location.
This home is move-in ready and offers plenty of possibilities. Perfect as a first home, but also an attractive investment or an opportunity to customize it to your own taste.
Layout:
Upon entering, you’ll find yourself in a long hallway. At the bottom of the stairs is a separate room with a door, which is ideal as a storage space for coats and shoes.
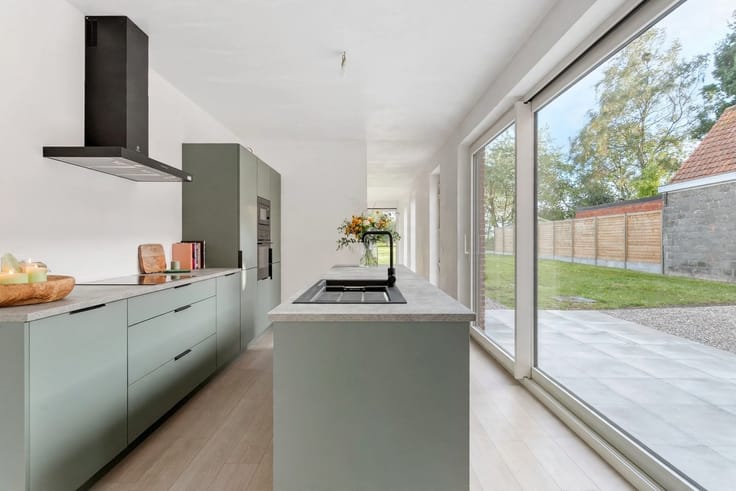
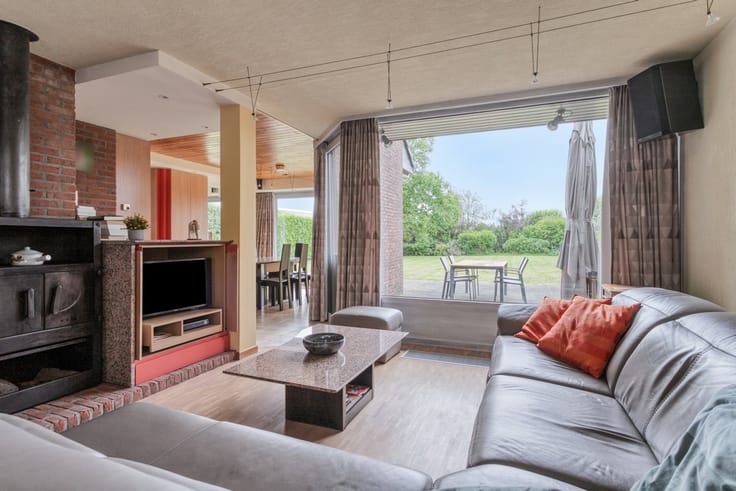
From the entryway, you enter the kitchen, which is equipped with a refrigerator, microwave, electric stovetop, range hood, and oven. Adjacent to the kitchen is the dining and living area. This space is also directly accessible from the entryway.
The ground floor also features a bathroom equipped with a shower, a single sink, a toilet, and a connection for a washing machine.
Outside, there is a separate storage shed where you can store gardening equipment and other tools. The private garden is accessible via a shared passageway with the neighbor.
The first floor is accessible via a spiral staircase. Here you’ll find a bedroom and a second room, which is currently set up as a walk-in closet but can be converted into an extra bedroom.
The renovated attic room is accessible via a fixed staircase and offers another versatile space that can be furnished as a bedroom, office, or hobby room.
Highlights:
- Centrally located yet quiet
- Cozy garden
Information:
- EPC rating: C
- The listed area refers to the gross area as stated in the EPC certificate.
- Urban planning: pending approval
- Water assessment: building score B | lot score B
- Available upon signing the deed
For more information, please contact Yana at 0488/44.60.92 or [email protected]
| Immovable heritage | Not specified |
|---|---|
| Number of frontages | 2 |
| Asbestos certificate is available | Not specified |
| Usable floor area | 113 square meters |
|---|---|
| Kitchen type | Not installed |
| Bedrooms | 2 |
| Dressing room | No |
| Bathrooms | 1 |
| Toilets | 1 |
| Professional space | No |
| Furnished | No |
| Armored door | No |
| Surface of the plot | 229 square meters |
|---|---|
| Gas, water & electricity | No |
| Primary energy consumption | 290 kilowatt hour per square meters |
|---|---|
| EPC/EPC label | C |
| Renovation works mandatory | No |
| Unique code EPB certificate | Not specified |
| CO₂ emission | Not specified |
| Yearly theoretical total energy consumption | Not specified |
| Valid electricity inspection certificate | Yes |
| Conformity certification for fuel tanks | Not specified |
| Summons: No judicial remedy or administrative measure imposed | Not specified |
|
Flemish register of measures consulted
|
Not specified |
| Valid flood certificate | Not specified |
| Heating type | Gas |
| Heat pump | No |
| Double glazing | Yes |
| Building permit | Not specified |
|---|---|
| Cadastral Plan | Not specified |
| Right of first refusal for the tenant | Not specified |
| Allotment permit | Not specified |
| Preemption right | Not specified |
| Most recent urban development zoning | Not specified |
| Flood zone type | Non flood zone |
|
P-score
|
Not specified |
|
G-score
|
Not specified |
Asked price excluding notary fees (excluding eventual registration fees)
| Price | 219000 € |
|---|---|
| Cadastral income | 287 € |
| Tenement building | No |
|
|
|





| Address |
Stationsplein 5
9880 - Aalter |
|---|---|
| Website |
|
| External reference | 2113 - 2073 |
Get in touch