


(excl. taxes) 360516€
4 bedrooms 183 square meters

House
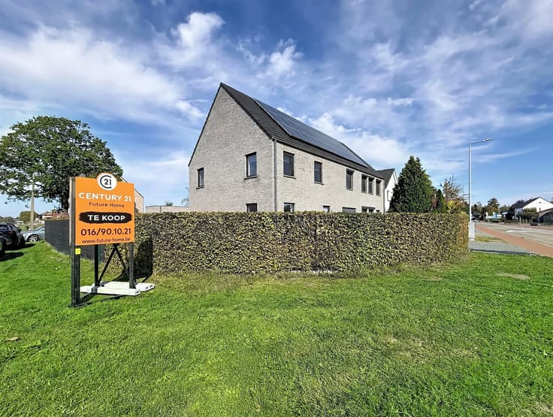
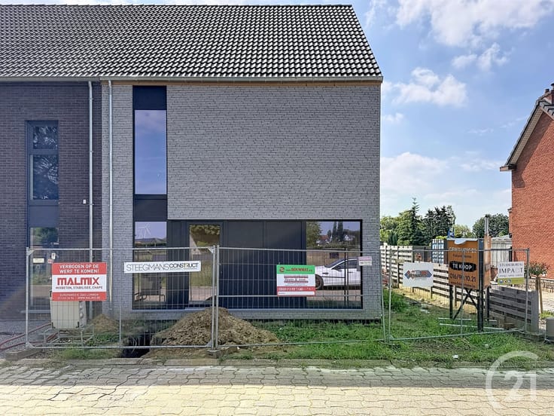
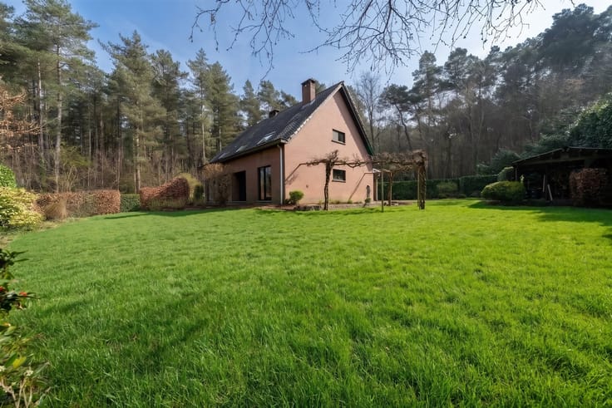
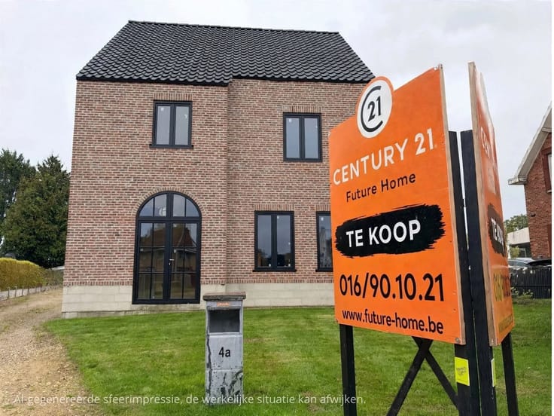
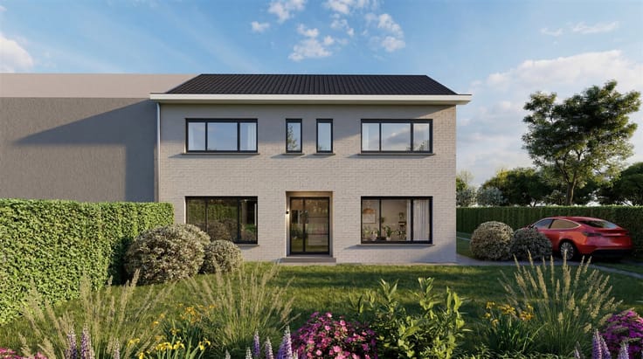
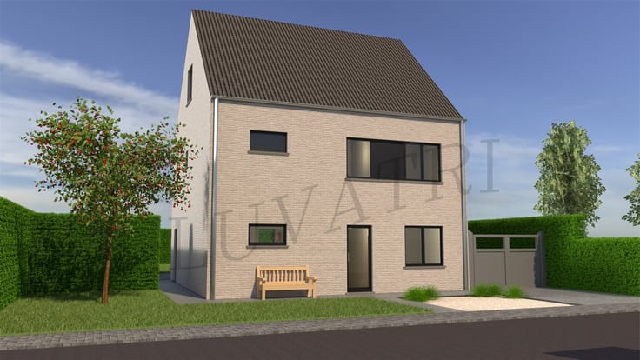
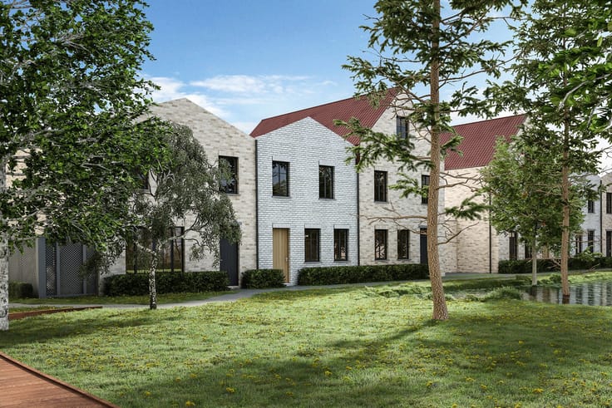
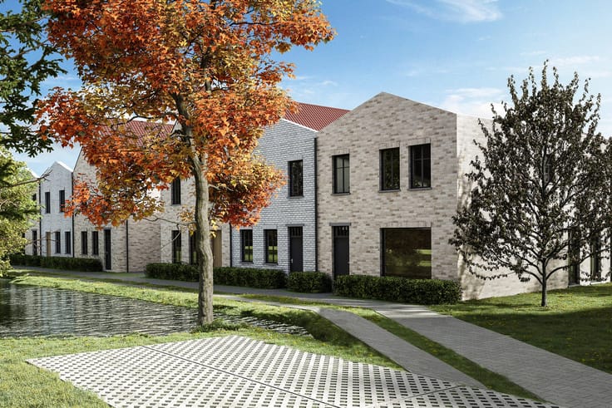
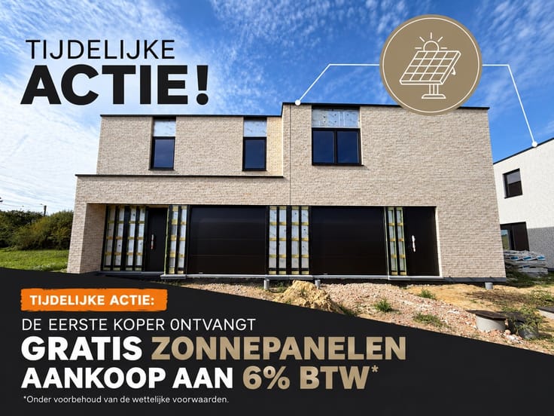
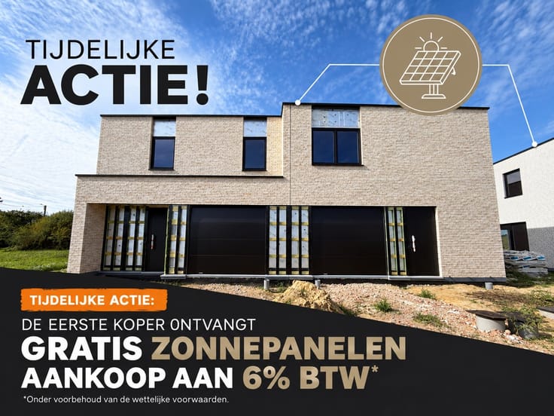
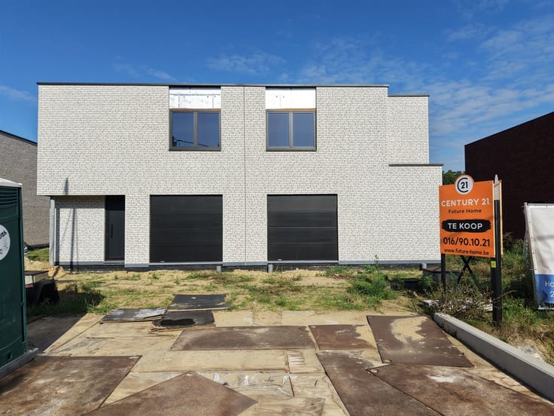
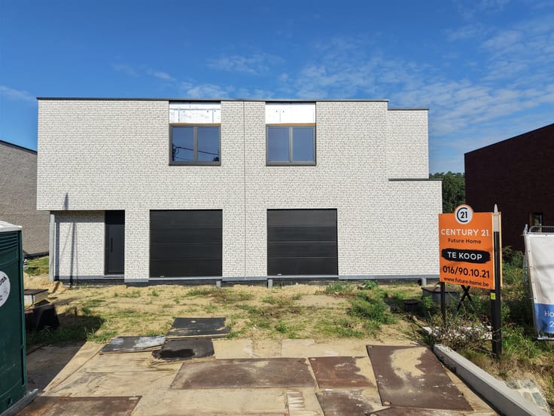
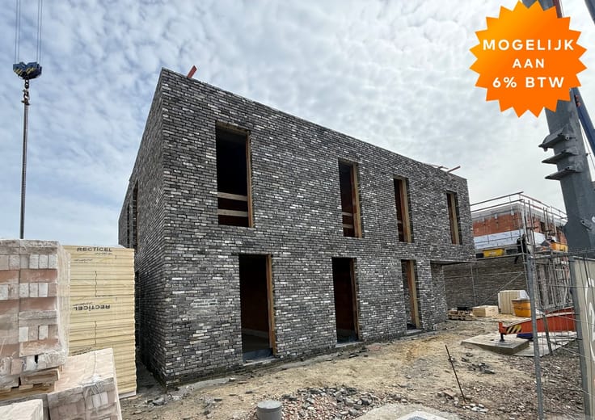
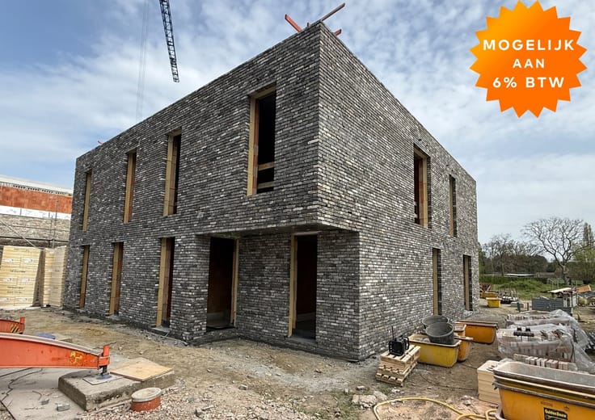
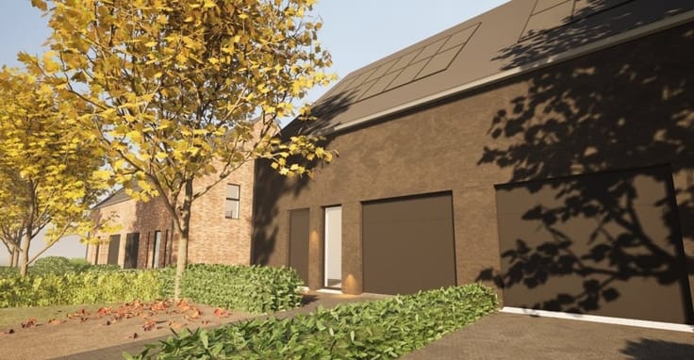
Sorry, there is no English translation. Nieuw te bouwen woning voor open bebouwing gelegen in Aarschot!
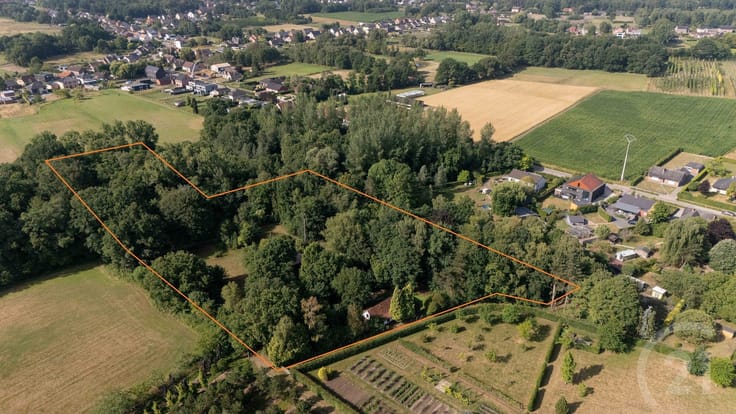
De bouwgrond is 6 are 86 ca groot met een ruim achterliggend perceel van 44a 68.
De maximale bouwdiepte is 15 m en op verdieping 12 m.
De maximale bouwbreedte is 8,49m.
De projectvoorstelling heeft hier een bouwbreedte van 7 m en een diepte van 11 m.
Er zijn 2 manieren van afwerking van de woning mogelijk:
CASCO totaalprijs € 360.516
€160.000 + €200.516 excl. BTW & registratierechten
Sleutel op de deur totaalprijs €457.766
€160.000 + €297.766 excl. BTW & registratierechten
Het voorbeeldplan is aanpasbaar.
Tevens hebt u een keuze uit een reeks van kwalitatieve materialen, zoals een 25 tal- gevelstenen en vloeren, 20 kleuren voor de buitenkant van de raamprofielen, vloerverwarming, badkamer met bad en (inloop)douche, dubbele lavabo met kolomkast en spiegel, 2 hangtoiletten waarvan 1 met een handwasser, keuken met toestellen van Whirlpool of Siemens,... dit alles met een sterke isolatie van 12cm in de muren, 12 cm vloerisolatie en 22cm isolatie in het dak .
Wil jij hier je nieuwe thuis bouwen? Mail dan naar [email protected] of bel ons op 016 90 10 21.
Woongebied en bosgebied, Geen vergunning, Geen voorkooprecht, Geen dagvaarding, Geen verkavelingsvergunning
| Building price excluding VAT | €360,516 |
|---|---|
| Total price including taxes* | €360,516 |
| Building condition | First occupation |
|---|---|
| Immovable heritage | Not specified |
| Street frontage width | 7 m |
| Number of frontages | 4 |
| Asbestos certificate is available | Yes |
| Usable floor area | 183 square meters |
|---|---|
| Kitchen type | Not installed |
| Bedrooms | 4 |
| Dressing room | No |
| Bathrooms | 1 |
| Toilets | 2 |
| Professional space | No |
| Furnished | No |
| Armored door | No |
| Surface of the plot | 5154 square meters |
|---|---|
| Gas, water & electricity | No |
| Primary energy consumption | Not specified |
|---|---|
| EPC/EPC label | A+ |
| Renovation works mandatory | No |
| Unique code EPB certificate | Not specified |
| CO₂ emission | Not specified |
| Yearly theoretical total energy consumption | Not specified |
| Valid electricity inspection certificate | Not specified |
| Conformity certification for fuel tanks | Not specified |
| Summons: No judicial remedy or administrative measure imposed | Not specified |
|
Flemish register of measures consulted
|
Not specified |
| Valid flood certificate | Not specified |
| Heat pump | Yes |
| Double glazing | Yes |
| Building permit | No |
|---|---|
| Cadastral Plan | Not specified |
| Right of first refusal for the tenant | Not specified |
| Allotment permit | No |
| Preemption right | No |
| Proceedings for breach of planning regulations | No |
| Most recent urban development zoning | |
| Flood zone type | Non flood zone |
|
P-score
|
D
|
|
G-score
|
Not specified |
| Latest land use designation | Living area (residential, urban or rural) |
Asked price excluding VAT and excl. notary fees (excluding eventual registration fees)
| Price | 360516 € |
|---|---|
| Tenement building | No |
|
|
|





| Address |
Schrieksebaan 53B001
3120 - Tremelo |
|---|---|
| Website |
|
| External reference | 1941 - 345345814 |
Get in touch