


525000€
4 bedrooms 231 square meters

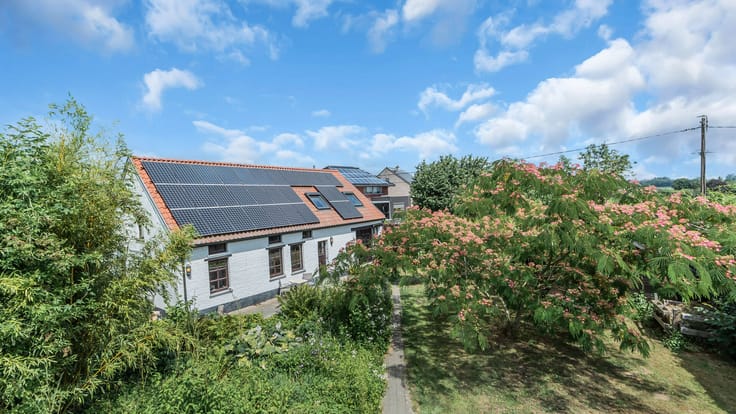
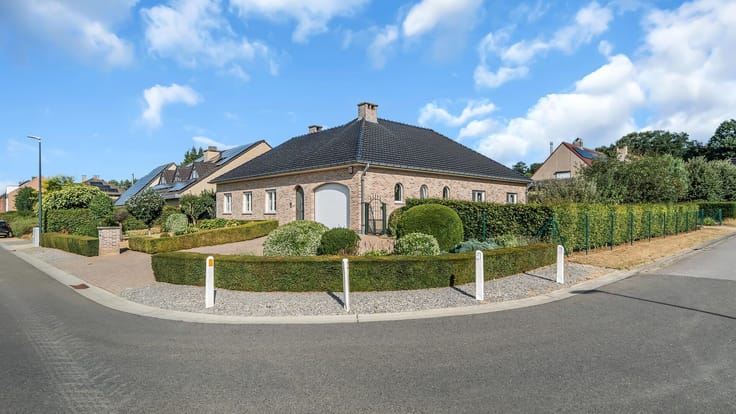
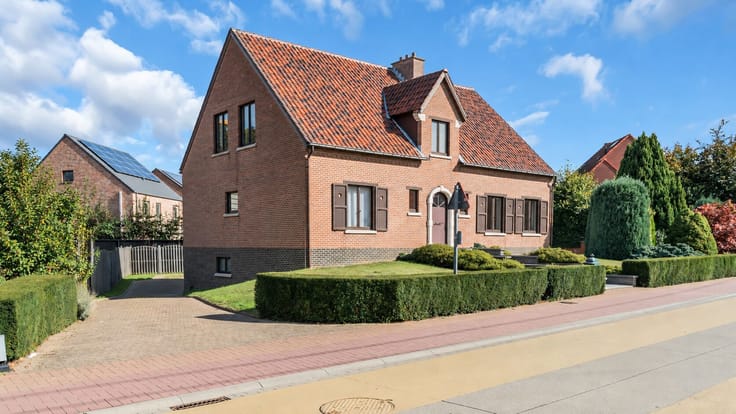
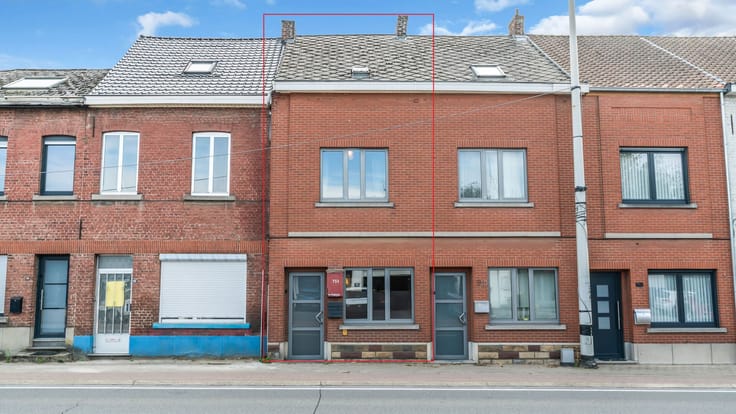
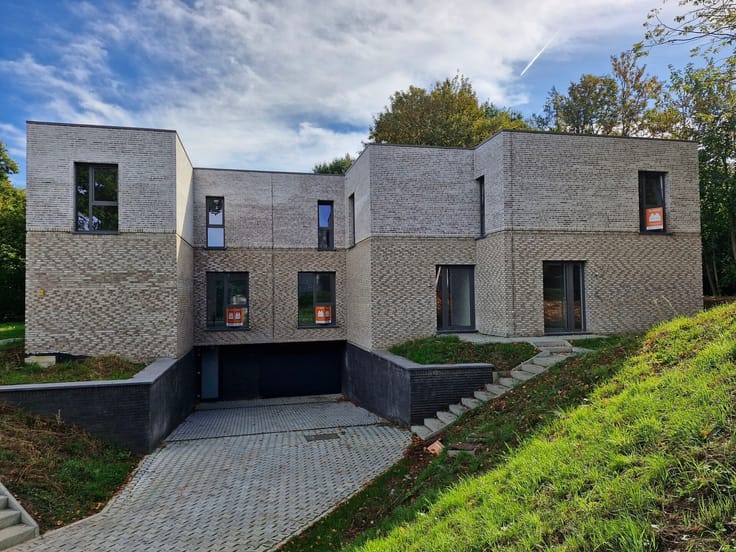
AARSCHOT - Wolfsdonk - farmhouse with spacious land and swim
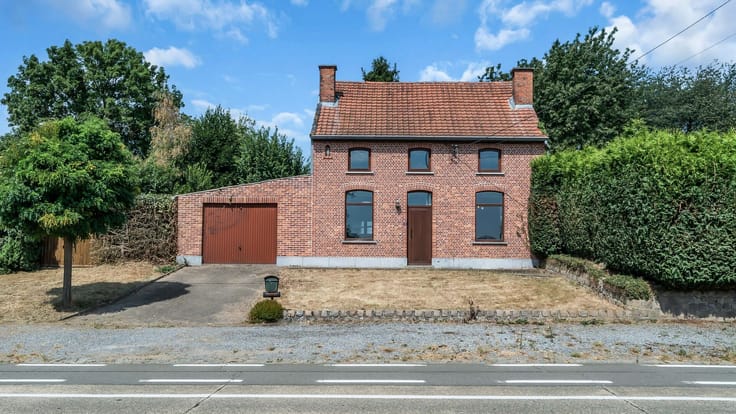
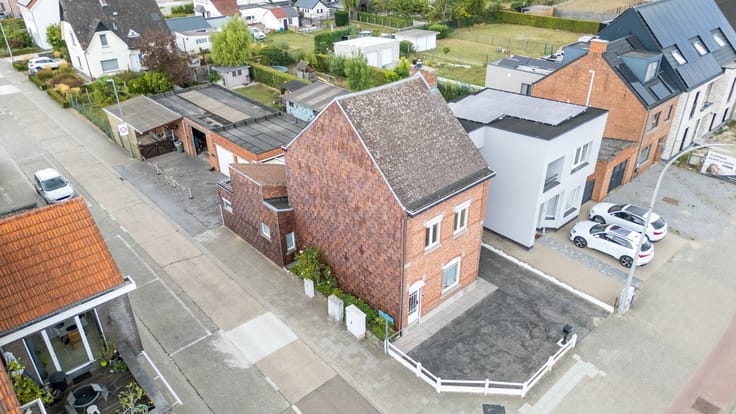
Immo3000 presents a beautiful home for sale in Wolfsdonk, a quiet district of Aarschot located between Herselt and the Averbode Abbey.
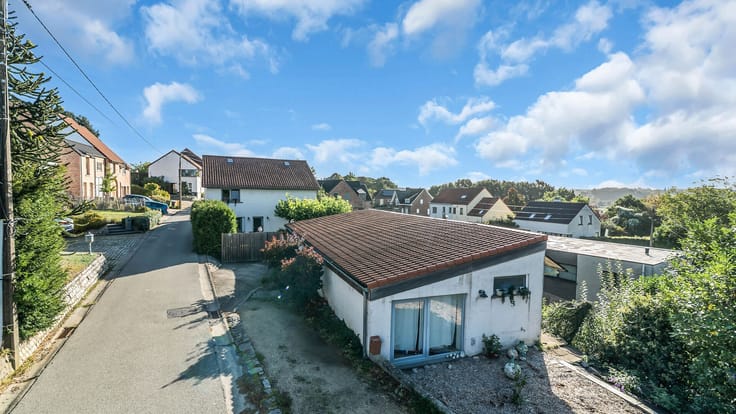
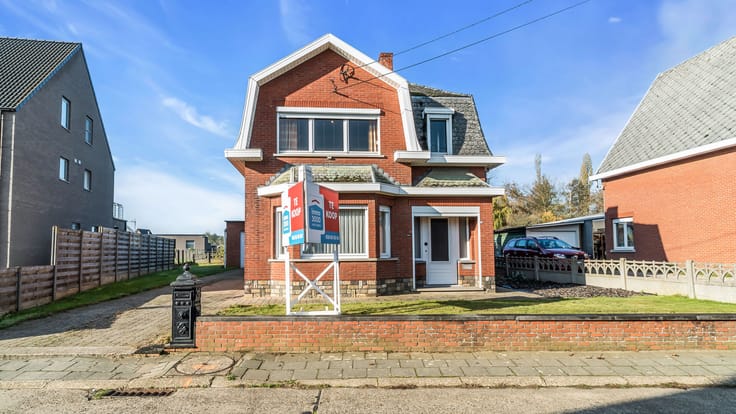
Situated on a spacious plot approximately 62 meters wide, this property features a farmhouse with a facade width of about 22 meters.
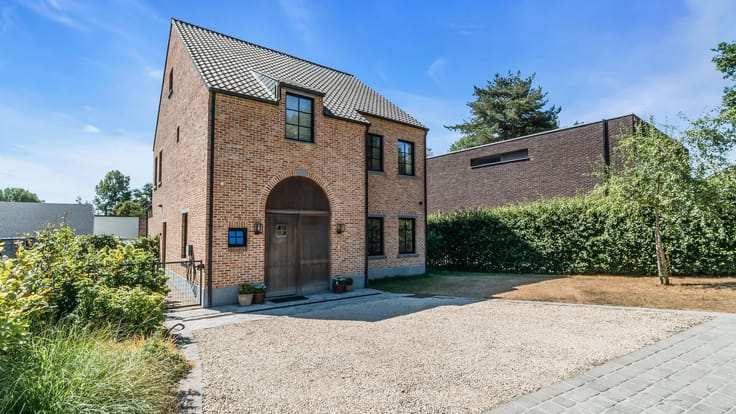
The house offers 231 m² of living space with 4 bedrooms, maintaining its authentic charm but ready to be modernized according to your preferences.
On the ground floor, you will find a kitchen with an attached storage room, laundry room, and working place. There is also a living room with a TV corner and dining area. Additionally, there is a bedroom and a boiler room with a shower and toilet on this level.
The upper floor includes 3 bedrooms, a hobby room, a bathroom with a bathtub, and an attic.
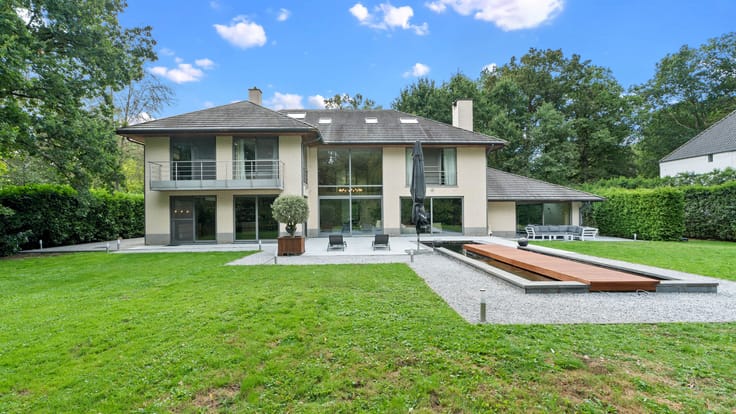
The garden features a swimming pool with a pool house and a garage for 2 cars.
The house is located on a quiet side street off Veelsebaan, which offers good connections.
Interested? Call 016/603000 to schedule a viewing.
| Construction year | 1930 |
|---|---|
| Number of floors | 2 |
| Building condition | To be done up |
| Immovable heritage | No |
| Number of frontages | 4 |
| Covered parking spaces | 2 |
| Surroundings type | Living area (residential, urban or rural) |
| Asbestos certificate is available | Yes |
| Usable floor area | 231 square meters |
|---|---|
| Kitchen type | Semi equipped |
| Bedrooms | 4 |
| Dressing room | No |
| Bathrooms | 1 |
| Shower rooms | 1 |
| Toilets | 2 |
| Office | No |
| Professional space | No |
| Attic | Yes |
| Furnished | No |
| Surface of the plot | 2791 square meters |
|---|---|
| Width of the lot on the street | meters |
| Connection to sewer network | Connected |
| Gas, water & electricity | Yes |
| Elevator | No |
|---|---|
| Accessible for disabled people | No |
| Intercom | No |
| Secure access / alarm | No |
| Air conditioning | No |
| TV cable | No |
| Visio phone | No |
| Jacuzzi | No |
| Sauna | No |
| Swimming pool | Yes |
| Internet | No |
| Primary energy consumption | 371 kilowatt hour per square meters |
|---|---|
| EPC/EPC label | D |
| Renovation works mandatory | No |
| Unique code EPB certificate | 20261022-0003982294-RES-1 |
| CO₂ emission | Not specified |
| Yearly theoretical total energy consumption | Not specified |
| Valid electricity inspection certificate | Not specified |
| Summons: No judicial remedy or administrative measure imposed | No |
|
Flemish register of measures consulted
|
Yes |
| Valid flood certificate | Not specified |
| Heating type | Fuel oil |
| Double glazing | Yes |
| Building permit | Yes |
|---|---|
| Type of building | All kind |
| Total ground floor buildable | 122 square meters |
| Cadastral Plan | Not specified |
| Right of first refusal for the tenant | Not specified |
| Allotment permit | No |
| Preemption right | Yes |
| Proceedings for breach of planning regulations | Yes |
| Most recent urban development zoning | Not specified |
| Flood zone type | Non flood zone |
|
P-score
|
A |
|
G-score
|
A |
| Latest land use designation | Living area (residential, urban or rural) |
Asked price excluding notary fees (excluding eventual registration fees)
| Price | 525000 € |
|---|---|
| Cadastral income | 523 € |
| Tenement building | No |
|
|
|







| Address |
Gemeentestraat 16
3210 - Linden |
|---|---|
| Website |
|
| External reference | 2026_AAR040 |