

(excl. taxes) 700000€
24 bedrooms

Unfortunately we did not receive an English translation for this text.
Nl :
Flexibiliteit en rendement – projectsite “Enghel 1 & 2”
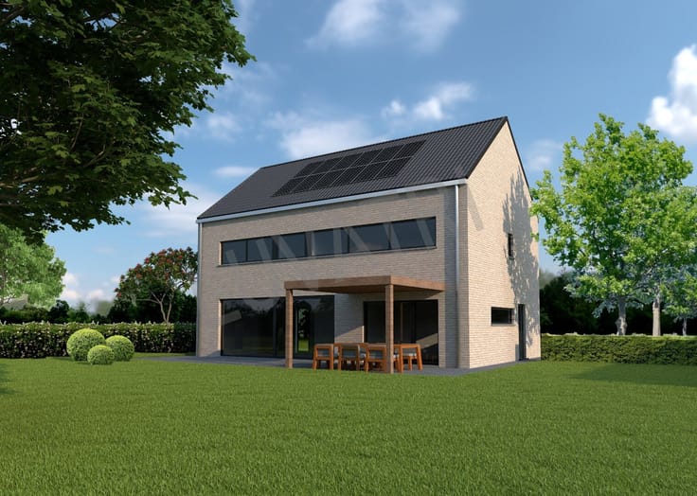
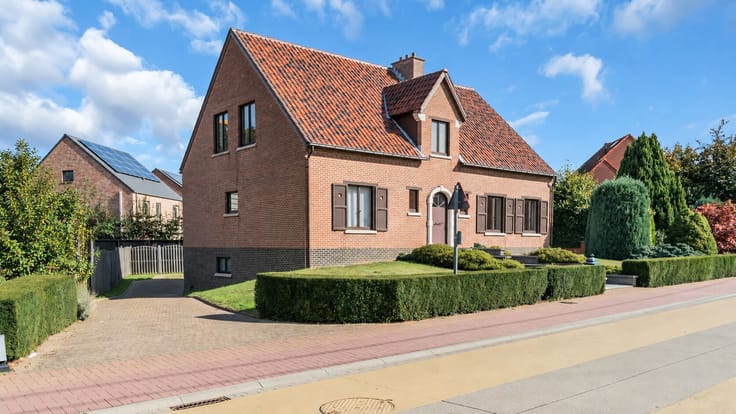
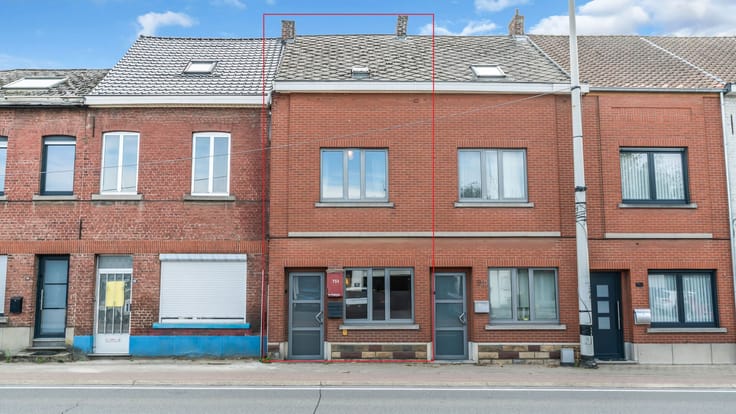
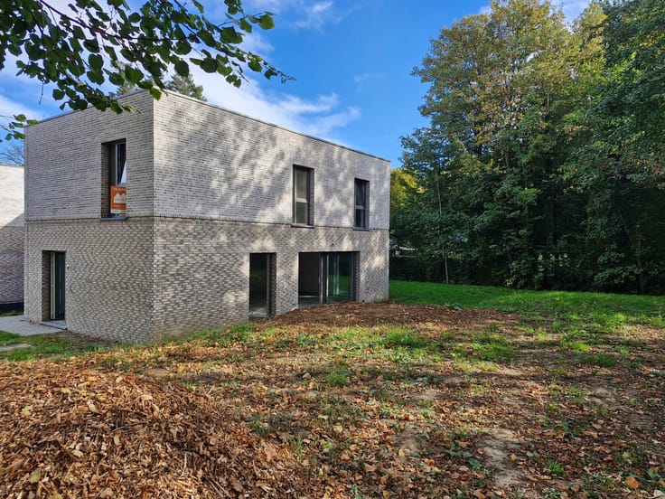
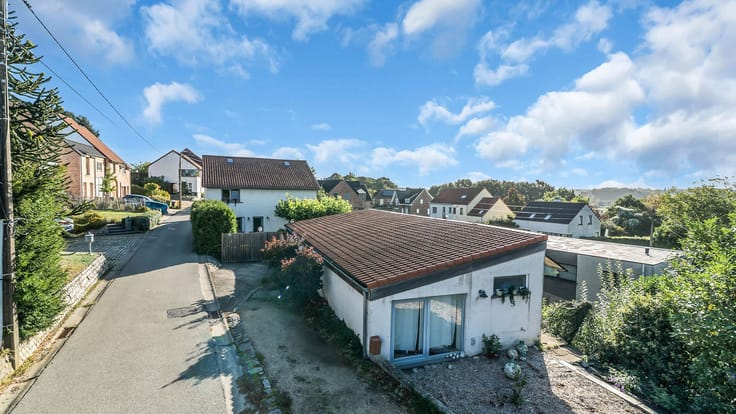
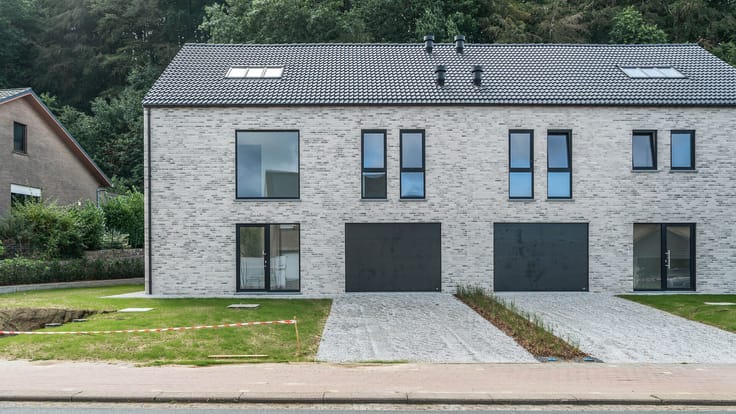
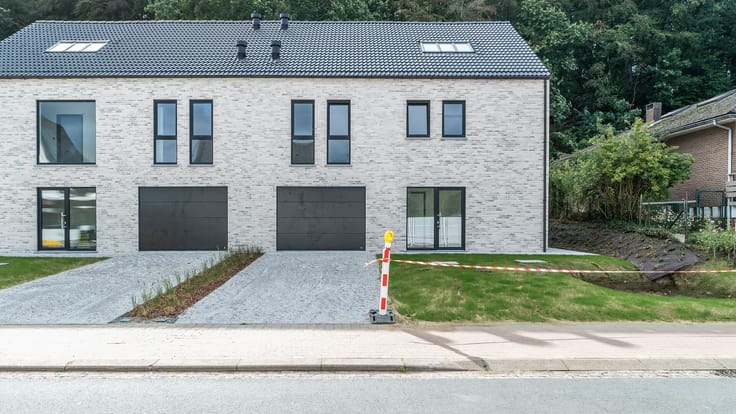
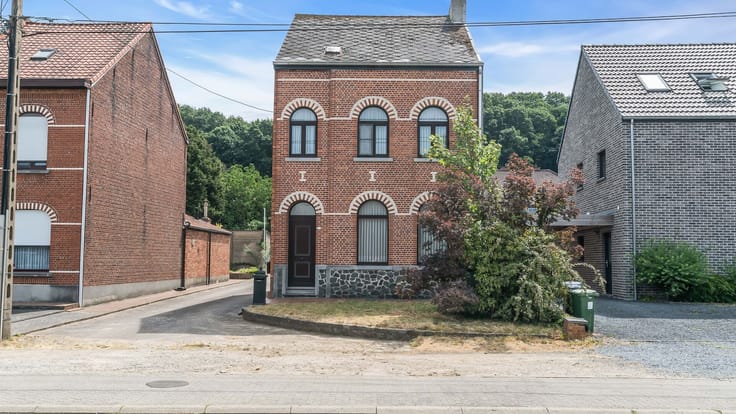
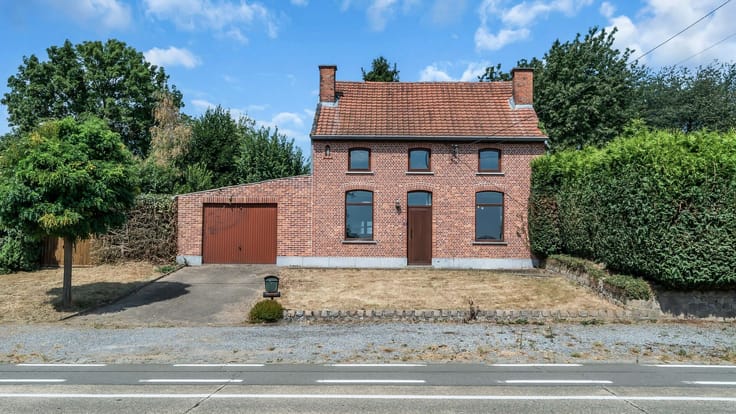
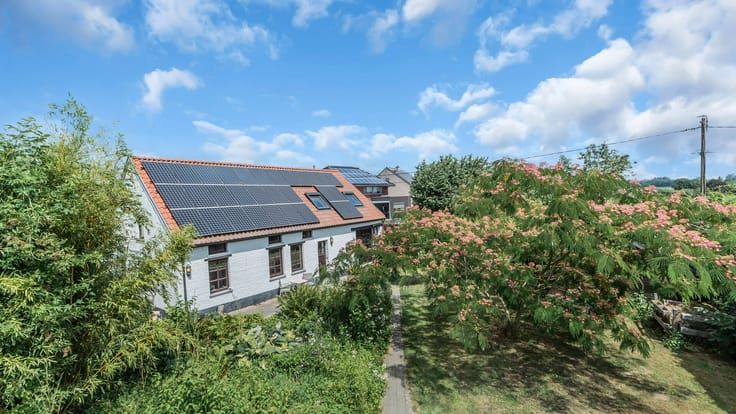
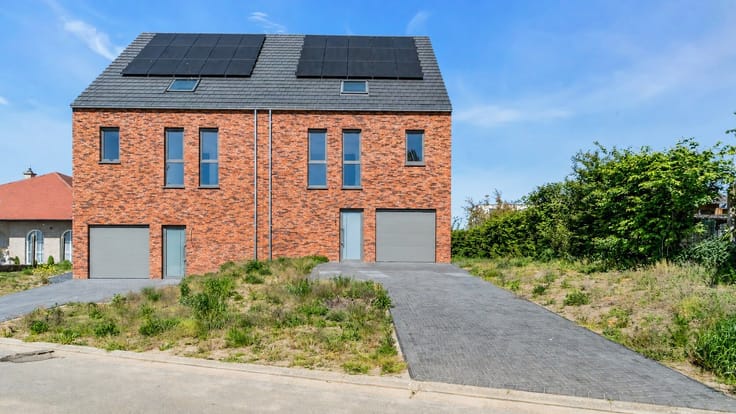
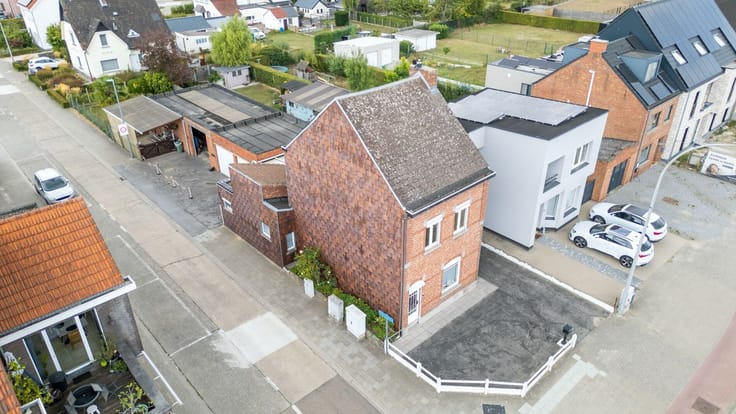
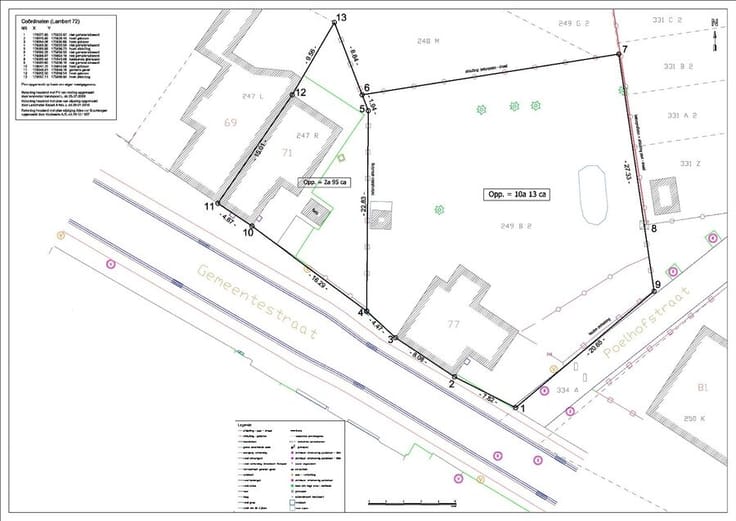
Gelegen in het centrum van Hoegaarden omvat deze eigendom een ruim geheel met meerdere gebouwen en diverse ontwikkelingsmogelijkheden.
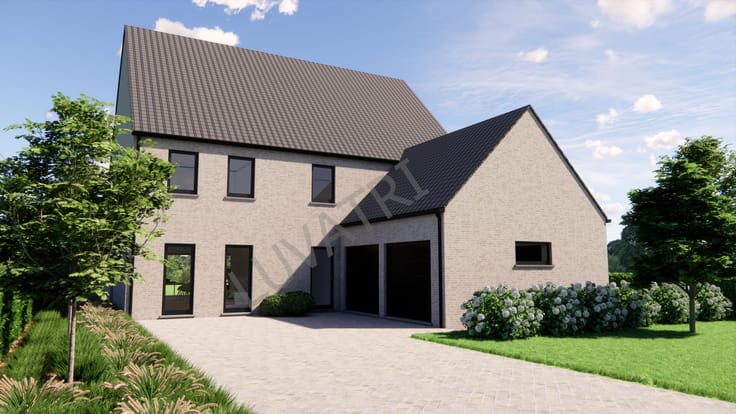
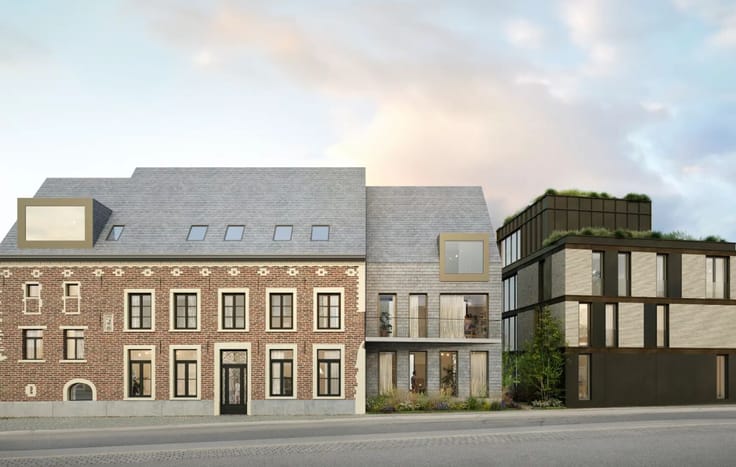
Binnen deze site maakt Enghel 1 deel uit van het totaalproject, waarvoor reeds een vergunning werd bekomen voor de bouw van 6 appartementen. Hierdoor kan een eerste ontwikkelingsfase onmiddellijk worden opgestart.
Daarnaast biedt Enghel 2, samen met de overige delen van de site, een aanzienlijk bijkomend ontwikkelingspotentieel. Dit laat investeerders en ontwikkelaars toe het project gefaseerd uit te werken en verder te optimaliseren in functie van visie, timing en rendement. Onder voorbehoud van de nodige goedkeuringen werden reeds voorbesprekingen gevoerd voor de realisatie van bijkomende units (4 tot 6 appartementen) en parkeergelegenheid. Een sloopopvolgingsplan en plannen zijn beschikbaar. Illustraties dienen uitsluitend ter inspiratie en zijn niet bindend.
De combinatie van reeds vergunde entiteiten en verdere uitbreidingsmogelijkheden maakt van deze site een bijzonder interessante opportuniteit voor ontwikkelaars die inzetten op schaalvergroting, meerwaardecreatie en een gefaseerde projectontwikkeling.
Ook de ligging vormt een absolute troef: centraal gelegen, met alle voorzieningen op wandelafstand en een vlotte verbinding naar Leuven en Brussel via de E40.
Benieuwd naar meer? Bel Immo3000 op 016/603000 of mail naar [email protected]
| Building price excluding VAT | €700,000 |
|---|
| Construction year | 2027 |
|---|---|
| Building condition | First occupation |
| Immovable heritage | Not specified |
| Surroundings type | Living area (residential, urban or rural) |
| Asbestos certificate is available | Not specified |
| Bedrooms | 24 |
|---|---|
| Dressing room | No |
| Office | No |
| Professional space | No |
| Furnished | No |
| Surface of the plot | 784 square meters |
|---|---|
| Gas, water & electricity | No |
| Primary energy consumption | Not specified |
|---|---|
| EPC/EPC label | Not specified |
| Renovation works mandatory | Not specified |
| Unique code EPB certificate | Not specified |
| CO₂ emission | Not specified |
| Yearly theoretical total energy consumption | Not specified |
| Valid electricity inspection certificate | Not specified |
| Summons: No judicial remedy or administrative measure imposed | Not specified |
|
Flemish register of measures consulted
|
Not specified |
| Valid flood certificate | Not specified |
| Double glazing | No |
| Building permit | Not specified |
|---|---|
| Type of building | All kind |
| Cadastral Plan | Not specified |
| Right of first refusal for the tenant | Not specified |
| Allotment permit | Not specified |
| Preemption right | Not specified |
| Most recent urban development zoning | Not specified |
|
P-score
|
Not specified |
|
G-score
|
Not specified |
Asked price excluding VAT and excl. notary fees (excluding eventual registration fees)
| Price | 700000 € |
|---|---|
| Tenement building | No |
|
|
|






| Address |
Gemeentestraat 16
3210 - Linden |
|---|---|
| Website |
|
| External reference | 2026_HOEG006 totaal |
Get in touch