


1850000€
6 bedrooms 744 square meters
HOOG-LINDEN exclusive architect villa with wellness, 6 bedro
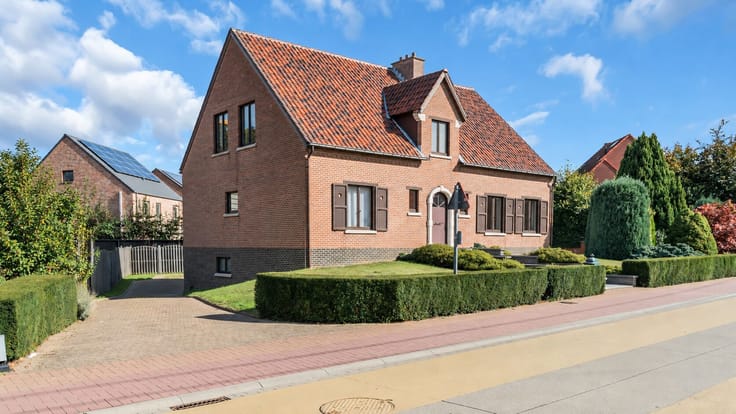
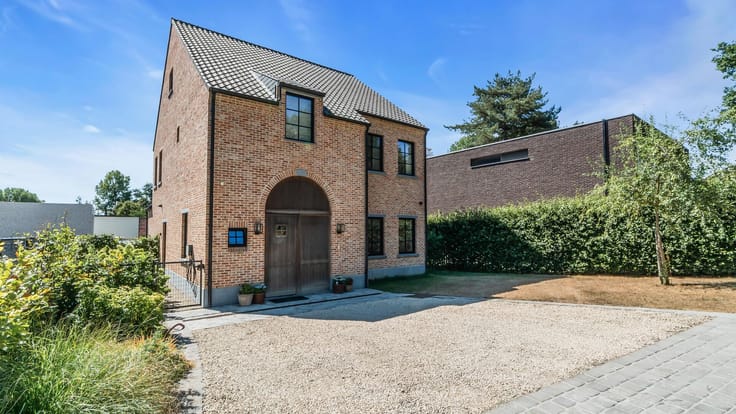
Immo3000 is selling this beautiful, spacious villa in Hoog-Linden, specifically in the prestigious Steenveld neighborhood, just 6 km from Leuven (station). Designed and built by an architect for herself, it features stunning spaces, floor-to-ceiling windows, and an efficient layout. The villa offers 744 m² of living space and is fully basemented (+271 m²), including a double garage.
Layout: You enter through a spacious entrance hall and step into a magnificent open area with a large living room (gas fireplace), a dining area set in a two-story atrium, and an adjacent top-quality kitchen with a cozy breakfast corner.
Further features include a large office with a separate entrance for your clients or patients, and a wellness area with an indoor swimming pool, sauna, jacuzzi, steam bath, and separate restroom.
First floor: four large bedrooms, two spacious bathrooms, walk-in closets, an open office overlooking the atrium, and more.
Second floor: guest area with two additional bedrooms, two bathrooms, and attic spaces.
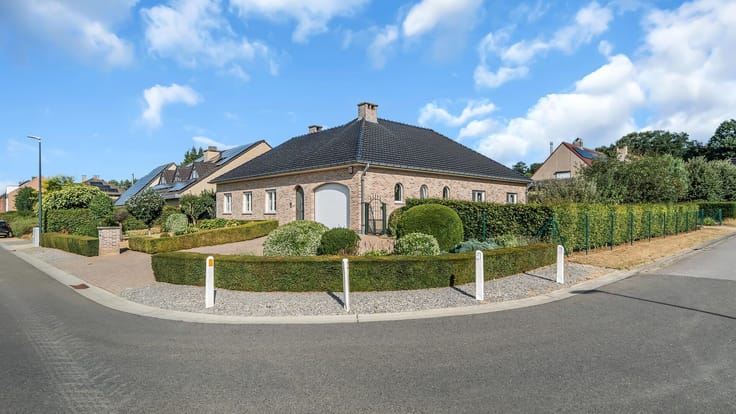
Additional highlights include a double garage, surrounding terraces, a large low-maintenance garden with a lit pond, and a fully basemented area previously used as the architect’s office and storage. The property sits on a beautiful flat plot of approximately 2,052 m².
All this within cycling distance to KUL, IMEC, Gasthuisberg, and Leuven.
If this is the type of villa and space you’re looking for to accommodate both your family and your profession, contact Immo3000 and let’s discuss how we can make it happen.
| Construction year | 2006 |
|---|---|
| Number of floors | 4 |
| Building condition | As new |
| Immovable heritage | No |
| Number of frontages | 4 |
| Covered parking spaces | 2 |
| Outdoor parking spaces | 4 |
| Surroundings type | Living area (residential, urban or rural) |
| Asbestos certificate is available | Not specified |
| Usable floor area | 744 square meters |
|---|---|
| Kitchen type | Hyper equipped |
| Bedrooms | 6 |
| Dressing room | Yes |
| Bathrooms | 4 |
| Toilets | 5 |
| Laundry room | Yes |
| Office | Yes |
| Professional space | Yes |
| Basement surface | 240 square meters |
| Attic | Yes |
| Furnished | No |
| Surface of the plot | 2052 square meters |
|---|---|
| Width of the lot on the street | meters |
| Connection to sewer network | Connected |
| Gas, water & electricity | Yes |
| Elevator | No |
|---|---|
| Accessible for disabled people | No |
| Intercom | No |
| Secure access / alarm | No |
| Air conditioning | No |
| TV cable | No |
| Visio phone | No |
| Jacuzzi | Yes |
| Sauna | Yes |
| Swimming pool | Yes |
| Internet | Yes |
| Primary energy consumption | 177 kilowatt hour per square meters |
|---|---|
| EPC/EPC label | B |
| Renovation works mandatory | No |
| Unique code EPB certificate | 20260328-0002921490-RES-1 |
| CO₂ emission | Not specified |
| Yearly theoretical total energy consumption | Not specified |
| Valid electricity inspection certificate | Not specified |
| Summons: No judicial remedy or administrative measure imposed | No |
|
Flemish register of measures consulted
|
Not specified |
| Valid flood certificate | Not specified |
| Heating type | Gas |
| Double glazing | Yes |
| Building permit | Yes |
|---|---|
| Type of building | All kind |
| Total ground floor buildable | 460 square meters |
| Cadastral Plan | Not specified |
| Right of first refusal for the tenant | Not specified |
| Allotment permit | Yes |
| Preemption right | No |
| Proceedings for breach of planning regulations | No |
| Most recent urban development zoning | Not specified |
| Flood zone type | Non flood zone |
|
P-score
|
A |
|
G-score
|
A |
| Latest land use designation | Residential park |
Asked price excluding notary fees (excluding eventual registration fees)
| Price | 1850000 € |
|---|---|
| Cadastral income | 4207 € |
| Tenement building | No |
|
|
|






| Address |
Gemeentestraat 16
3210 - Linden |
|---|---|
| Website |
|
| External reference | 2026_LIN283 |
Get in touch