
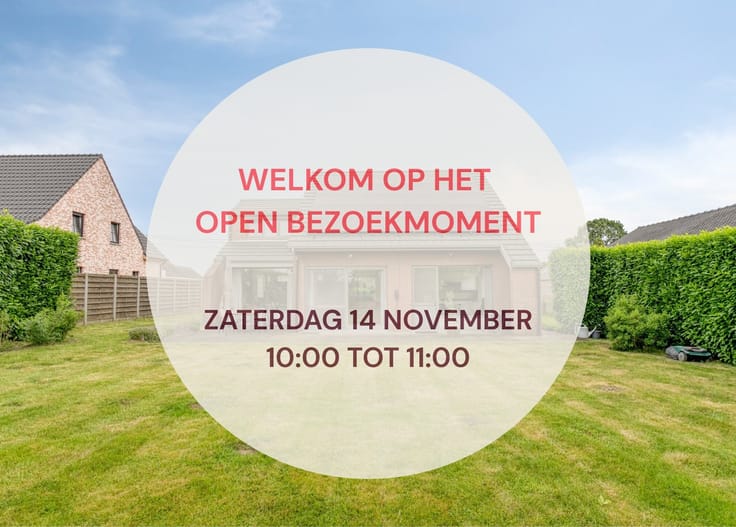


525000€
3 bedrooms 196 square meters

House
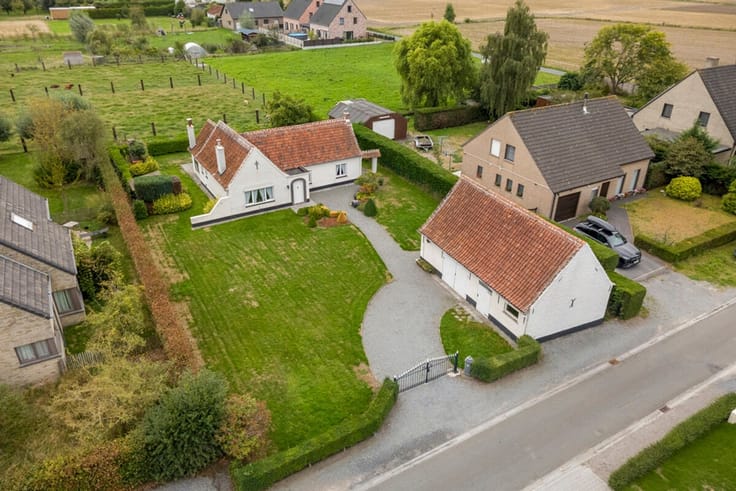
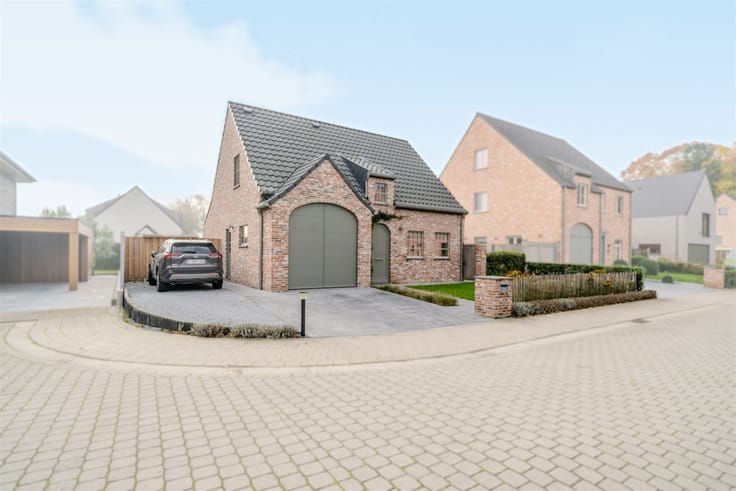
Located in a quiet, rural setting in ADEGEM (Balgerhoeke), this spacious lot of approximately 1,190 m² offers plenty of possibilities for the future.
The home was built in 2008, is energy-efficient, and offers all modern comforts.
Outside, you can enjoy the spacious, south-facing garden and a newly built shed measuring 78 m².
The lot also offers interesting possibilities for the future, including the potential subdivision of a portion as a building lot, subject to the necessary permits and approvals.
HIGHLIGHTS:
• Spacious lot of approximately 1,190 m² with a favorable orientation.
• Possibility to subdivide part of the lot as a building lot.
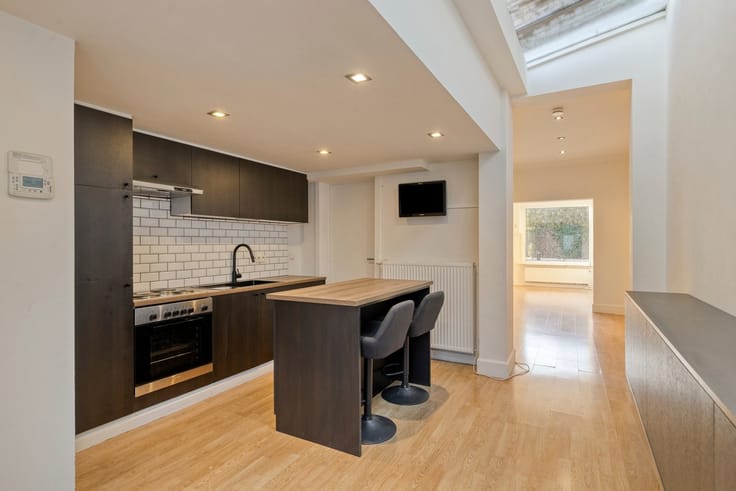
• Practical, move-in-ready home; energy-efficient; new kitchen and bathroom
• Newly built 78 m² shed
• Quiet and rural location
LAYOUT:
• Ground floor: entryway with guest restroom, living area (dining room and sitting area), spacious open kitchen, laundry room/utility room, bathroom
• First floor: night hall, 3 bedrooms, including the master bedroom with a walk-in closet
• Outside: covered terrace, 78 m² shed, spacious south-facing lot
This home offers a wonderful combination of comfortable living, practical storage space, and a spacious outdoor area. An
interesting opportunity for those seeking tranquility, privacy, and potential in Adegem.
Interested in this property?
Contact us for more information or to schedule a visit. Simon – +32 499 99 49 17 [email protected]
Practical information:
• EPC rating B | 131 kWh/m² per year – no renovation required
• Urban planning information: Vg | Wg | Gmo | Gvkr | Vv
• Flood risk: Lot score A, Building score A
• The livable area mentioned above refers to the gross area as stated in the EPC certificate.
| Construction year | 2008 |
|---|---|
| Immovable heritage | Not specified |
| Number of frontages | 3 |
| Covered parking spaces | 5 |
| Asbestos certificate is available | Yes |
| Usable floor area | 196 square meters |
|---|---|
| Kitchen type | Hyper equipped |
| Bedrooms | 3 |
| Dressing room | No |
| Bathrooms | 1 |
| Toilets | 2 |
| Professional space | No |
| Furnished | No |
| Armored door | No |
| Surface of the plot | 1190 square meters |
|---|---|
| Gas, water & electricity | No |
| Primary energy consumption | 131 kilowatt hour per square meters |
|---|---|
| EPC/EPC label | B |
| Renovation works mandatory | No |
| Unique code EPB certificate | 20261109-0003994160-RES-1 |
| CO₂ emission | Not specified |
| Yearly theoretical total energy consumption | Not specified |
| Valid electricity inspection certificate | Yes |
| Conformity certification for fuel tanks | Not specified |
| Summons: No judicial remedy or administrative measure imposed | Not specified |
|
Flemish register of measures consulted
|
Yes |
| Valid flood certificate | Not specified |
| Heating type | Gas |
| Heat pump | No |
| Double glazing | Yes |
| Building permit | Yes |
|---|---|
| Cadastral Plan | Not specified |
| Right of first refusal for the tenant | Not specified |
| Allotment permit | Not specified |
| Preemption right | No |
| Proceedings for breach of planning regulations | No |
| Most recent urban development zoning | |
| Flood zone type | Non flood zone |
|
P-score
|
A |
|
G-score
|
A |
| Latest land use designation | Living area (residential, urban or rural) |
Asked price excluding notary fees (excluding eventual registration fees)
| Price | 525000 € |
|---|---|
| Cadastral income | 511 € |
| Tenement building | No |
|
|
|




| Address |
Stationsplein 5
9880 - Aalter |
|---|---|
| Website |
|
| External reference | 2138 - 2076 |
Get in touch