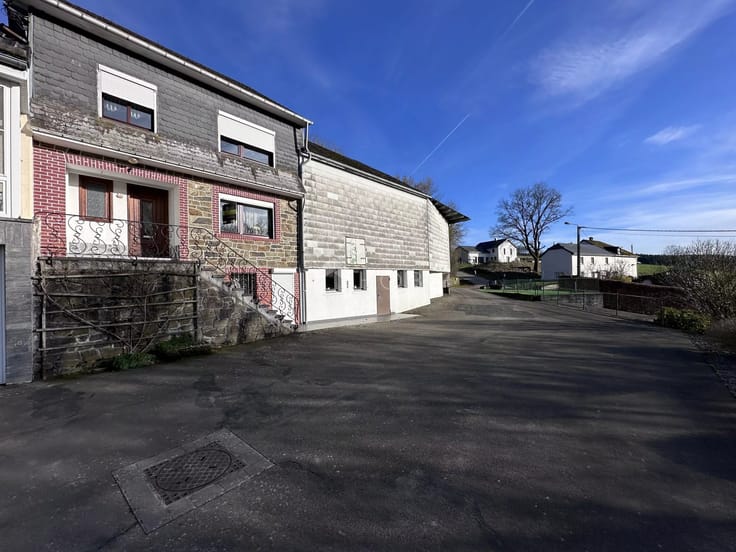



499000€
4 bedrooms 166 square meters

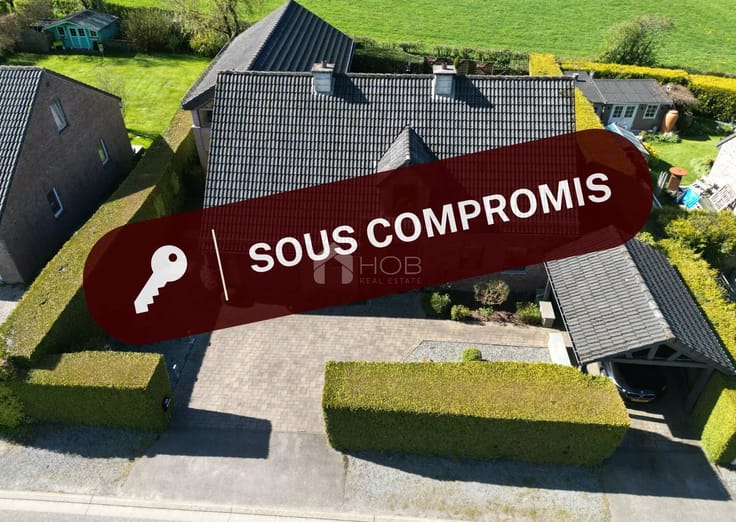
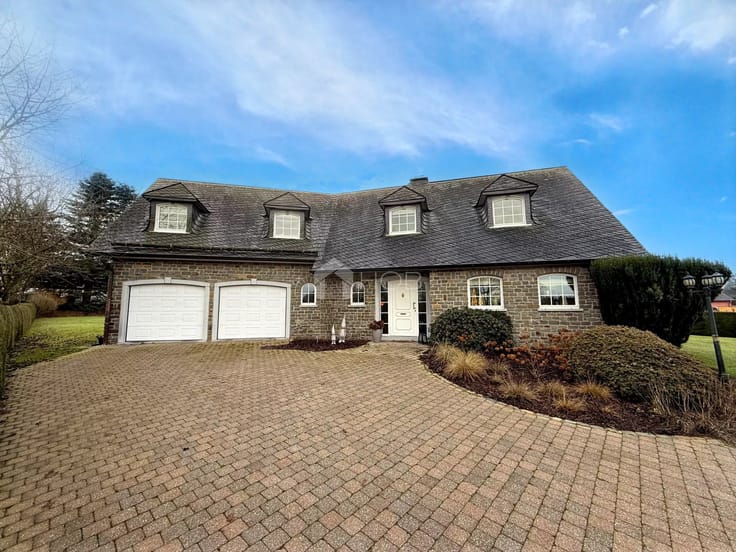
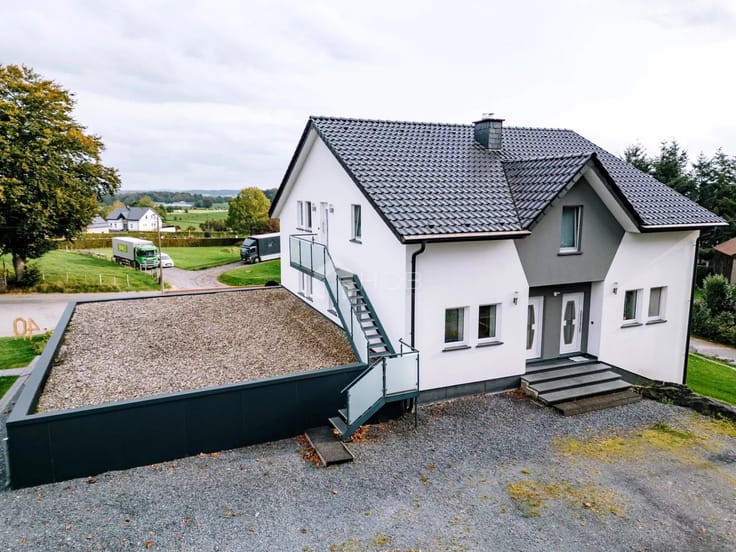
Detached four-sided house in Schoppen – living with panorami
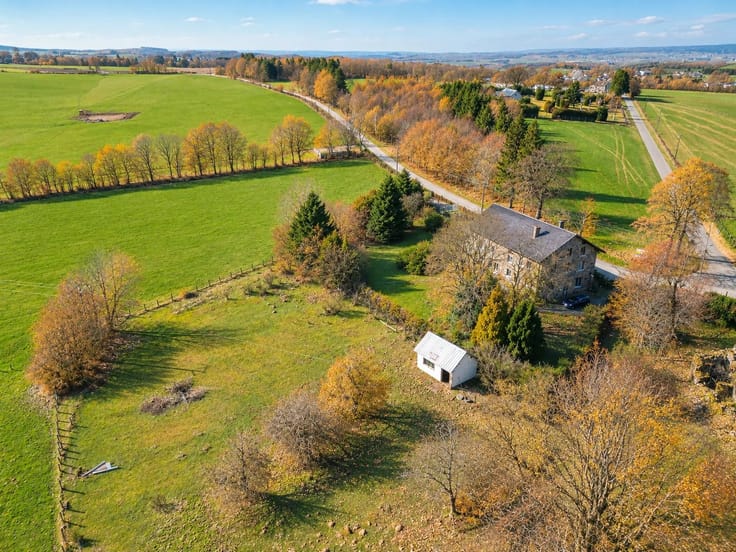
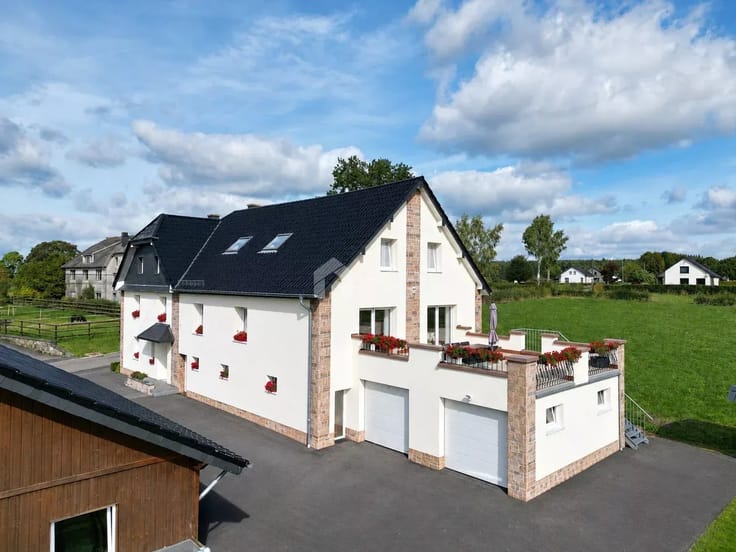
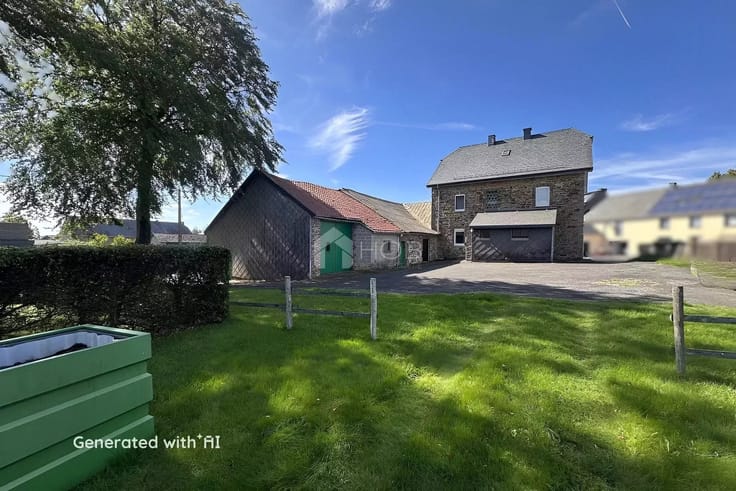
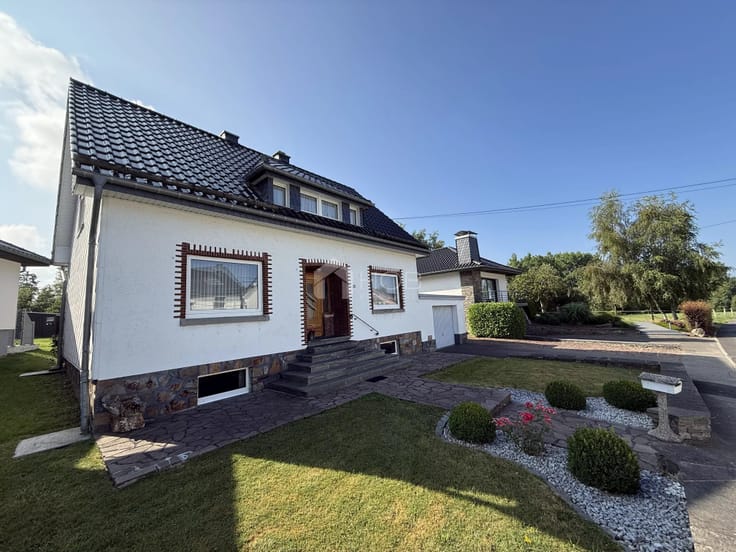
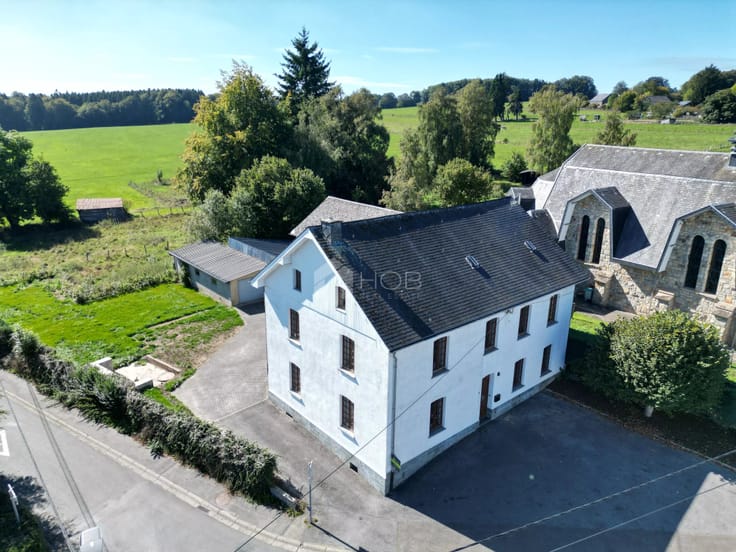
This detached four-sided house in a quiet part of Schoppen impresses with its spacious rooms, high-quality materials and excellent overall condition. Set on an impressive plot of 2,376 m², the property offers plenty of space, privacy and unobstructed views.
Built in 2010, the house boasts around 166 m² of living space and combines modern living comfort with energy-efficient features.
Key features at a glance
- Detached four-sided house
- Built in 2010
- Approx. 166 m² of living space
- Spacious plot of 2,376 m²
- Unobstructed views and a quiet residential area
- Large terrace of approx. 47 m²
- 4 bedrooms, each with practical fitted wardrobes
- Fitted kitchen
- Spacious and bright living/dining area
- Large windows
- 2 separate toilets
- Heat pump
- Underfloor heating
- Solar panel system
- Energy efficiency class B
- High-quality materials and well-maintained fittings
- Excellent overall condition
- Garage for 1 car
Living surrounded by nature
The spacious plot offers plenty of opportunities for gardening enthusiasts, families and anyone who values peace and space. The 47 m² terrace is the perfect place to enjoy the unobstructed views and the pleasant surroundings.
Thanks to the heat pump, underfloor heating and solar panel system, the house is also equipped with modern, energy-efficient features.
An ideal home for anyone looking for a detached house with a spacious plot, peace and quiet, sweeping views and modern amenities.
You can move in straight away without any renovation work required.
It’s well worth a viewing – come and see the benefits of this special property for yourself. 080 60 50 20
| Available as of | Immediately |
|---|---|
| Construction year | 2010 |
| Building condition | As new |
| Immovable heritage | No |
| Number of frontages | 4 |
| Covered parking spaces | 1 |
| Asbestos certificate is available | No |
| Usable floor area | 166 square meters |
|---|---|
| Living room surface | 33 square meters |
| Kitchen type | Not installed |
| Kitchen surface | 17 square meters |
| Bedrooms | 4 |
| Bedroom 1 surface | 26 square meters |
| Bedroom 2 surface | 16 square meters |
| Bedroom 3 surface | 16 square meters |
| Bedroom 4 surface | 15 square meters |
| Dressing room | No |
| Bathrooms | 1 |
| Toilets | 2 |
| Laundry room | Yes |
| Office | No |
| Professional space | No |
| Furnished | No |
| Armored door | No |
| Surface of the plot | 2376 square meters |
|---|---|
| Land is facing street | No |
| Wooded land | No |
| Plot at rear | No |
| Connection to sewer network | Connected |
| Gas, water & electricity | No |
| Terrace surface | 47 square meters |
| Primary energy consumption | 23821 kilowatt hour per square meters |
|---|---|
| EPC/EPC label | G |
| Renovation works mandatory | Not specified |
| Unique code EPB certificate | 20260403026278 |
| CO₂ emission | Not specified |
| Yearly theoretical total energy consumption | Not specified |
| Valid electricity inspection certificate | Yes |
| Conformity certification for fuel tanks | Not specified |
| Summons: No judicial remedy or administrative measure imposed | Not specified |
| Separate meter for electricity | Yes |
| Valid flood certificate | Not specified |
| Heat pump | Yes |
| Photovoltaic solar panels | No |
| Thermic solar panels | No |
| Common water heater | No |
| Double glazing | No |
| Building permit | No |
|---|---|
| Total ground floor buildable | 166 square meters |
| Cadastral Plan | Not specified |
| Right of first refusal for the tenant | Not specified |
| Allotment permit | No |
| Preemption right | No |
| Proceedings for breach of planning regulations | No |
| Most recent urban development zoning | Not specified |
|
P-score
|
Not specified |
|
G-score
|
Not specified |
Asked price excluding notary fees (excluding eventual registration fees)
| Price | 499000 € |
|---|---|
| Tenement building | No |
|
|
|






| Address |
Hauptstraße 10
4780 - St. Vith |
|---|---|
| Website |
|
| [email protected] | |
| External reference | BE_SCHOPPEN_29092026_VM |
Get in touch