


429000€
4 bedrooms 331 square meters

Spacious property on a 1240 m² plot in Anzegem
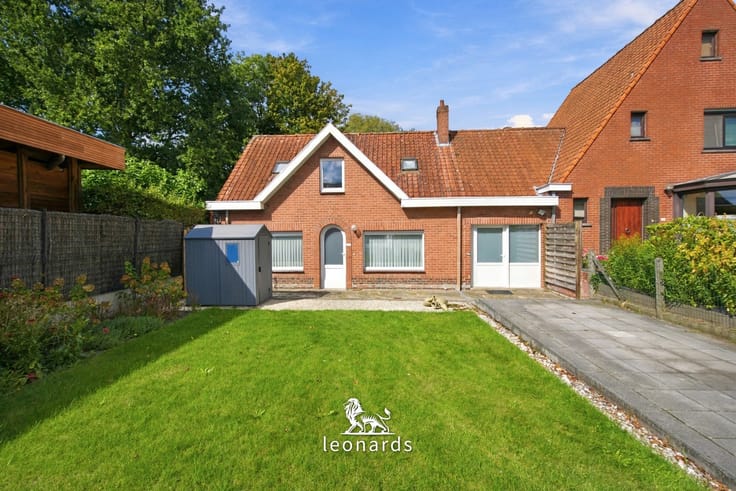
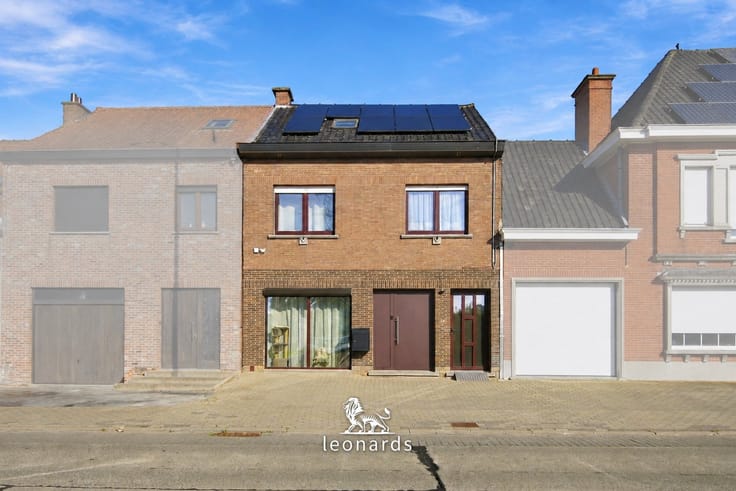
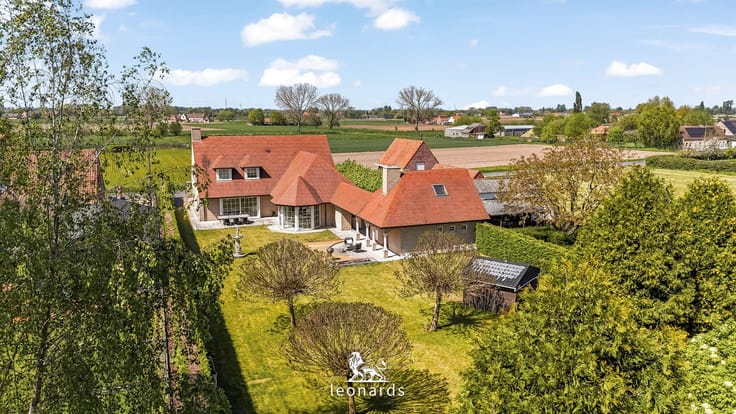
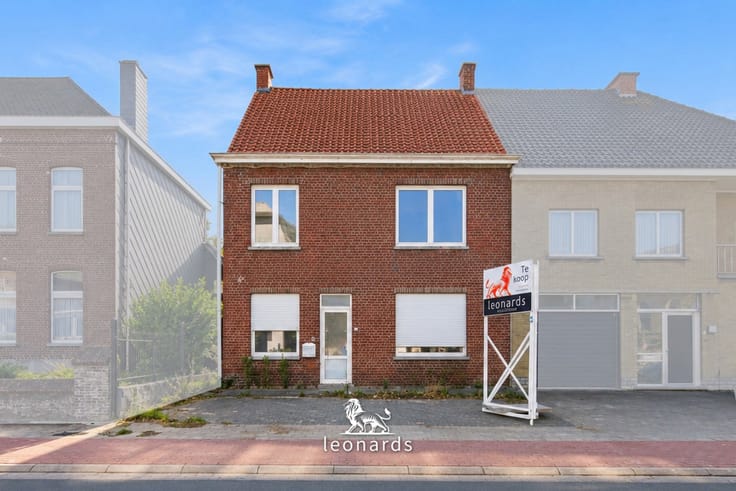
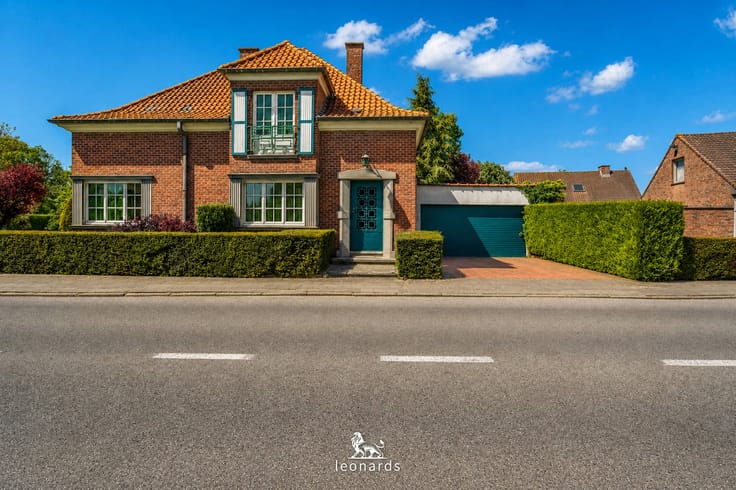
Sorry, there is no English translation. Zoekt u een stevige woning met veel grond en volledige privacy? Deze bungalow op een perceel van 1240 m² in Vichte biedt exact dat. De woning is volledig onderkelderd en beschikt over een inpandige garage voor twee wagens, met daarnaast nog extra parkeerruimte op de oprit. U vindt drie slaapkamers op het gelijkvloers, waardoor u alle essentiële ruimtes op één verdieping heeft. De vierde slaapkamer bevindt zich in de kelderverdieping, ideaal als rustige werkplek of tienerkamer. Hoewel de woning een opfrisbeurt vraagt, is de basis solide en de lichtinval uitstekend. De grootste troef is de magnifieke, zuidoost gerichte tuin. Dankzij de omringende bomen geniet u hier van 100% privacy zonder inkijk van buren. Een unieke kans voor wie houdt van ruimte, rust en een groene omgeving op een toplocatie in Anzegem.
| Construction year | 1970 |
|---|---|
| Number of floors | 1 |
| Building condition | Good |
| Immovable heritage | Not specified |
| Street frontage width | 21 m |
| Number of frontages | 4 |
| Covered parking spaces | 3 |
| Outdoor parking spaces | 4 |
| Asbestos certificate is available | Not specified |
| Usable floor area | 331 square meters |
|---|---|
| Kitchen type | Installed |
| Bedrooms | 4 |
| Dressing room | No |
| Bathrooms | 1 |
| Shower rooms | 1 |
| Toilets | 2 |
| Professional space | No |
| Basement | Yes |
| Furnished | No |
| Armored door | No |
| Surface of the plot | 1240 square meters |
|---|---|
| Width of the lot on the street | meters |
| Connection to sewer network | Connected |
| Gas, water & electricity | Yes |
| Garden surface | 543 square meters |
| Garden orientation | South East |
| Terrace | Yes |
| Terrace orientation | South East |
| Elevator | No |
|---|---|
| Secure access / alarm | No |
| Armored door | No |
| Air conditioning | No |
| TV cable | Yes |
| Jacuzzi | No |
| Sauna | No |
| Swimming pool | No |
| Internet | No |
| Primary energy consumption | 320 kilowatt hour per square meters |
|---|---|
| EPC/EPC label | D |
| Renovation works mandatory | No |
| Unique code EPB certificate | 20260403-0003839622-RES-1 |
| CO₂ emission | 320 kg CO₂/m² |
| Yearly theoretical total energy consumption | Not specified |
| Valid electricity inspection certificate | No |
| Conformity certification for fuel tanks | Not specified |
| Summons: No judicial remedy or administrative measure imposed | Not specified |
|
Flemish register of measures consulted
|
Not specified |
| Separate meter for electricity | Yes |
| Separate meter for gas | Yes |
| Separate meter for water | Yes |
| Valid flood certificate | Not specified |
| Heating type | Gas |
| Heat pump | No |
| Double glazing | Yes |
| Building permit | Yes |
|---|---|
| Cadastral Plan | Not specified |
| Right of first refusal for the tenant | Not specified |
| Allotment permit | Yes |
| Preemption right | No |
| Proceedings for breach of planning regulations | No |
| Most recent urban development zoning | |
| Flood zone type | Non flood zone |
|
P-score
|
D
|
|
G-score
|
A |
| Latest land use designation | Living area (residential, urban or rural) |
Asked price excluding notary fees (excluding eventual registration fees)
| Price | 429000 € |
|---|---|
| Tenement building | No |
|
|
|




| Address |
Stormestraat 100
8790 - Waregem |
|---|---|
| Website |
|
| External reference | 4808 - 7637399 |
Get in touch