


339000€
3 bedrooms 229 square meters

Ruime gezinswoning met tal van mogelijkheden
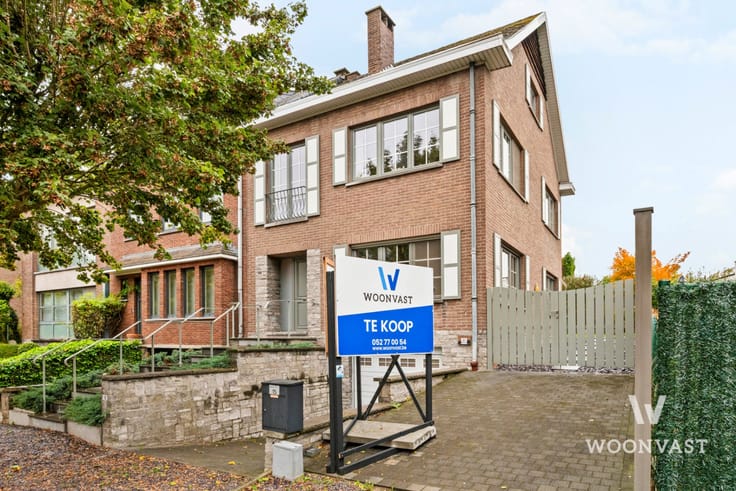
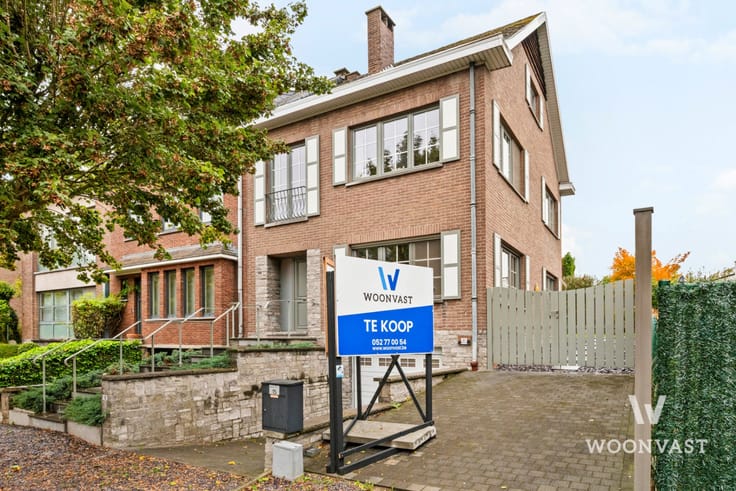
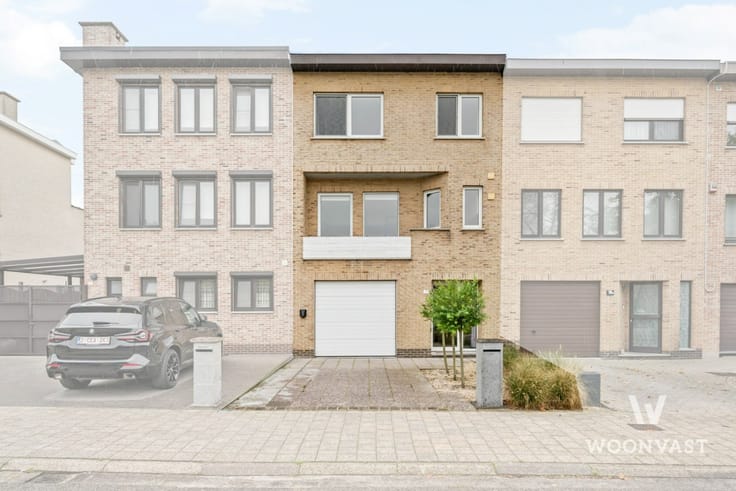
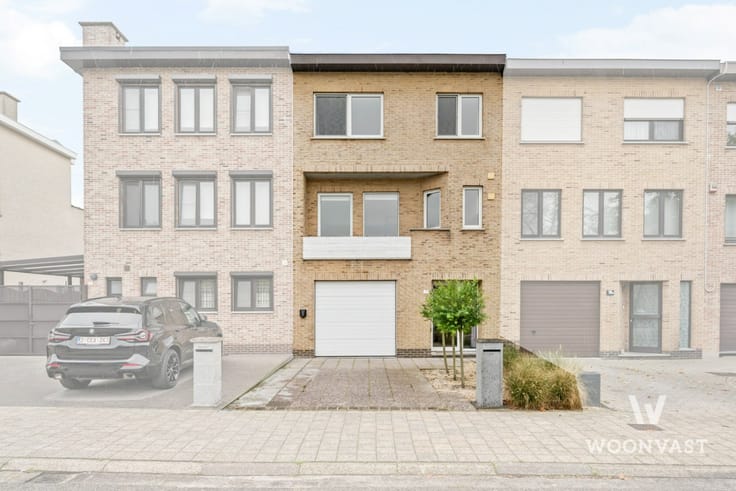
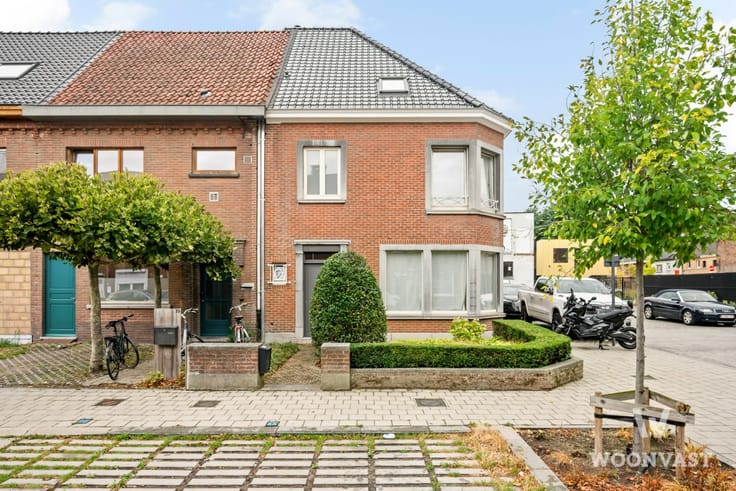
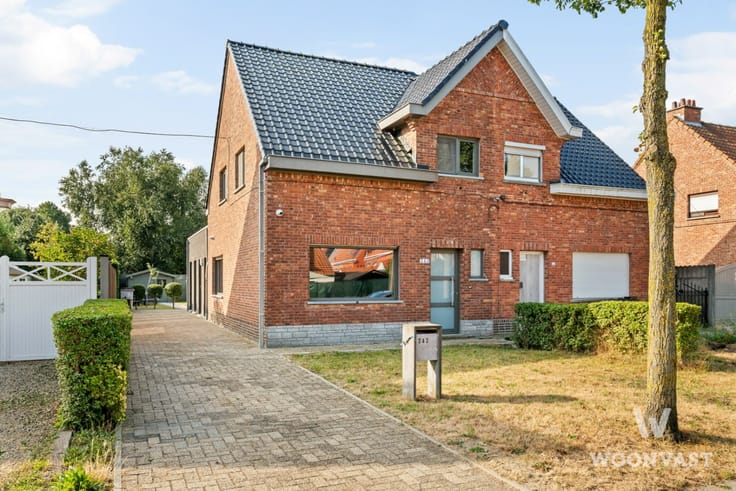
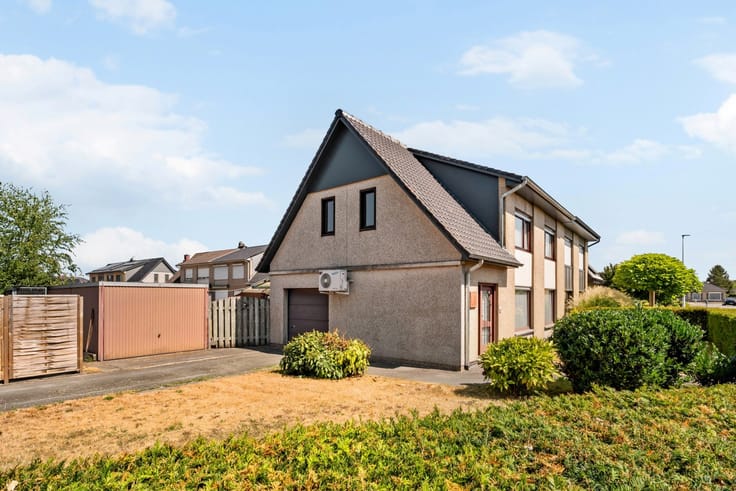
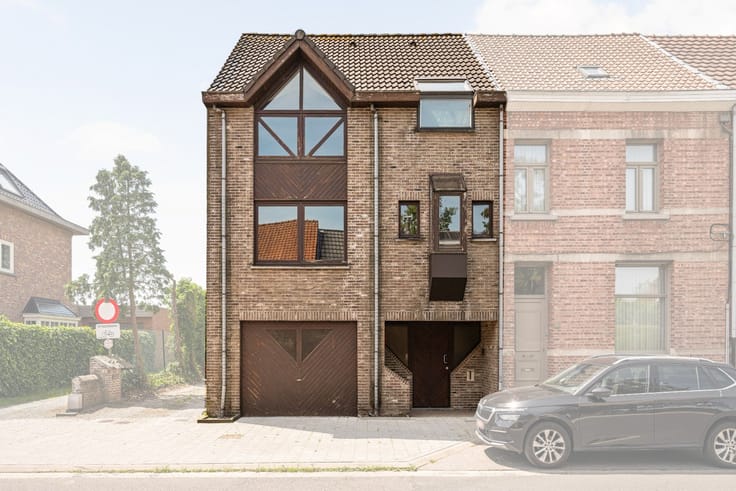
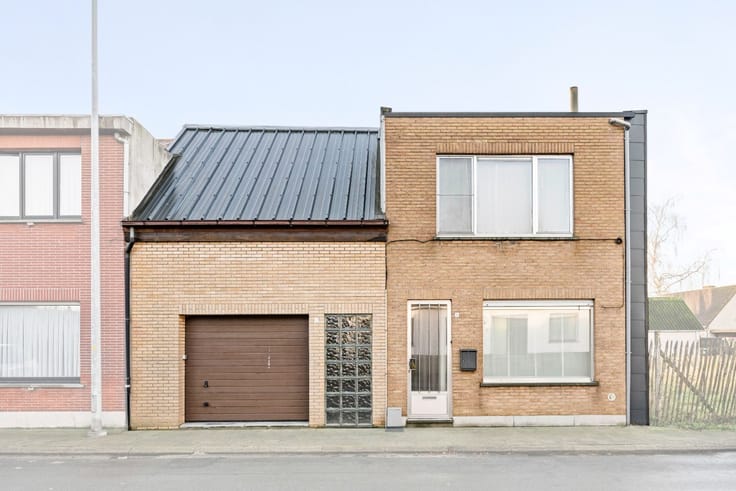
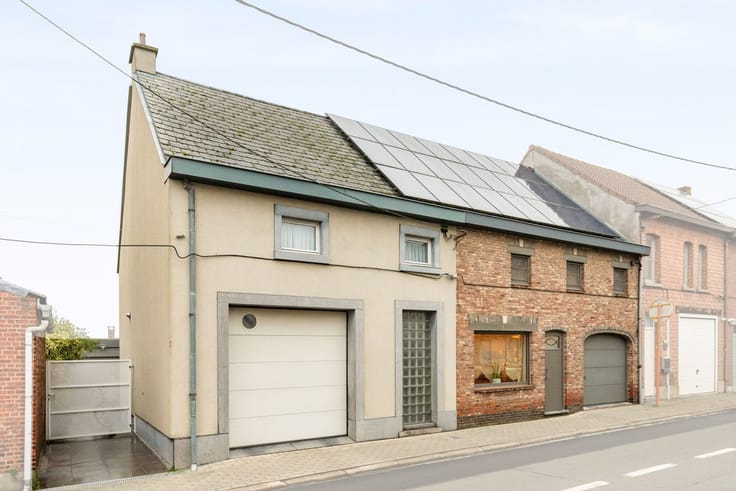
Looking for a home that offers generous living space, a practical layout, and excellent expansion possibilities? This solid 1960s family home provides the perfect foundation to create your dream home.
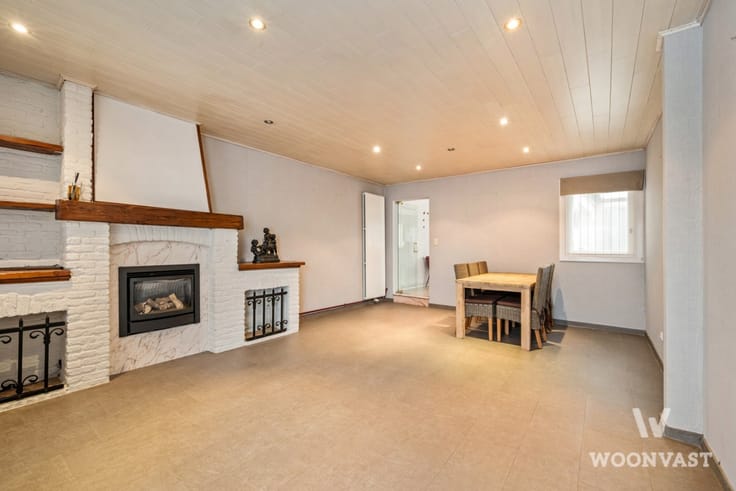
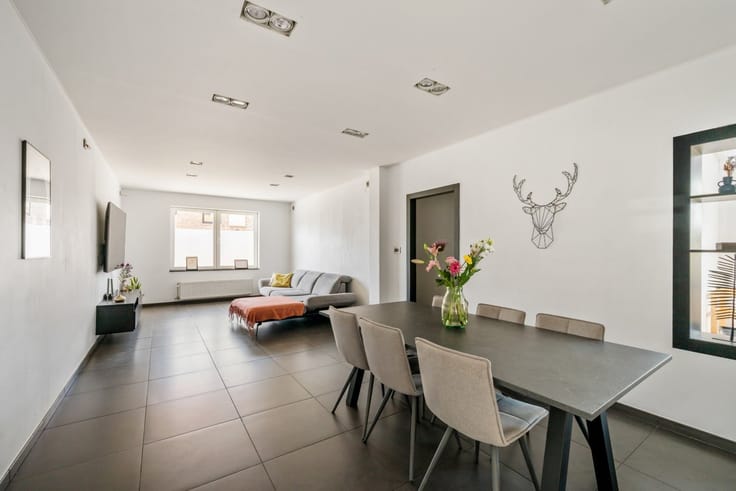
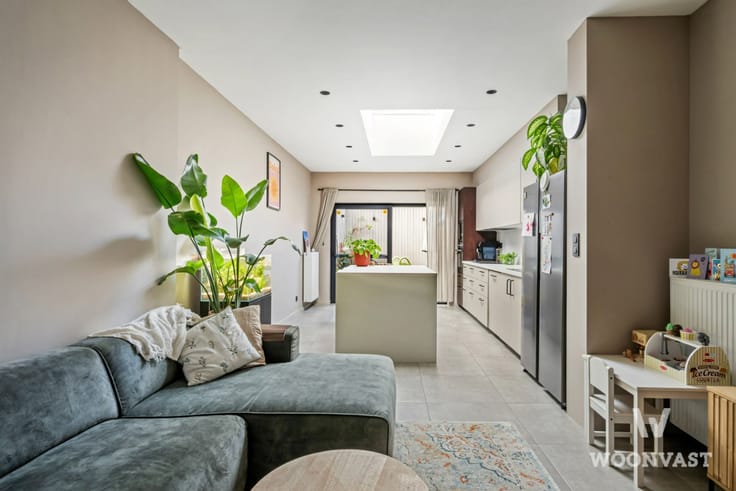
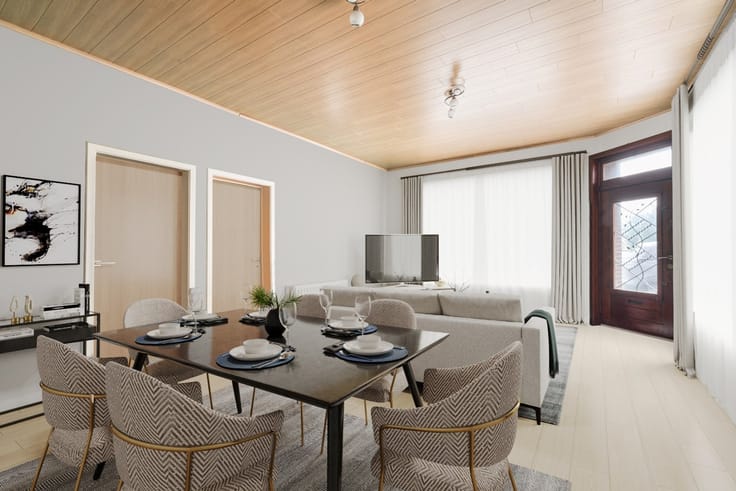
Upon entering, you are welcomed into the entrance hall, leading to a bright and spacious living area. The ground floor further comprises a separate kitchen, utility room, technical room with shower, separate toilet, and a versatile room that can easily be used as an additional bedroom, home office, or hobby room. An integrated garage and crawl space complete this level.
The first floor features three spacious bedrooms and a bathroom equipped with a washbasin and toilet.
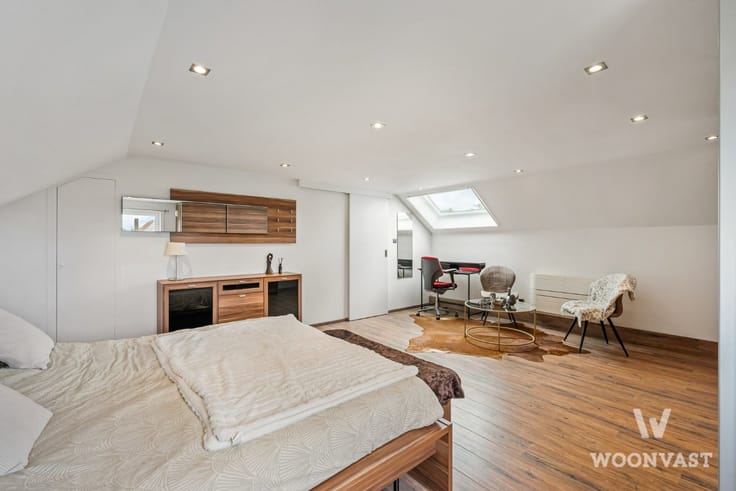
Need more space? The large attic, accessible via a fixed staircase, offers numerous possibilities. It can easily be converted into a generous master suite or even two additional bedrooms.
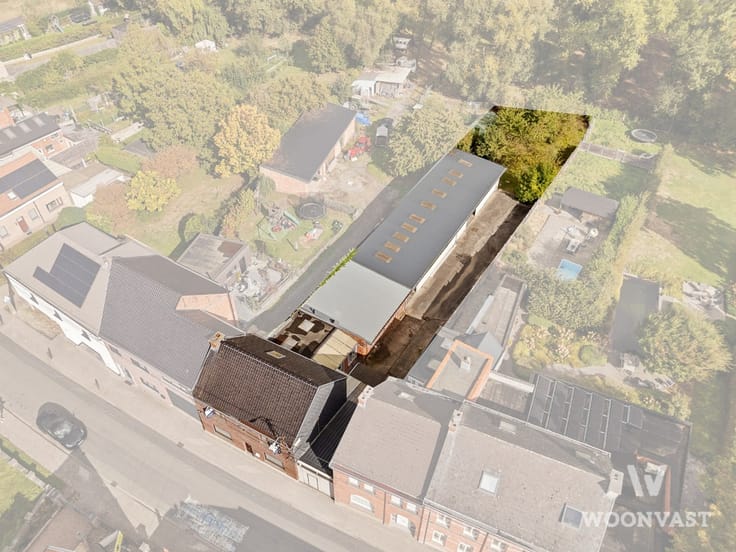
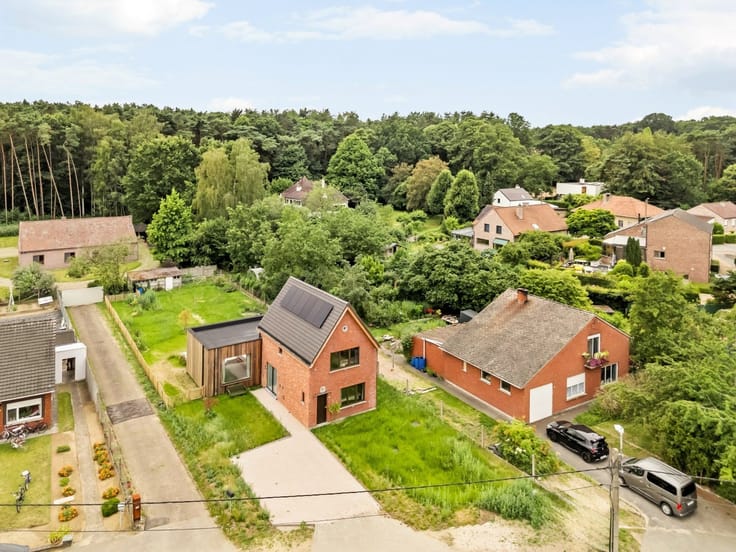
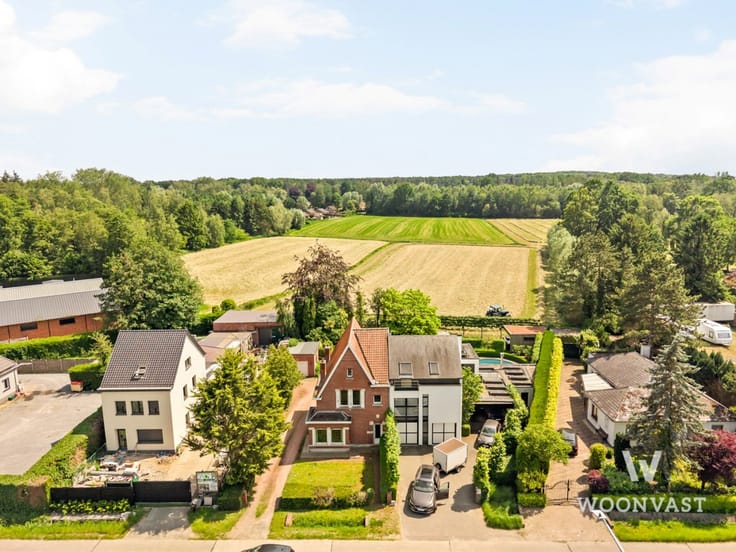
Outside, you can enjoy a pleasant garden where peace, privacy, and greenery take centre stage—an ideal setting to relax and enjoy outdoor living.
Key Features
Quiet and green surroundings
Stately construction with great potential
Possibility of 4 to 6 bedrooms
Spacious attic with conversion opportunities
Sunny garden
Integrated garage
No renovation obligation
This property combines space, functionality, and future potential, making it an excellent choice for families or anyone looking for a home that can adapt to their evolving needs.
More information or a viewing? Easily schedule your appointment via WWW.WOONVAST.BE or contact Morgane on +32 498 60 61 75 or by email at [email protected].
| Construction year | 1961 |
|---|---|
| Number of floors | 3 |
| Immovable heritage | Not specified |
| Number of frontages | 3 |
| Covered parking spaces | 1 |
| Asbestos certificate is available | Yes |
| Usable floor area | 229 square meters |
|---|---|
| Kitchen type | Not installed |
| Bedrooms | 3 |
| Dressing room | No |
| Bathrooms | 1 |
| Toilets | 2 |
| Professional space | No |
| Basement | Yes |
| Furnished | No |
| Armored door | No |
| Surface of the plot | 640 square meters |
|---|---|
| Width of the lot on the street | meters |
| Gas, water & electricity | No |
| Primary energy consumption | 399 kilowatt hour per square meters |
|---|---|
| EPC/EPC label | D |
| Renovation works mandatory | No |
| Unique code EPB certificate | 20260507-0003864828-RES-2 |
| CO₂ emission | Not specified |
| Yearly theoretical total energy consumption | 399 kWh/year |
| Valid electricity inspection certificate | No |
| Conformity certification for fuel tanks | Not specified |
| Summons: No judicial remedy or administrative measure imposed | Not specified |
|
Flemish register of measures consulted
|
Yes |
| Separate meter for electricity | Yes |
| Separate meter for gas | Yes |
| Valid flood certificate | Not specified |
| Heating type | Gas |
| Heat pump | No |
| Double glazing | Yes |
| Building permit | Yes |
|---|---|
| Cadastral Plan | Not specified |
| Right of first refusal for the tenant | Not specified |
| Allotment permit | No |
| Preemption right | No |
| Proceedings for breach of planning regulations | No |
| Most recent urban development zoning | |
| Flood zone type | Non flood zone |
|
P-score
|
A |
|
G-score
|
A |
| Latest land use designation | Living area (residential, urban or rural) |
Asked price excluding notary fees (excluding eventual registration fees)
| Price | 339000 € |
|---|---|
| Cadastral income | 638 € |
| Tenement building | No |
|
|
|






| Address |
Grote Baan 137
9250 - Waasmunster |
|---|---|
| Website |
|
| External reference | 4557 - TK/2026/233 |
Get in touch