


184900€
2 bedrooms 86 square meters
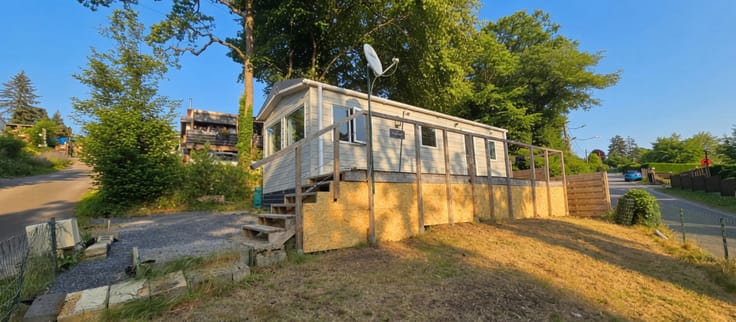
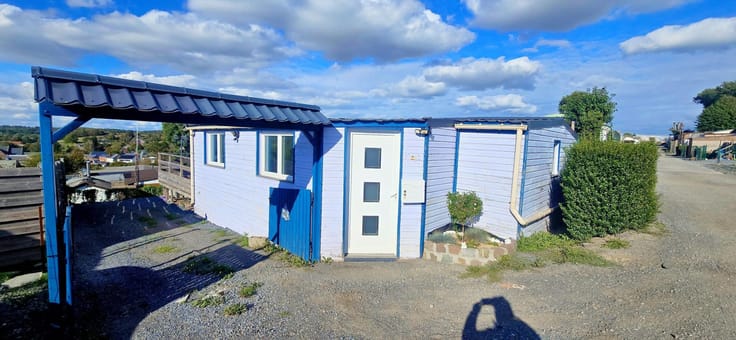
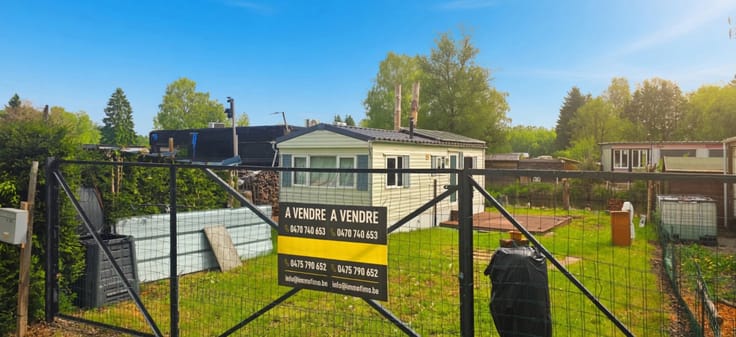
Charming 2-bedroom house
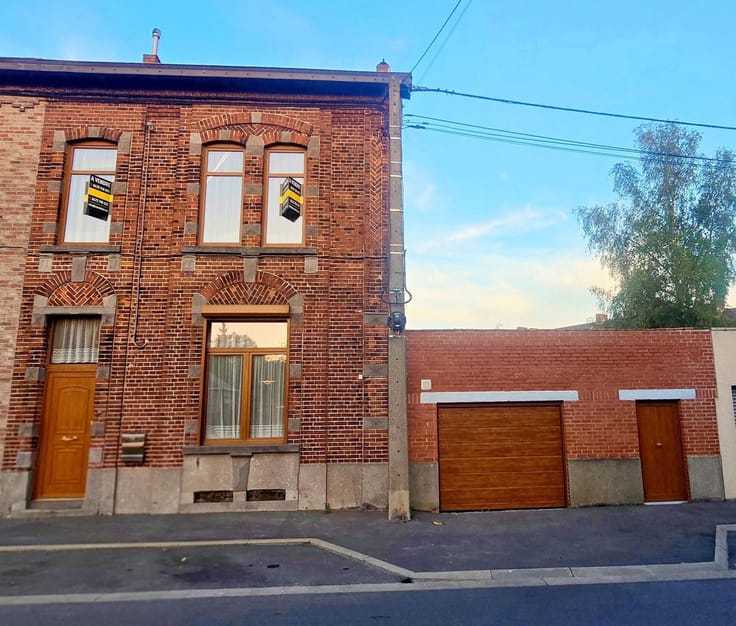
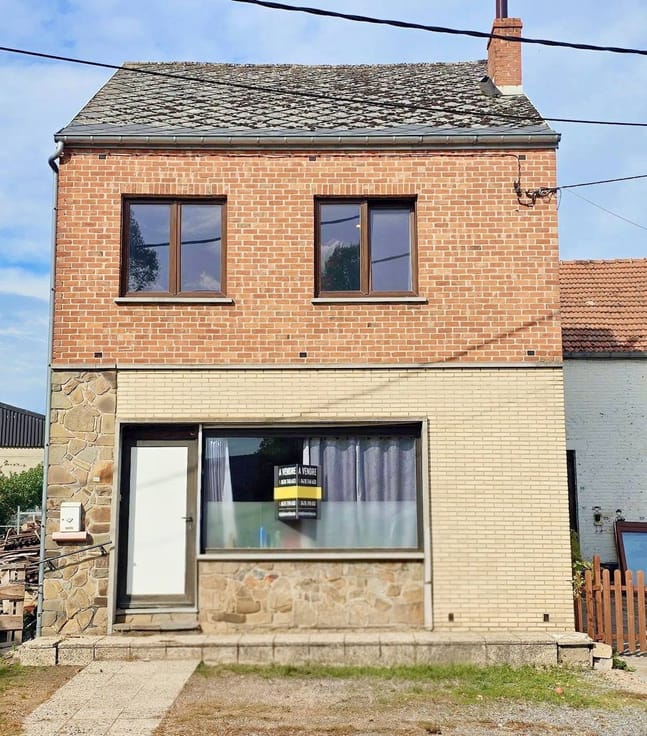
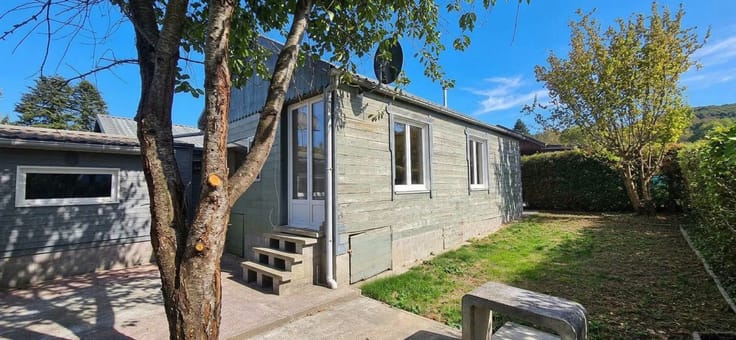
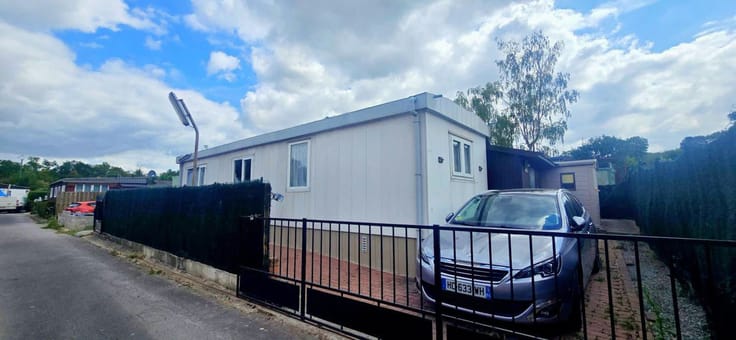
Immo Fimo presents this charming semi-detached (3-sided) house, conveniently located near shops, public transport, and major roadways.
Renovated 10 years ago, the property offers a functional layout.
Living area: approximately 86 m²
Layout: Ground floor: living area (lounge and dining room), fitted kitchen with storage space, a small utility/storage room, and a separate toilet. First floor: 2 bedrooms (13 m² and 14 m²), one of which includes a small dressing area; a laundry room; and a bathroom (with a walk-in shower and toilet). There is also a partially converted attic (ideal for a 3rd bedroom).
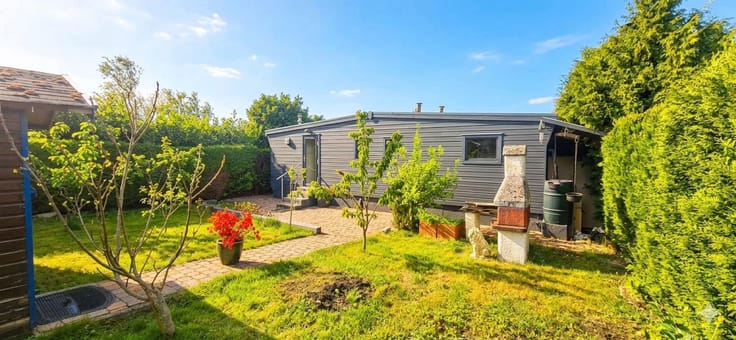
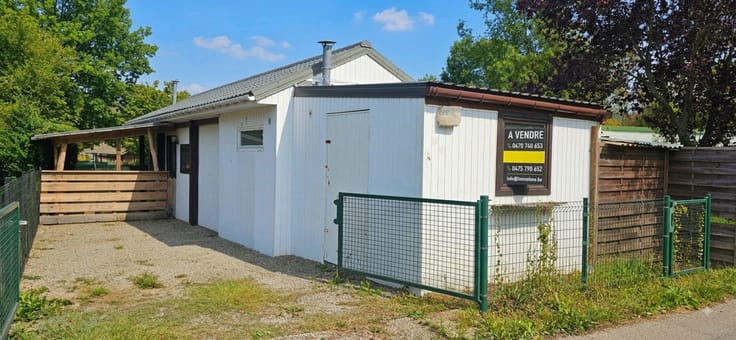
Features: Double-glazed PVC windows, new mains-gas heaters, a side driveway (suitable for parking multiple vehicles), a 20 m² garage with an electric door (new roof), a 24 m² terrace (awaiting final finishing/tiling), and a garden with views over the meadows. The property is fully enclosed and set on a plot of approximately 300 m².
For information and viewings, available 7 days a week from 8:00 AM to 10:00 PM, please call 0470 740 653 or email [email protected]
| Building condition | As new |
|---|---|
| Immovable heritage | Not specified |
| Number of frontages | 3 |
| Covered parking spaces | 1 |
| Surroundings type | Urban |
| Virtual visit |
|
| Asbestos certificate is available | No |
| Usable floor area | 86 square meters |
|---|---|
| Living room surface | 18 square meters |
| Kitchen type | Installed |
| Kitchen surface | 10 square meters |
| Bedrooms | 2 |
| Bedroom 1 surface | 13 square meters |
| Bedroom 2 surface | 14 square meters |
| Bathrooms | 1 |
| Shower rooms | 1 |
| Toilets | 2 |
| Laundry room | Yes |
| Office | No |
| Attic | Yes |
| Furnished | No |
| Armored door | No |
| Surface of the plot | 300 square meters |
|---|---|
| Connection to sewer network | Connected |
| Gas, water & electricity | Yes |
| Garden surface | 100 square meters |
| Terrace surface | 24 square meters |
| Terrace orientation | South |
| Caretaker | No |
|---|---|
| Elevator | No |
| Accessible for disabled people | No |
| Intercom | No |
| Secure access / alarm | No |
| Armored door | No |
| TV cable | Yes |
| Visio phone | No |
| Jacuzzi | No |
| Swimming pool | No |
| Primary energy consumption | 332 kilowatt hour per square meters |
|---|---|
| EPC/EPC label | D |
| Renovation works mandatory | Not specified |
| Unique code EPB certificate | 20261014046062 |
| CO₂ emission | 63 kg CO₂/m² |
| Yearly theoretical total energy consumption | 27476 kWh/year |
| Valid electricity inspection certificate | Not specified |
| Conformity certification for fuel tanks | No |
| Summons: No judicial remedy or administrative measure imposed | Not specified |
| Valid flood certificate | Not specified |
| Heating type | Gas |
| Thermic solar panels | No |
| Double glazing | Yes |
| Building permit | Yes |
|---|---|
| Cadastral Plan | Not specified |
| Right of first refusal for the tenant | Not specified |
| Allotment permit | Yes |
| Preemption right | No |
| Proceedings for breach of planning regulations | No |
| Most recent urban development zoning | Not specified |
| Flood zone type | Non flood zone |
|
P-score
|
Not specified |
|
G-score
|
Not specified |
| Latest land use designation | Living area (residential, urban or rural) |
Asked price excluding notary fees (excluding eventual registration fees)
| Price | 184900 € |
|---|---|
| Cadastral income | 400 € |
| Tenement building | No |
|
|
|



| Address |
Avenue Président Roosevelt 21
5060 - Sambreville |
|---|---|
| Website |
|
| External reference | 7905587 |
Get in touch