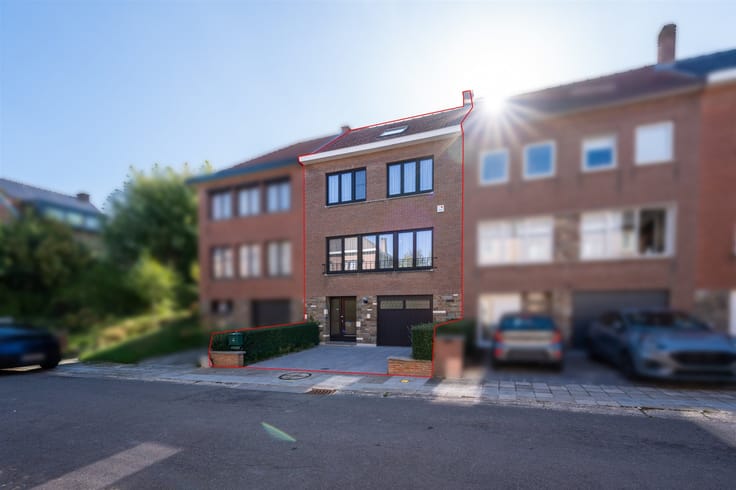



Make an offer starting from 195000€
3 bedrooms 100 square meters

House
Located in the charming and quiet village of Petit-Enghien
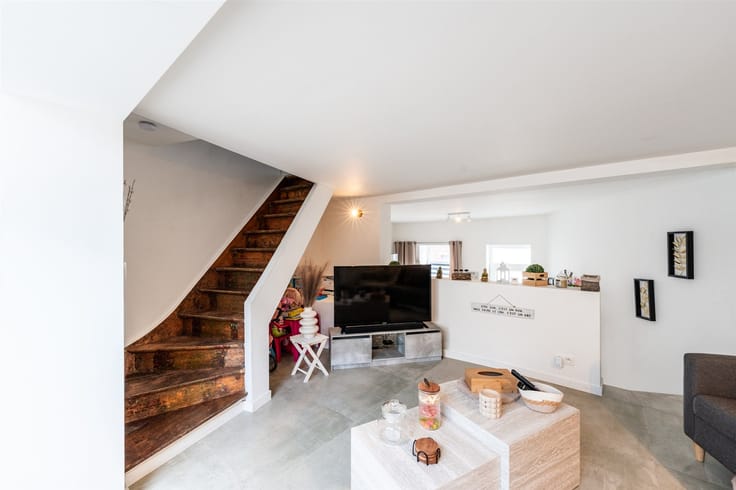
and just 4 minutes from the highway exit, this 180-square-meter single-family home features a spacious entry hall, a bright and pleasant living area of approximately 45 m² with a recently renovated, fully equipped kitchen, a separate toilet, a large laundry room that could accommodate a future separate toilet and provide access to a new outdoor space, a large storage area of approximately 18 m², and an interior courtyard. On the first floor, a bright hallway leading to two large bedrooms (21/15), one of which could be divided into two bedrooms, and a large, well-equipped bathroom (tub, shower, vanity, toilet); On the second floor, discover a spacious attic (new roof, new insulation) of approximately 40 m² that could be converted into a large bedroom or a master suite. In the basement, there is a cellar of approximately 20 m². Electrical system in good working order; Available immediately upon signing the deed. For more information, call 0470/59.08.17. Excluding real estate agent fees; Visit our website at immowwautier.be
| Number of floors | 2 |
|---|---|
| Building condition | To renovate |
| Immovable heritage | Not specified |
| Street frontage width | 8 m |
| Number of frontages | 3 |
| Covered parking spaces | 1 |
| Outdoor parking spaces | 2 |
| Asbestos certificate is available | Not specified |
| Usable floor area | 100 square meters |
|---|---|
| Living room surface | 35 square meters |
| Kitchen type | Semi equipped |
| Kitchen surface | 8 square meters |
| Bedrooms | 3 |
| Bedroom 1 surface | 19 square meters |
| Bedroom 2 surface | 15 square meters |
| Dressing room | No |
| Bathrooms | 1 |
| Toilets | 1 |
| Professional space | No |
| Basement surface | 25 square meters |
| Attic | Yes |
| Furnished | No |
| Armored door | No |
| Surface of the plot | 306 square meters |
|---|---|
| Width of the lot on the street | meters |
| Gas, water & electricity | No |
| Garden surface | 175 square meters |
| Terrace surface | 20 square meters |
| Primary energy consumption | 600 kilowatt hour per square meters |
|---|---|
| EPC/EPC label | G |
| Renovation works mandatory | Not specified |
| Unique code EPB certificate | 20150506031277 |
| CO₂ emission | Not specified |
| Yearly theoretical total energy consumption | 79327 kWh/year |
| Valid electricity inspection certificate | No |
| Conformity certification for fuel tanks | Not specified |
| Summons: No judicial remedy or administrative measure imposed | Not specified |
| Valid flood certificate | Not specified |
| Heating type | Gas |
| Heat pump | No |
| Double glazing | Yes |
| Building permit | Not specified |
|---|---|
| Cadastral Plan | Not specified |
| Right of first refusal for the tenant | Not specified |
| Allotment permit | Not specified |
| Preemption right | Not specified |
| Most recent urban development zoning | Not specified |
| Flood zone type | Non flood zone |
|
P-score
|
Not specified |
|
G-score
|
Not specified |
Asked price excluding notary fees (excluding eventual registration fees)
| Price | Make an offer starting from 195000 € |
|---|---|
| Tenement building | No |
|
|
|






| Address |
Rue du Try 2
1480 - Tubize |
|---|---|
| Website |
|
| External reference | 222 - 345345933 |
Get in touch