

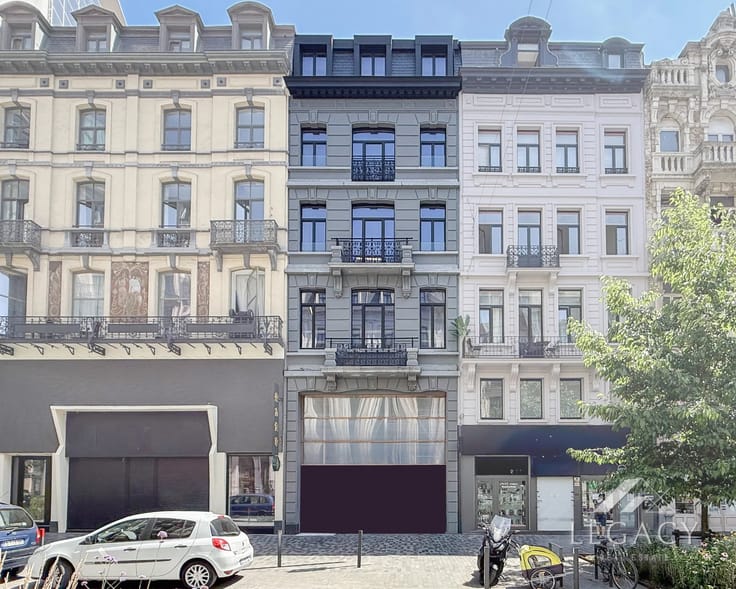
House for sale
349000€
4 bedrooms 550 square meters
Immoweb code : 21978602

Immoweb code : 21978602
Overview
4 bedrooms
2 bathrooms
550
square meters
livable space
3721
square meters
of land
Description
Charming house + barn on 40 ares of land
In Ostiches, in the municipality of Ath, in the countryside, we present to you this house of approximately 200 m2 spread over two levels. On the ground floor, there is an entrance hall giving access to the upper floor, a large bathroom, a bright living room with open kitchen, a bedroom (or large office) as well as access to the terrace and the very large garden.
On the upper floor, the layout is to be completed according to the desired number of bedrooms/bathrooms. It is possible to create 3 spacious bedrooms as well as a second comfortable living room/playroom.
The barn, on the other hand, covers about 350 m² offering many possibilities for use and development! A preliminary agreement with the municipality would allow for 1 to 2 dwellings to be created there.
The property is surrounded by fields, in a quiet setting, only 10 minutes from Ath and its amenities: shops, schools, and train station. An ideal setting!
For more information or to arrange a visit, contact Legacy Real Estate at 0492/41.27.47 or by email at [email protected]
| Available as of | Immediately |
|---|---|
| Number of floors | 1 |
| Building condition | To renovate |
| Immovable heritage | No |
| Street frontage width | 35 m |
| Number of frontages | 4 |
| Asbestos certificate is available | No |
| Usable floor area | 550 square meters |
|---|---|
| Living room surface | 47 square meters |
| Kitchen type | Hyper equipped |
| Kitchen surface | 15 square meters |
| Bedrooms | 4 |
| Bedroom 1 surface | 17 square meters |
| Bedroom 2 surface | 17 square meters |
| Bedroom 3 surface | 12 square meters |
| Bedroom 4 surface | 12 square meters |
| Dressing room | No |
| Bathrooms | 2 |
| Toilets | 3 |
| Office | No |
| Professional space | No |
| Furnished | No |
| Armored door | No |
| Surface of the plot | 3721 square meters |
|---|---|
| Land is facing street | No |
| Wooded land | No |
| Plot at rear | No |
| Flat land | Yes |
| Gas, water & electricity | No |
| Garden surface | 3721 square meters |
| Primary energy consumption | Not specified |
|---|---|
| EPC/EPC label | Not specified |
| Renovation works mandatory | Not specified |
| Unique code EPB certificate | Not specified |
| CO₂ emission | Not specified |
| Yearly theoretical total energy consumption | Not specified |
| Valid electricity inspection certificate | No |
| Conformity certification for fuel tanks | Not specified |
| Summons: No judicial remedy or administrative measure imposed | Not specified |
| Separate meter for water | Yes |
| Valid flood certificate | Not specified |
| Heat pump | No |
| Photovoltaic solar panels | No |
| Thermic solar panels | No |
| Common water heater | No |
| Double glazing | Yes |
| Building permit | No |
|---|---|
| Total ground floor buildable | 550 square meters |
| Cadastral Plan | Not specified |
| Right of first refusal for the tenant | Not specified |
| Allotment permit | No |
| Preemption right | No |
| Proceedings for breach of planning regulations | No |
| Most recent urban development zoning | Not specified |
|
P-score
|
Not specified |
|
G-score
|
Not specified |
Asked price excluding notary fees (excluding eventual registration fees)
| Price | 349000 € |
|---|---|
| Cadastral income | 320 € |
| Tenement building | No |
|
|
|
Legacy Real Estate (IPI 514703)
| Address |
Chaussée d'Alsemberg 641
1180 - Uccle |
|---|---|
| Website |
|
| Agent's name | Dylan TANGHE |
| [email protected] | |
| Phone number |
|
| External reference | 87567700 |
Get in touch