


449000€
3 bedrooms 242 square meters

House
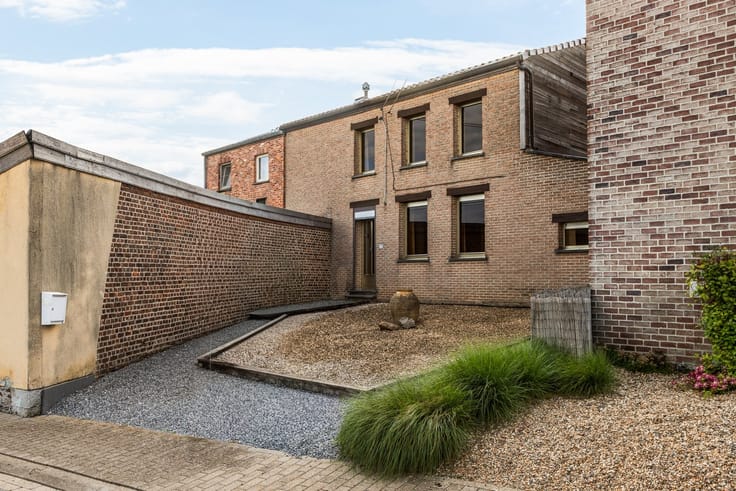
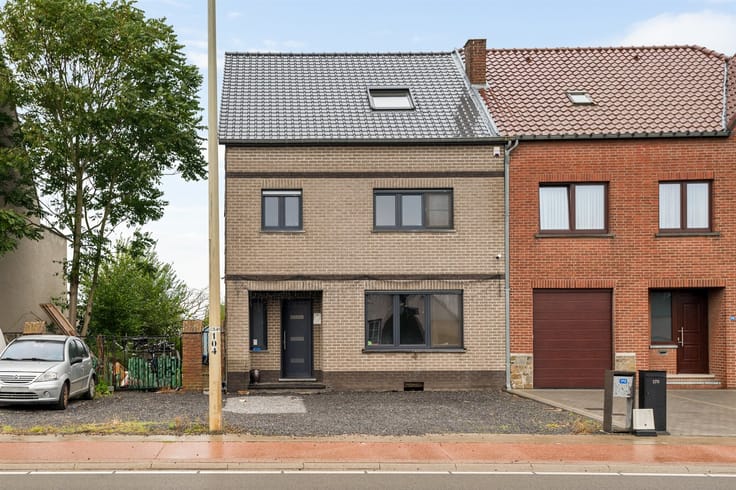
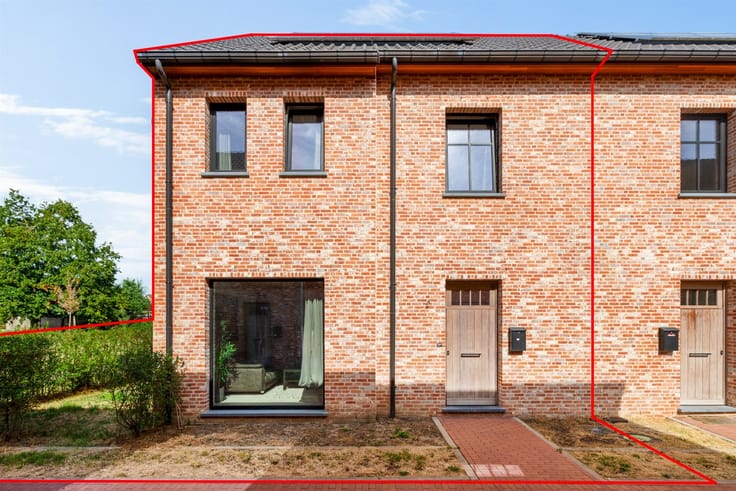
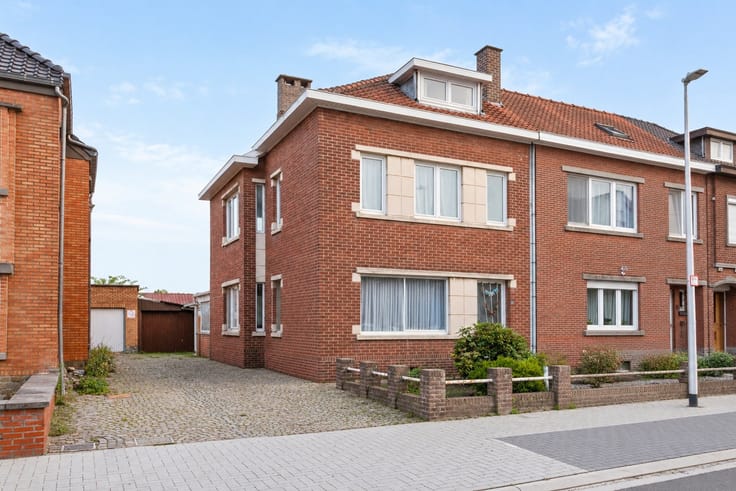
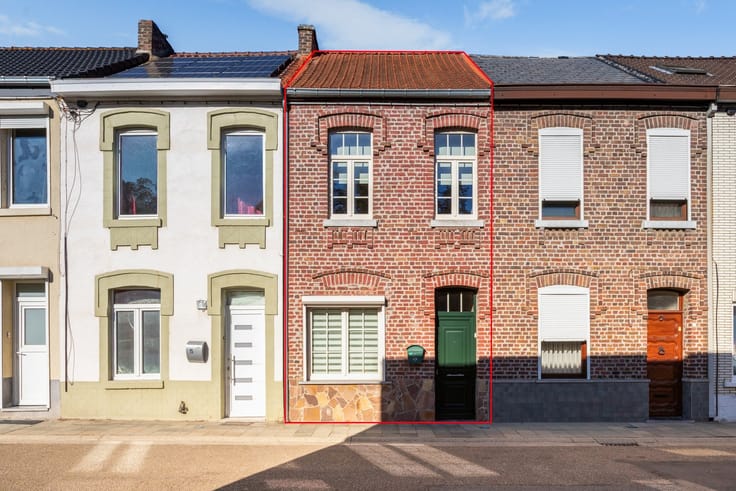
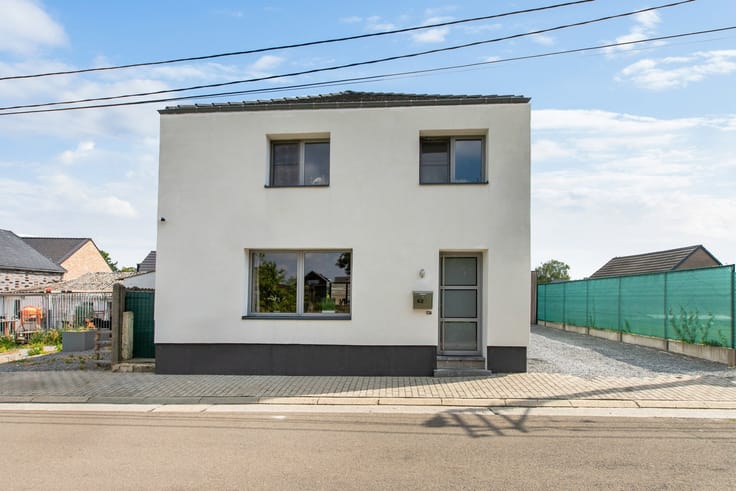
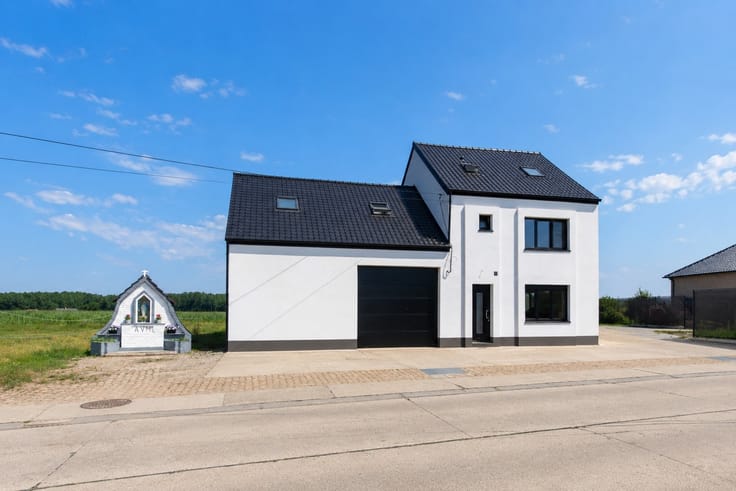
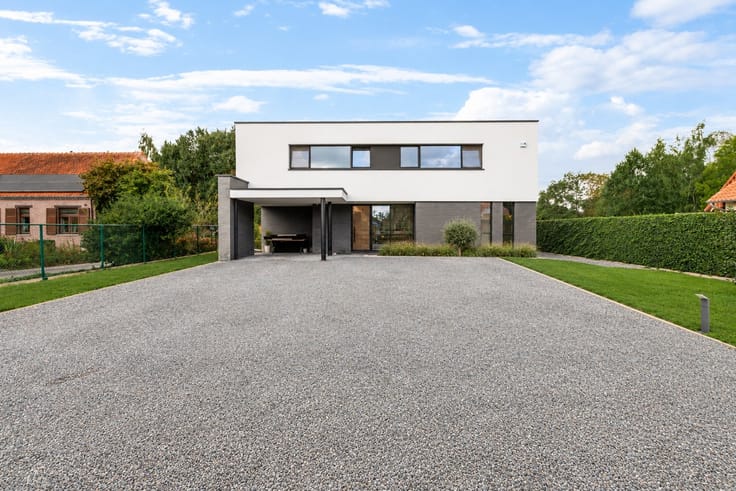
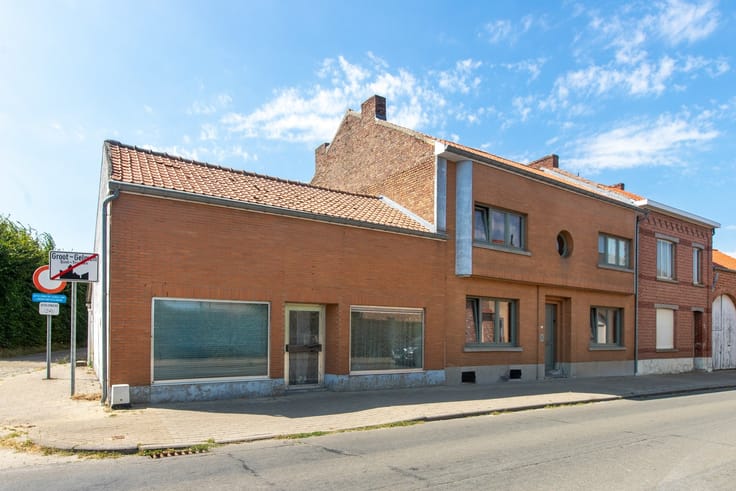
Energy-efficient 3-bedroom semi-detached home with an EPC rating of A in Landen
Move-in ready home offering modern living comfort
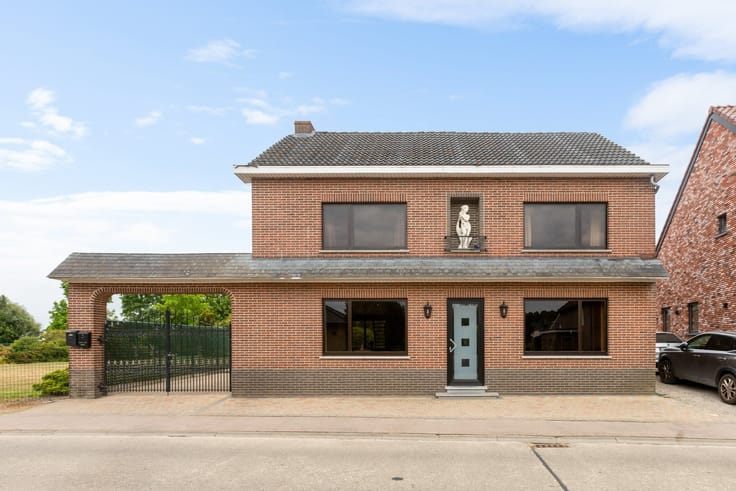
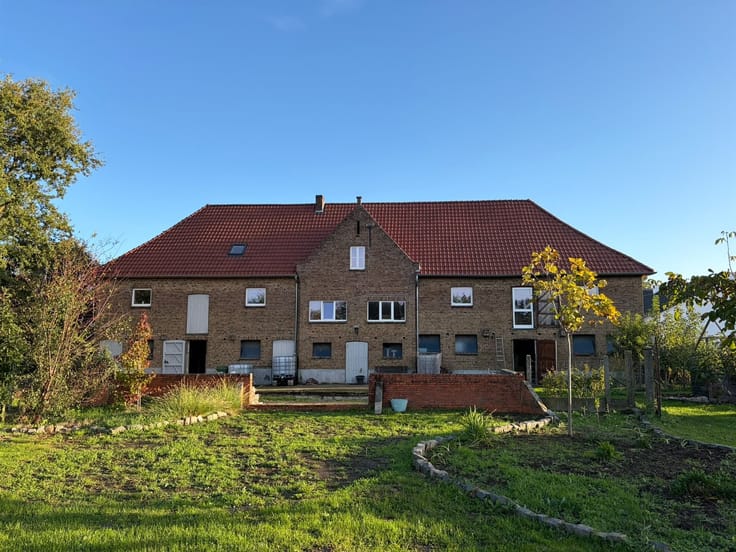
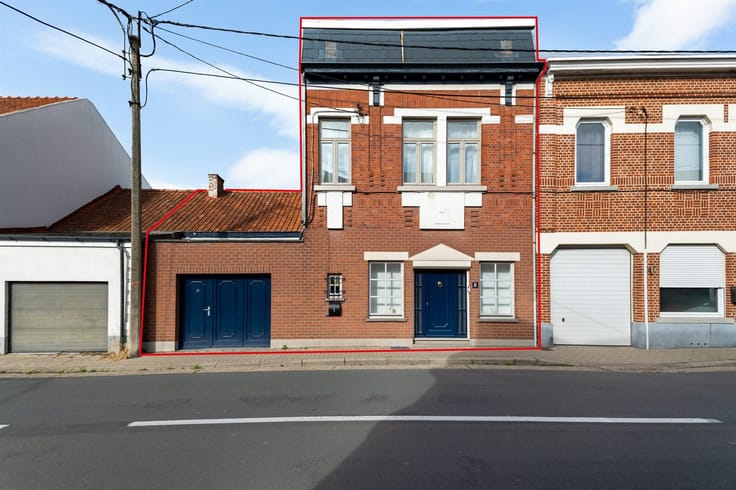
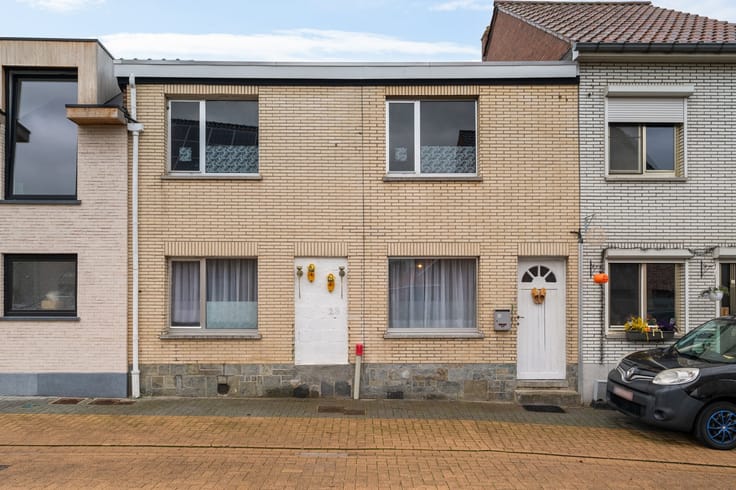
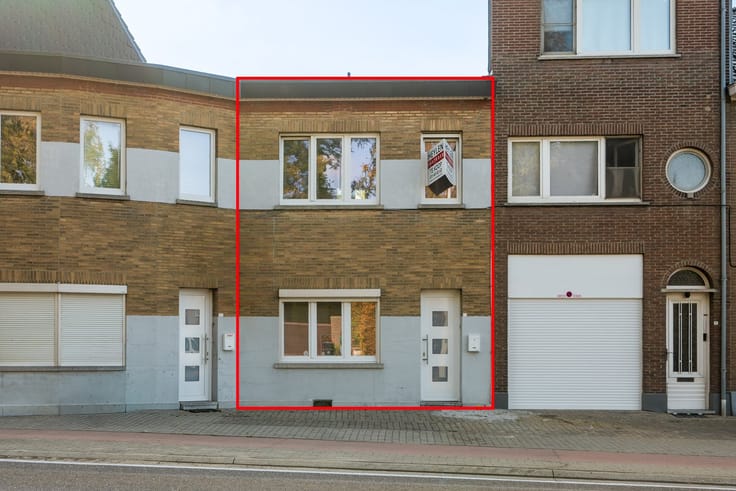
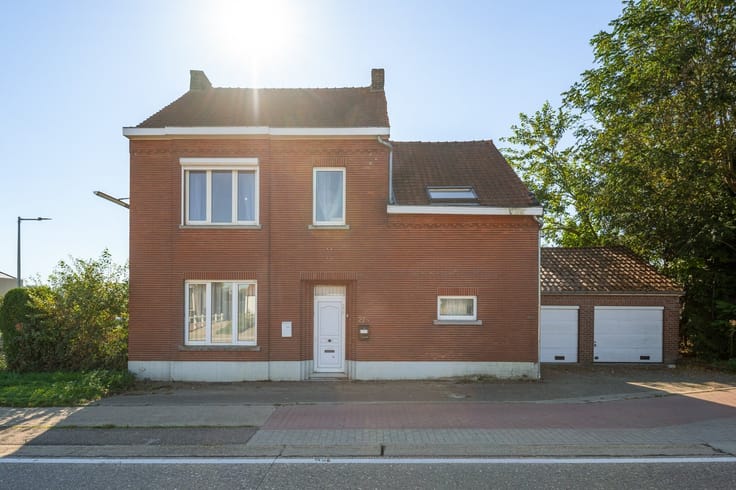
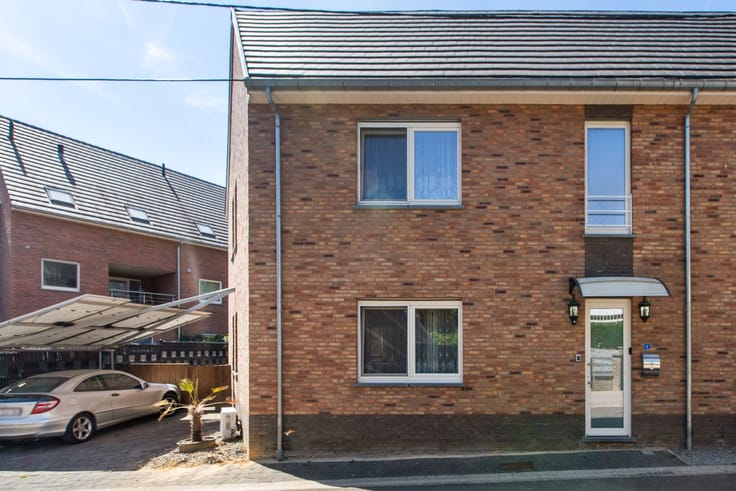
Located in the quiet neighborhood of Attenhoven, a borough of Landen, this renovated semi-detached home features 3 bedrooms, 2 bathrooms, and an excellent EPC rating of A. Thanks to a combination of energy-efficient features, a practical layout, and a south-facing garden, this home offers everything you need for comfortable living. Only the painting needs to be done, so you can finish the interior entirely to your own taste.
Space and comfort on every level
The home features three bedrooms, two bathrooms, and a practical storage/laundry room. A major added value is the attic floor, accessible via a fixed staircase and featuring a bedroom, an en-suite bathroom, and a walk-in closet. This floor provides a pleasant, separate sleeping area with extra privacy. In addition, the home features a basement that offers additional storage space.
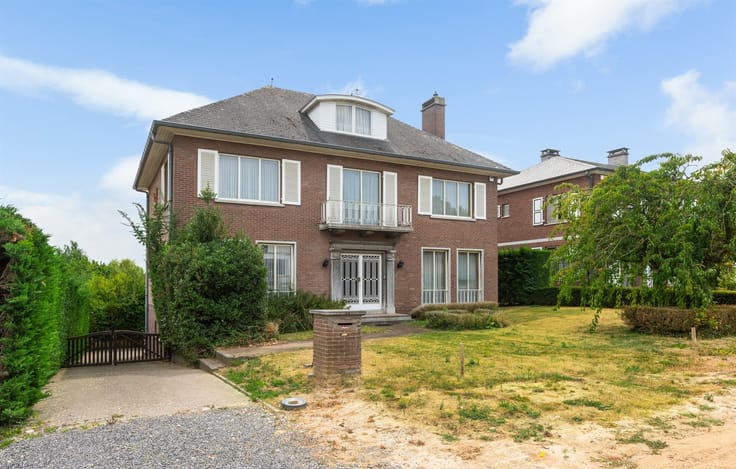
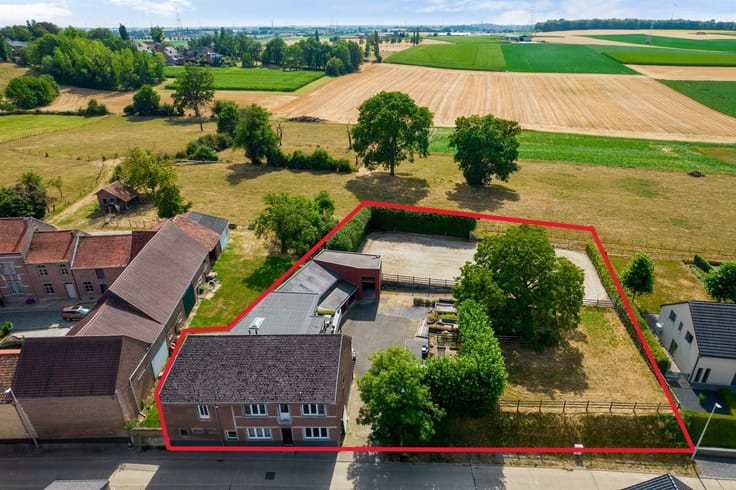
Outside, you can enjoy a south-facing garden where you can make the most of the sun. With a lot width of approximately 7.20 meters and a lot depth of approximately 52 meters, there is also plenty of outdoor space.
Energy-efficient living in a prime location
With an EPC rating of A, solar panels, and a heat pump, this home is fully equipped for energy-efficient living, with no renovation required.
The location is also a major asset. Schools, shops, and the town center are all within a radius of about 1 kilometer. A bus stop is just around the corner, and the train station is a few kilometers away.
Key features at a glance:
- Renovated semi-detached home with an EPC rating of A
- 3 bedrooms and 2 bathrooms
- Attic floor with an en-suite bathroom and walk-in closet
- South-facing garden, solar panels, and a heat pump
- Central location near shops, schools, and public transportation
Interested in this energy-efficient home? Contact Heylen Vastgoed for more information or schedule your visit today and discover the possibilities of this home for yourself!
| Construction year | 1918 |
|---|---|
| Building condition | Just renovated |
| Immovable heritage | Not specified |
| Number of frontages | 3 |
| Asbestos certificate is available | Yes |
| Usable floor area | 242 square meters |
|---|---|
| How many fireplaces? | 1 |
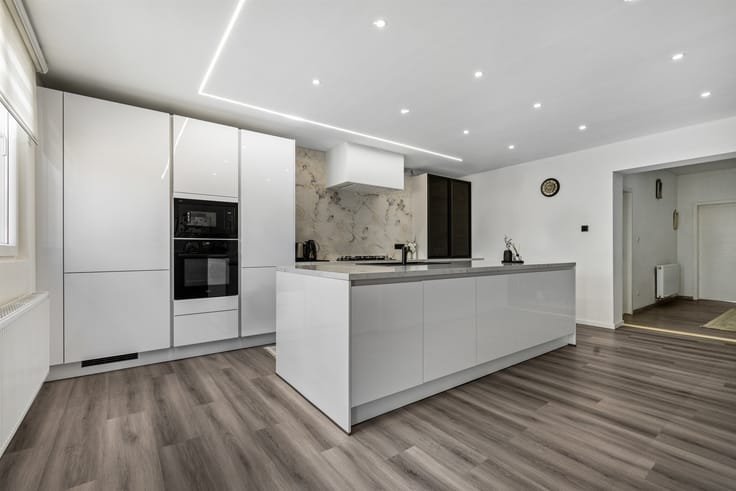
| Kitchen type | Installed |
| Bedrooms | 3 |
| Dressing room | No |
| Bathrooms | 2 |
| Professional space | No |
| Basement | Yes |
| Attic | Yes |
| Furnished | No |
| Armored door | No |
| Width of the lot on the street | meters |
|---|---|
| Gas, water & electricity | No |
| Elevator | No |
|---|---|
| Secure access / alarm | No |
| Armored door | No |
| Air conditioning | Yes |
| TV cable | No |
| Jacuzzi | No |
| Sauna | No |
| Swimming pool | No |
| Internet | No |
| Primary energy consumption | 84 kilowatt hour per square meters |
|---|---|
| EPC/EPC label | A |
| Renovation works mandatory | No |
| Unique code EPB certificate | 20261030-0003988645-RES-1 |
| CO₂ emission | Not specified |
| Yearly theoretical total energy consumption | Not specified |
| Valid electricity inspection certificate | Yes |
| Conformity certification for fuel tanks | Not specified |
| Summons: No judicial remedy or administrative measure imposed | Not specified |
|
Flemish register of measures consulted
|
Not specified |
| Valid flood certificate | Not specified |
| Heat pump | Yes |
| Double glazing | Yes |
| Building permit | Not specified |
|---|---|
| Cadastral Plan | Not specified |
| Right of first refusal for the tenant | Not specified |
| Allotment permit | Not specified |
| Preemption right | Not specified |
| Most recent urban development zoning | Not specified |
| Flood zone type | Non flood zone |
|
P-score
|
C |
|
G-score
|
C |
Asked price excluding notary fees (excluding eventual registration fees)
| Price | 449000 € |
|---|---|
| Tenement building | No |
|
|
|





| Address |
81 Luikerstraat
3800 - Sint-Truiden |
|---|---|
| Website |
|
| External reference | 341690 - STR-26-AST-003 |
Get in touch