
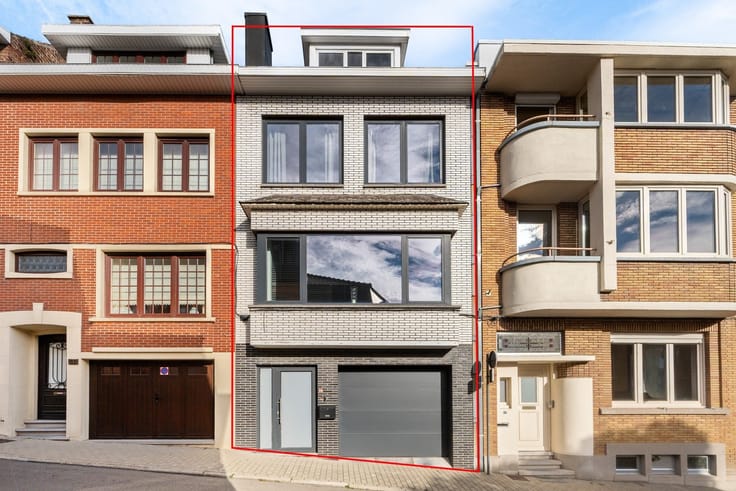


259000€
3 bedrooms 231 square meters

House
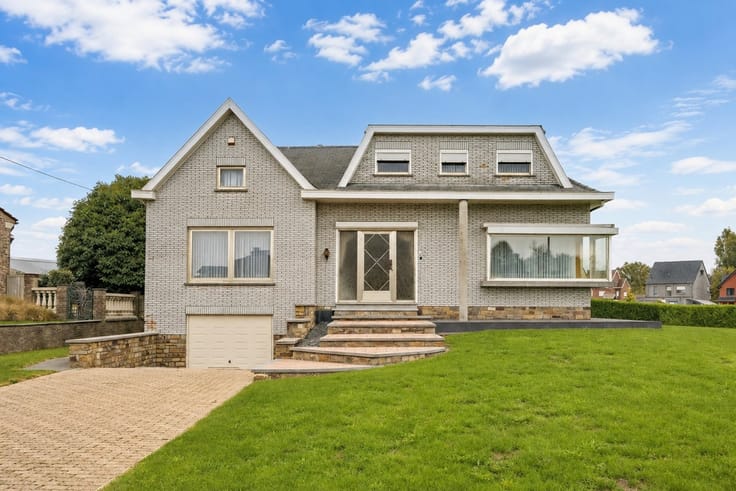
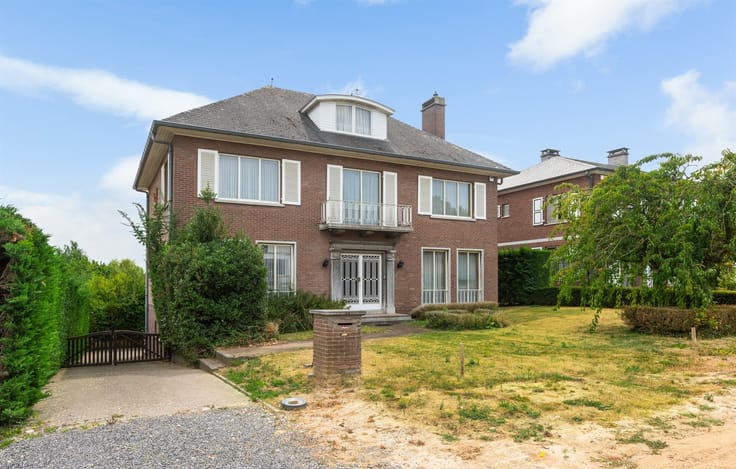
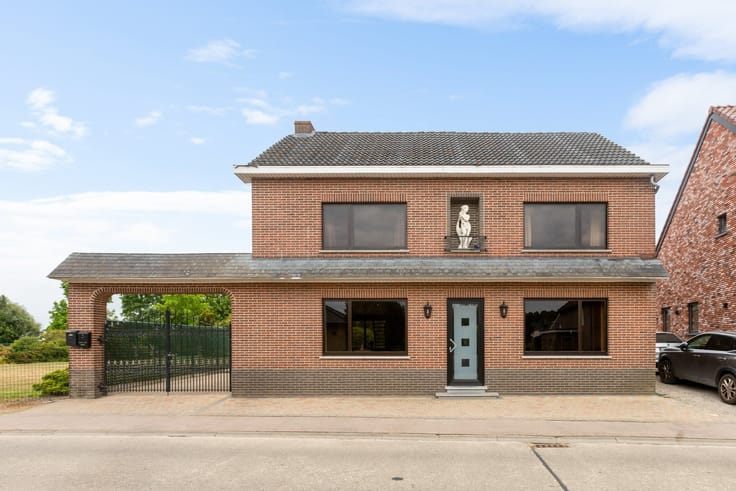
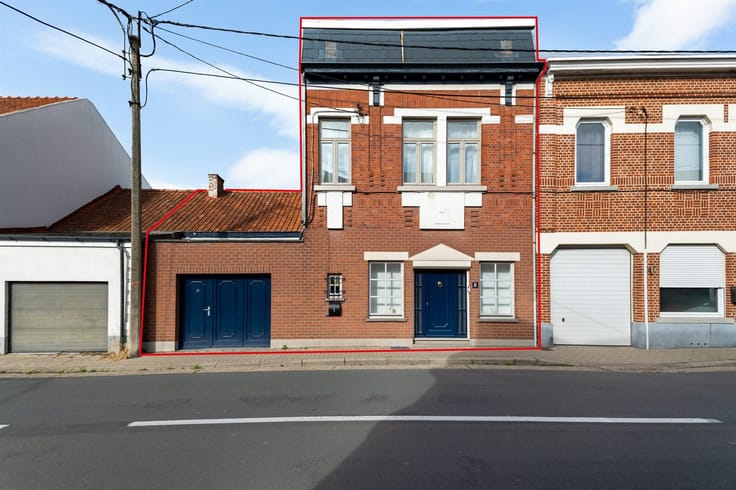
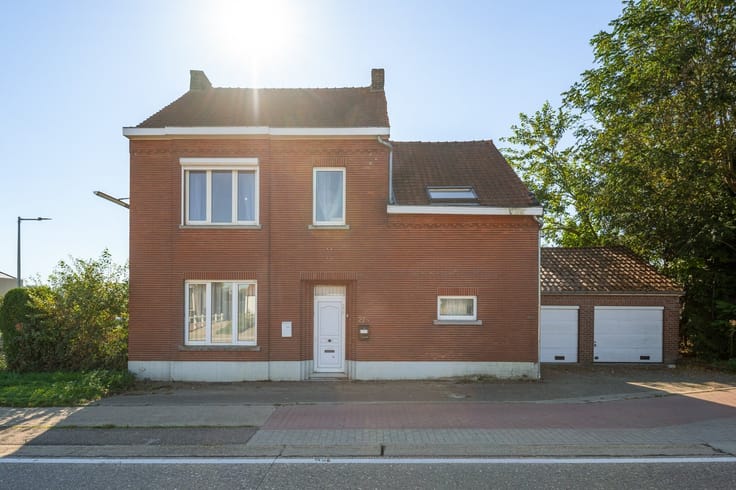
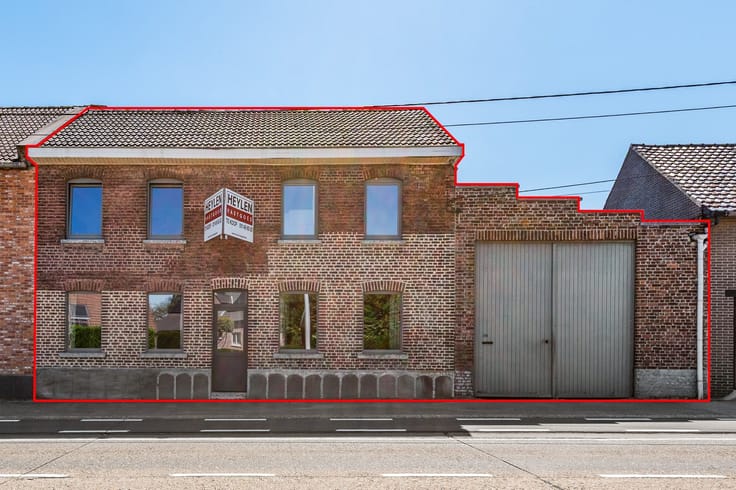
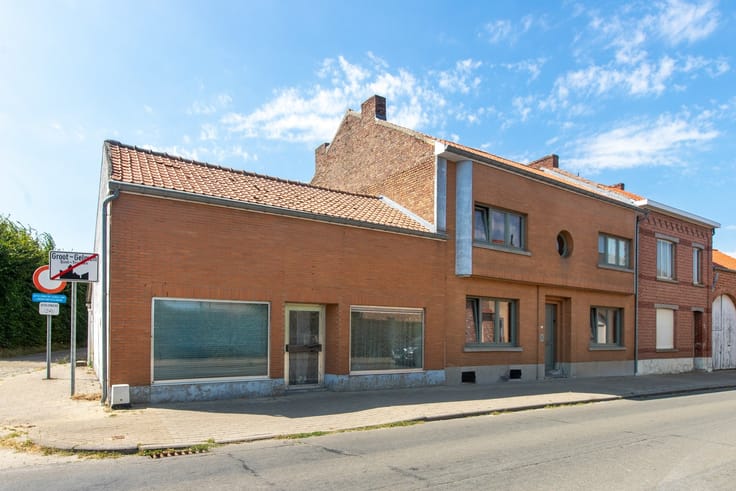
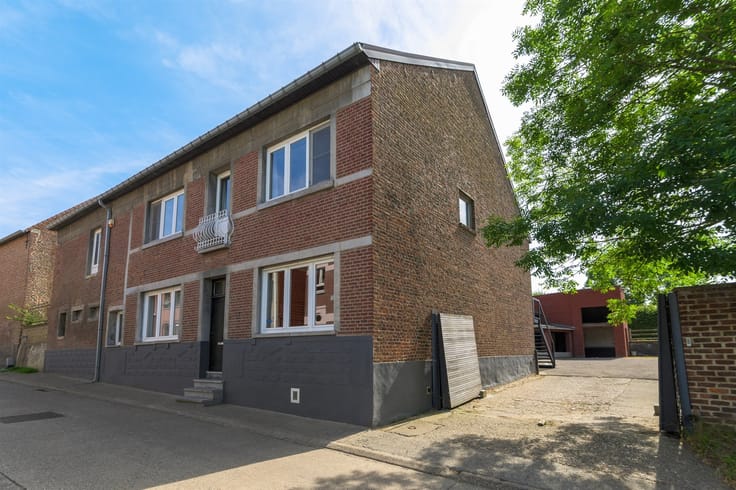
Home in need of renovation with expansion potential in a central location in Riemst
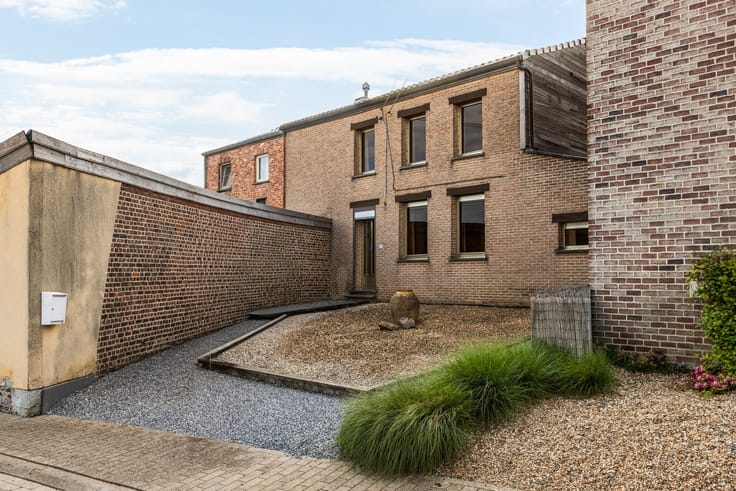
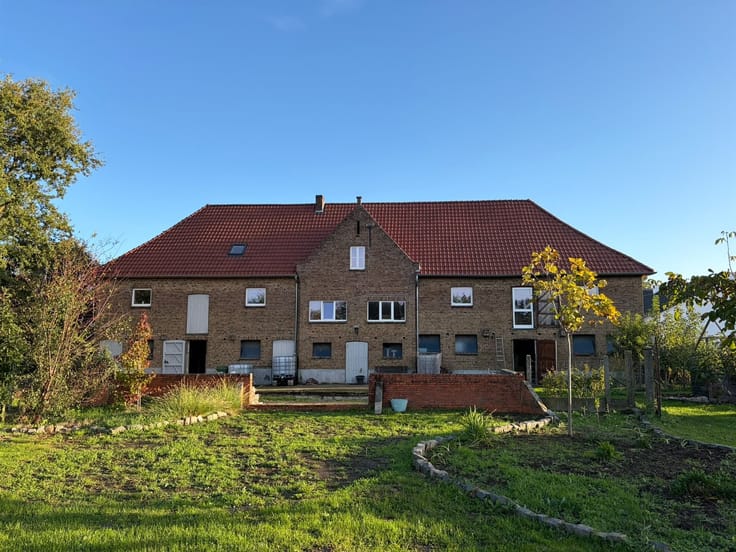
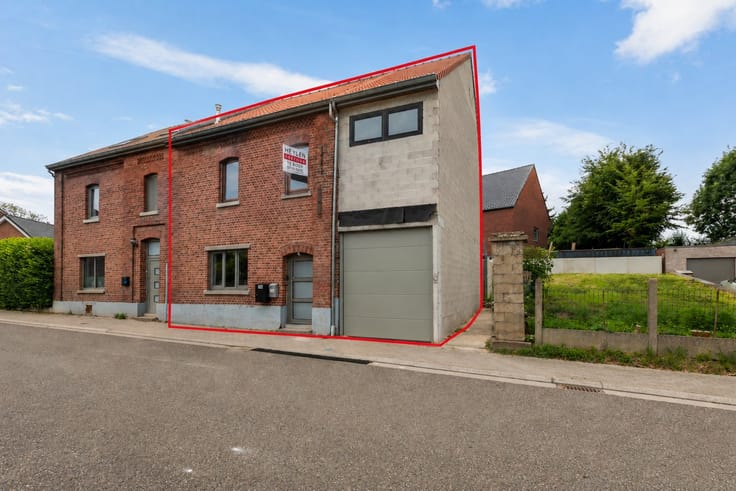
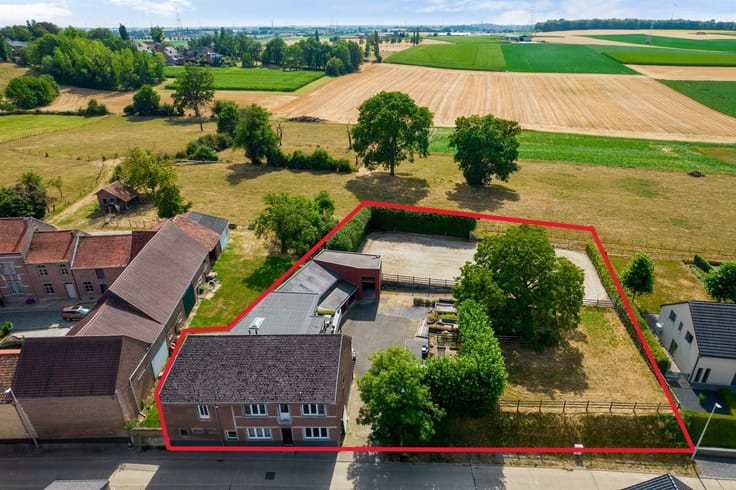
Located at Tongersesteenweg 172 in Riemst is this home in need of renovation with plenty of potential. Thanks to the already completed extension—currently in the shell phase—which is intended to serve as a future kitchen area, this property offers interesting possibilities for those looking for a home that can be finished entirely to their own taste and preferences.
Some of the renovation work has already been completed, including the bathroom, which has been updated. The remaining rooms still offer the opportunity to create a personalized space and modern living comfort.
Layout
The home features three bedrooms, a renovated bathroom, and an attic accessible via a fixed staircase. This attic also offers additional possibilities, such as extra bedrooms, a hobby room, or an office.
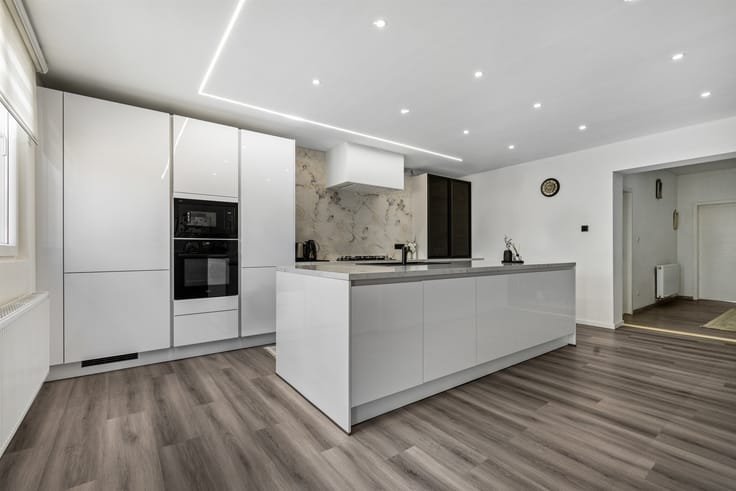
In addition, an extension has already been built to serve as a kitchen area. The structural work on this extension is complete, but the space still needs to be fully finished.
Highlights
- Central location in Riemst
- Easy access to the highway
- Home in need of renovation with numerous possibilities
- Already renovated bathroom
- Three bedrooms
- Attic accessible via a fixed staircase
- Annex planned for a new kitchen, still to be fully finished
An interesting opportunity for handy buyers or anyone looking for a renovation project with the space to make it their own home, in a convenient and easily accessible location.
Interested in this property? Contact us for more information or to schedule a viewing at 011 49 65 63.
| Building condition | To renovate |
|---|---|
| Immovable heritage | Not specified |
| Number of frontages | 3 |
| Asbestos certificate is available | Not specified |
| Usable floor area | 231 square meters |
|---|---|
| Kitchen type | Semi equipped |
| Bedrooms | 3 |
| Dressing room | No |
| Bathrooms | 1 |
| Toilets | 2 |
| Professional space | No |
| Attic | Yes |
| Furnished | No |
| Armored door | No |
| Width of the lot on the street | meters |
|---|---|
| Gas, water & electricity | No |
| Primary energy consumption | Not specified |
|---|---|
| EPC/EPC label | F |
| Renovation works mandatory | Yes |
| Unique code EPB certificate | Certificaat-20261028-0003986884-RES-1 |
| CO₂ emission | Not specified |
| Yearly theoretical total energy consumption | Not specified |
| Valid electricity inspection certificate | No |
| Conformity certification for fuel tanks | Not specified |
| Summons: No judicial remedy or administrative measure imposed | Not specified |
|
Flemish register of measures consulted
|
Not specified |
| Valid flood certificate | Not specified |
| Heating type | Fuel oil |
| Heat pump | No |
| Double glazing | Yes |
| Building permit | Not specified |
|---|---|
| Cadastral Plan | Not specified |
| Right of first refusal for the tenant | Not specified |
| Allotment permit | Not specified |
| Preemption right | Not specified |
| Most recent urban development zoning | Not specified |
| Flood zone type | Non flood zone |
|
P-score
|
A |
|
G-score
|
A |
Asked price excluding notary fees (excluding eventual registration fees)
| Price | 259000 € |
|---|---|
| Tenement building | No |
|
|
|





| Address |
81 Luikerstraat
3800 - Sint-Truiden |
|---|---|
| Website |
|
| External reference | 345023 - STR-26-CSC-029 |
Get in touch