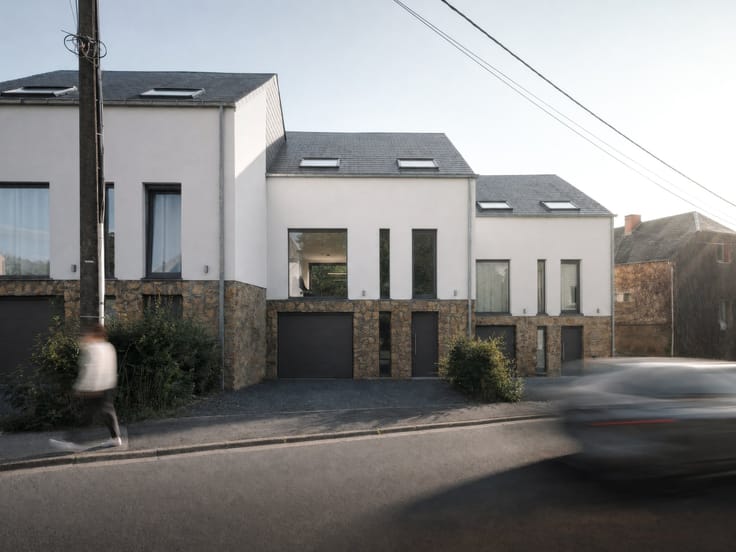



365000€
4 bedrooms 116 square meters

House
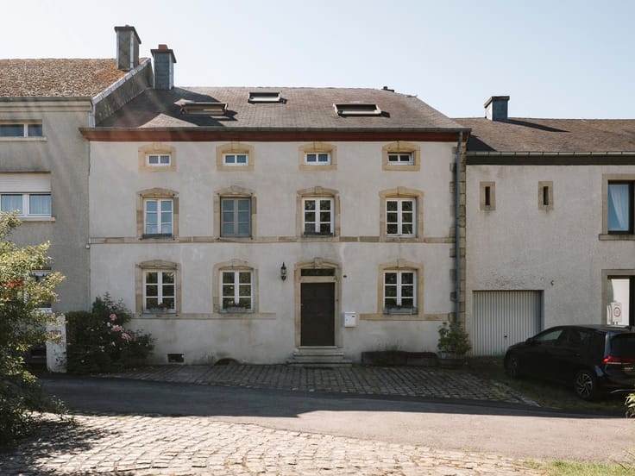
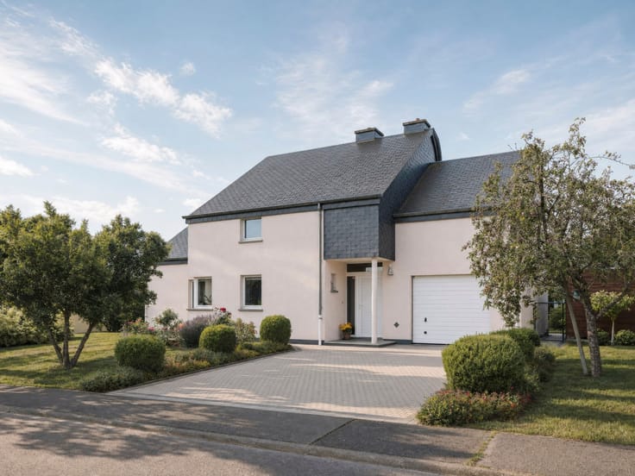
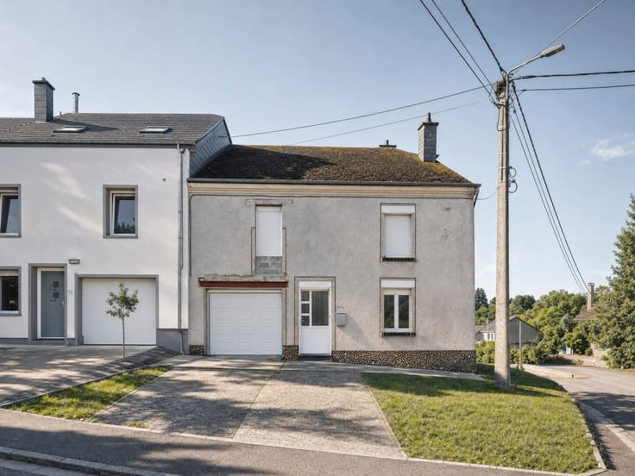
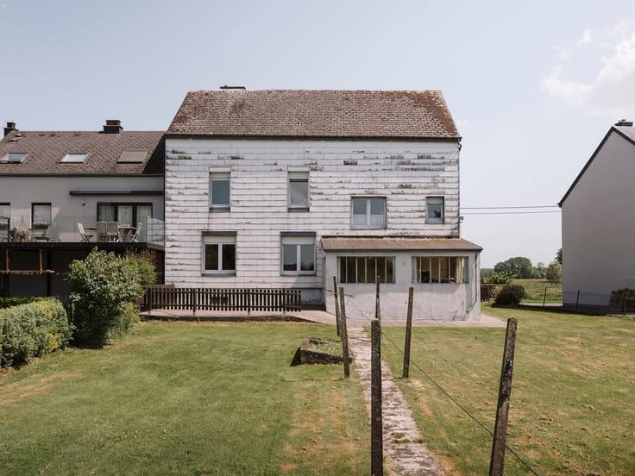
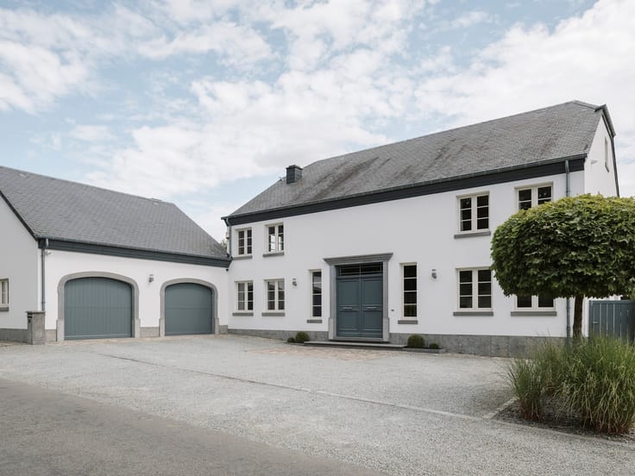
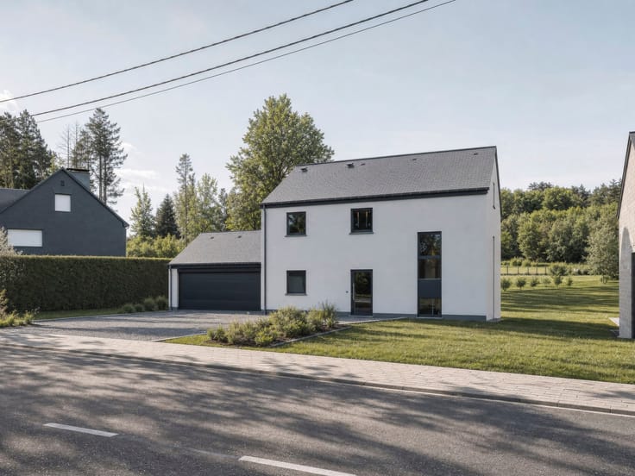
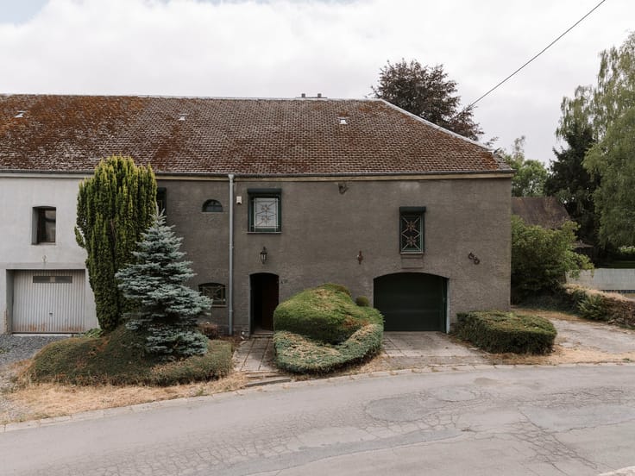
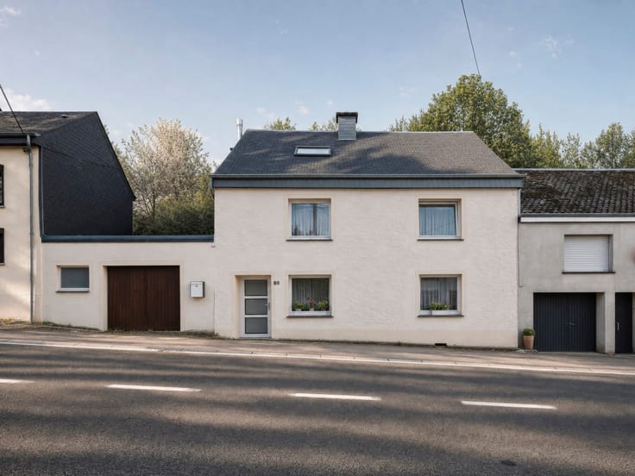
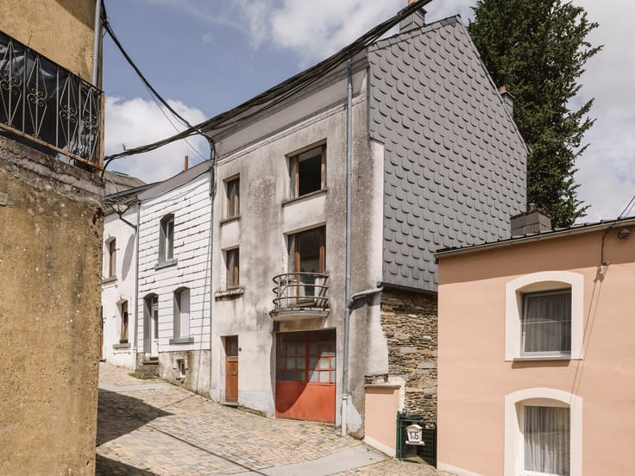
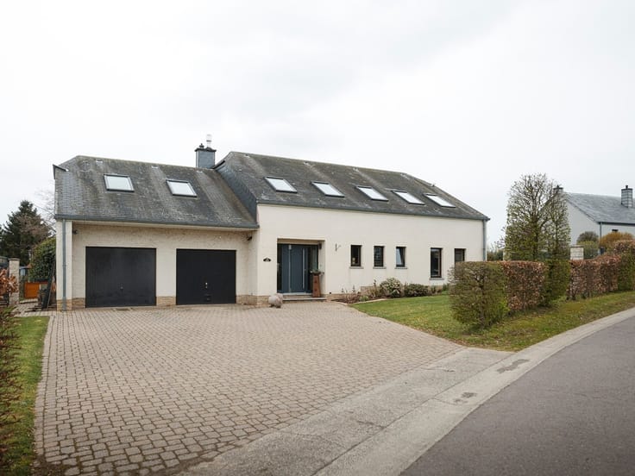
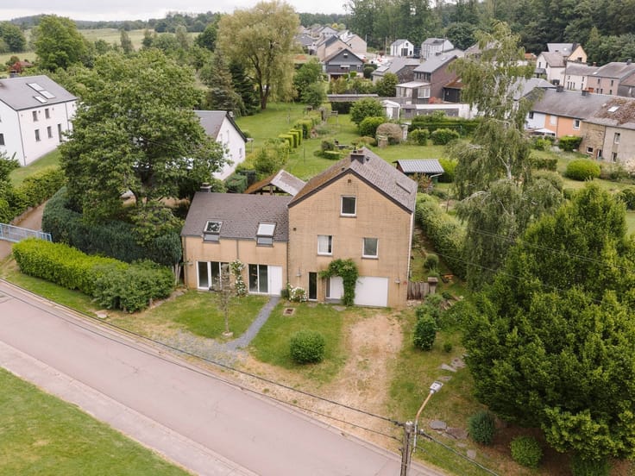
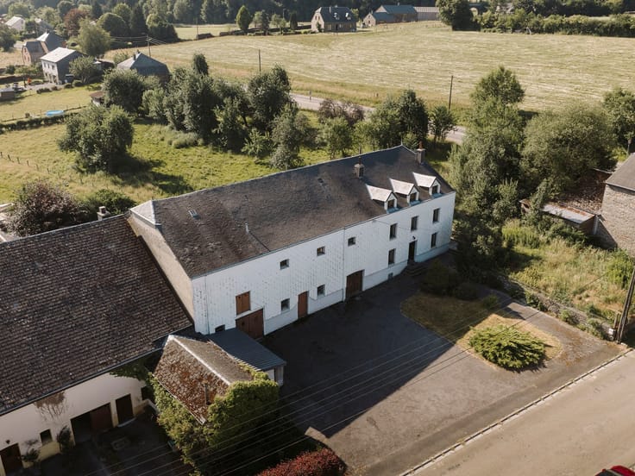
The Pepit-immo real estate agency is pleased to present a charming house in the heart of Heinstert (Attert)!
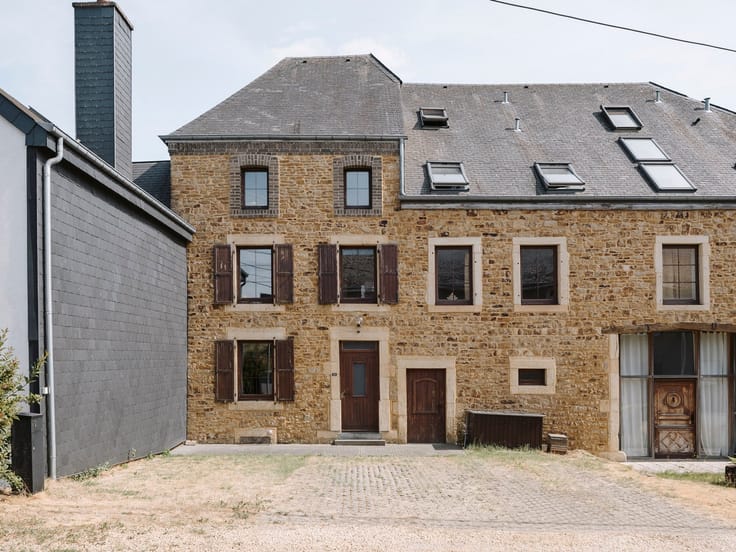
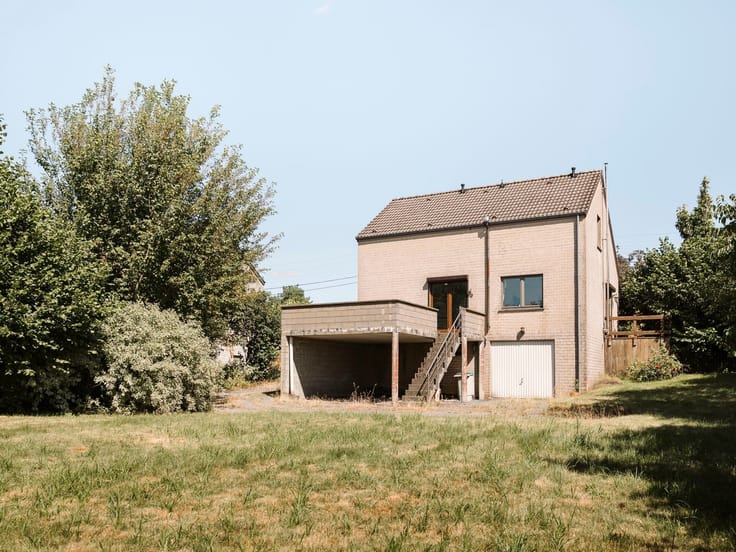
This characterful property, built in 1971, combines charm, spacious rooms, and potential for renovation.
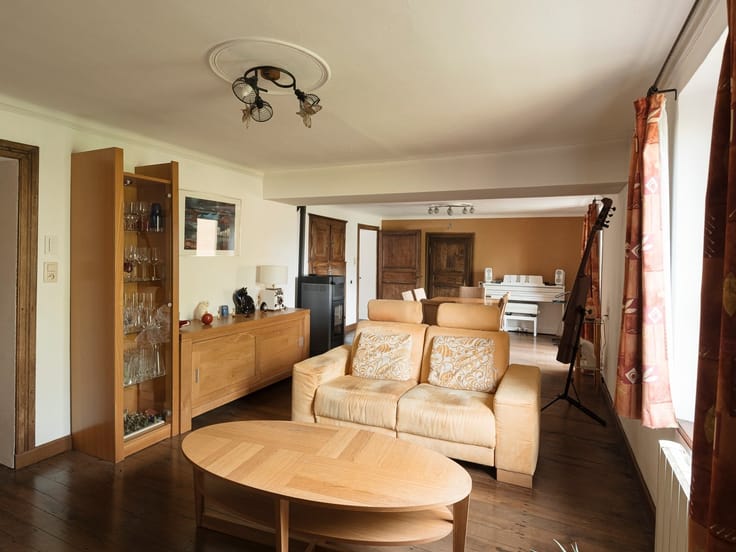
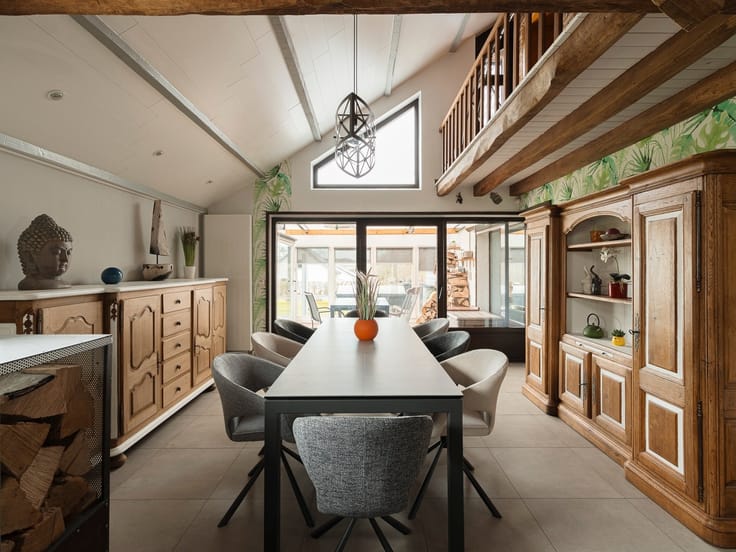
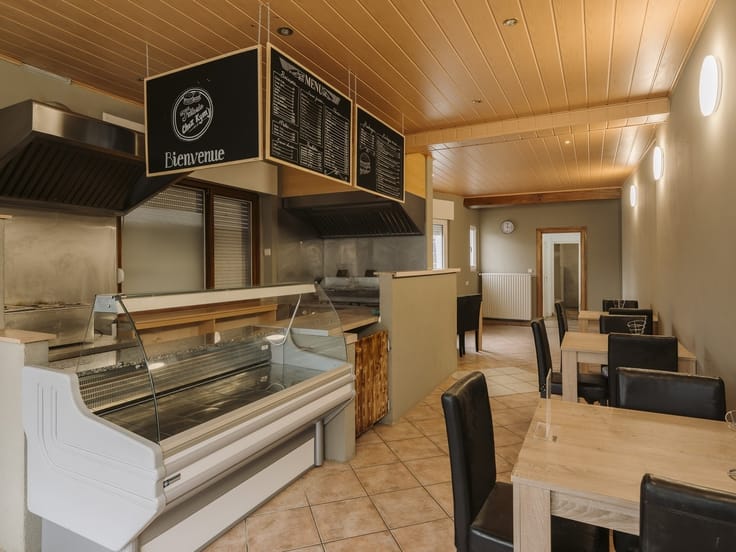
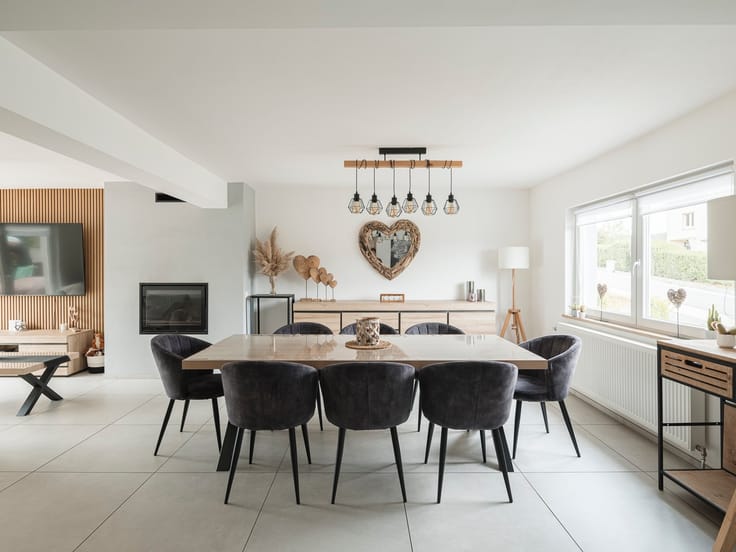
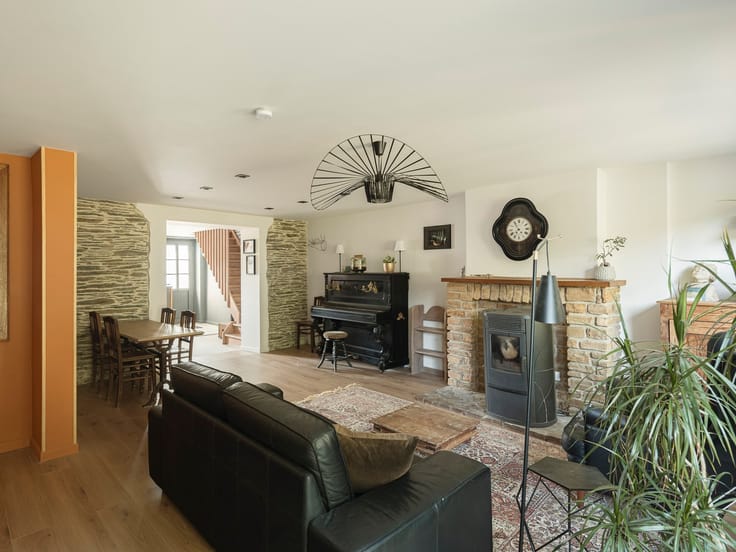
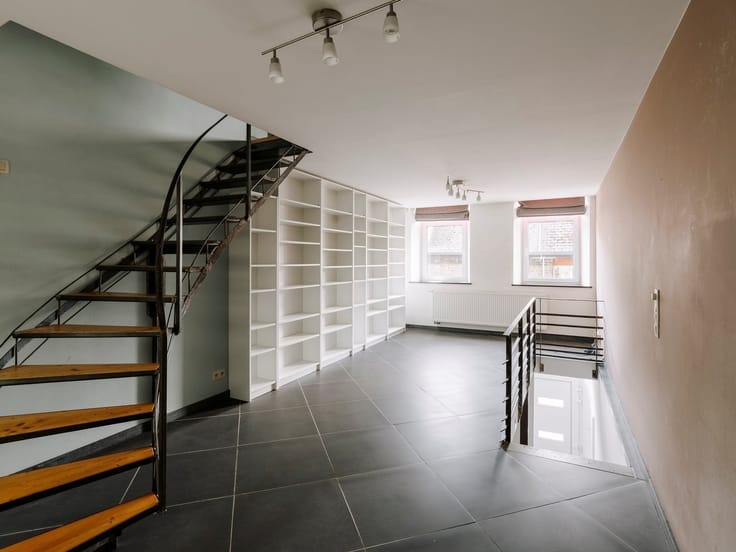
Upon entering, you’ll find a hallway leading to a pleasant living/dining room of over 22 m², a kitchen with a storage room, a bathroom, a pantry, and two garages. One of the rooms on the upper floor also features a storage area of over 24 m².
A magnificent staircase leads to the first floor, where the hallway off the main living area opens to three beautiful bedrooms—one of which provides access to the attic—as well as a shower room.
On the second floor, you’ll find a storage attic offering an additional 36 m² of space.
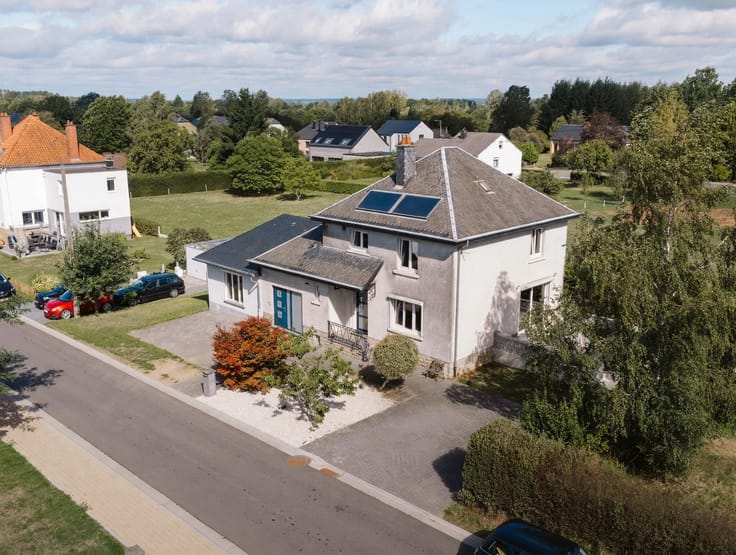
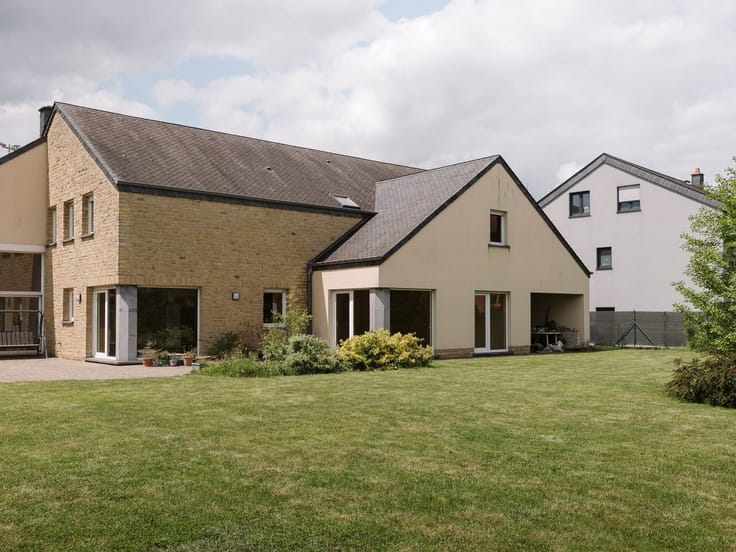
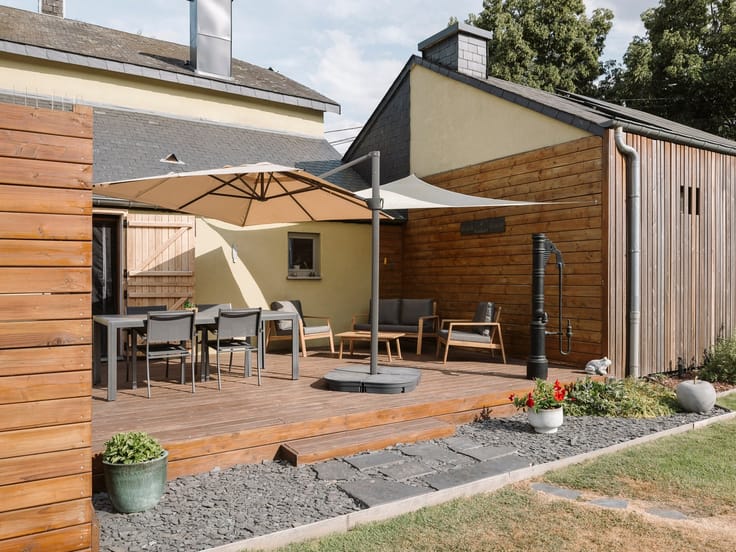
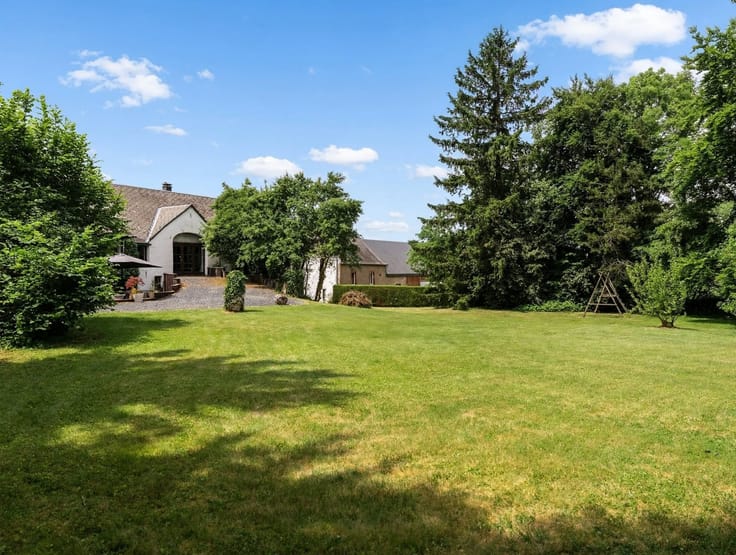
Outside, the charm is immediately apparent: a magnificent garden, accessible from the right side of the property, features a secluded terrace, offering a pleasant and peaceful outdoor setting.
Technical details: heating via an oil-fired boiler installed in 2006, double-glazed PVC windows, a roof of natural and artificial slate, a non-compliant single-rate electrical system, connection to the sewer system, and a building permit number of 535.
Are you looking for a charming property with great potential? Then this “Pepit’” is perfect for you!
Interested in a tour? Contact us: 0494/69.41.88 - [email protected]
PEB No.: 20260904017220 - PEB: D - Energy consumption: 76 kWh/m² per year - Total: 66,723 kWh/year
"Sale subject to the owner’s approval"
!!! To stay updated on our latest exclusive listings (for sale or rent), we invite you to follow our Facebook page “Pepit-immo” or contact us by phone or email to discuss your search criteria. Are you a homeowner looking to find out the value of your Pepit'? Contact us for a free, no-obligation appraisal!!!
| Construction year | 1971 |
|---|---|
| Building condition | Good |
| Immovable heritage | Not specified |
| Number of frontages | 3 |
| Covered parking spaces | 4 |
| Outdoor parking spaces | 4 |
| Asbestos certificate is available | Not specified |
| Usable floor area | 116 square meters |
|---|---|
| Living room surface | 22 square meters |
| Kitchen type | Semi equipped |
| Kitchen surface | 19 square meters |
| Bedrooms | 4 |
| Bedroom 1 surface | 13 square meters |
| Bedroom 2 surface | 13 square meters |
| Bedroom 3 surface | 13 square meters |
| Bedroom 4 surface | 9 square meters |
| Dressing room | No |
| Bathrooms | 2 |
| Toilets | 2 |
| Office | Yes |
| Professional space | No |
| Basement surface | 12 square meters |
| Attic | Yes |
| Furnished | No |
| Armored door | No |
| Surface of the plot | 545 square meters |
|---|---|
| Connection to sewer network | Connected |
| Gas, water & electricity | No |
| Terrace | Yes |
| Terrace orientation | North West |
| Elevator | No |
|---|---|
| Secure access / alarm | No |
| Armored door | No |
| Air conditioning | No |
| TV cable | Yes |
| Jacuzzi | No |
| Sauna | No |
| Swimming pool | No |
| Internet | No |
| Primary energy consumption | 307 kilowatt hour per square meters |
|---|---|
| EPC/EPC label | D |
| Renovation works mandatory | Not specified |
| Unique code EPB certificate | 20260904017220 |
| CO₂ emission | 76 kg CO₂/m² |
| Yearly theoretical total energy consumption | 66723 kWh/year |
| Valid electricity inspection certificate | No |
| Conformity certification for fuel tanks | Not specified |
| Summons: No judicial remedy or administrative measure imposed | Not specified |
| Separate meter for electricity | Yes |
| Separate meter for water | Yes |
| Valid flood certificate | Not specified |
| Heating type | Fuel oil |
| Heat pump | No |
| Double glazing | Yes |
| Building permit | Yes |
|---|---|
| Cadastral Plan | Not specified |
| Right of first refusal for the tenant | Not specified |
| Allotment permit | Not specified |
| Preemption right | No |
| Most recent urban development zoning | |
| Flood zone type | Non flood zone |
|
P-score
|
Not specified |
|
G-score
|
Not specified |
| Latest land use designation | Living area (residential, urban or rural) |
Asked price excluding notary fees (excluding eventual registration fees)
| Price | 365000 € |
|---|---|
| Cadastral income | 535 € |
| Tenement building | No |
|
|
|






| Address |
Avenue de la Gare 12
6720 - Habay |
|---|---|
| Website |
|
| External reference | 2063 - 345346916 |
Get in touch