


550000€
3 bedrooms 118 square meters

House
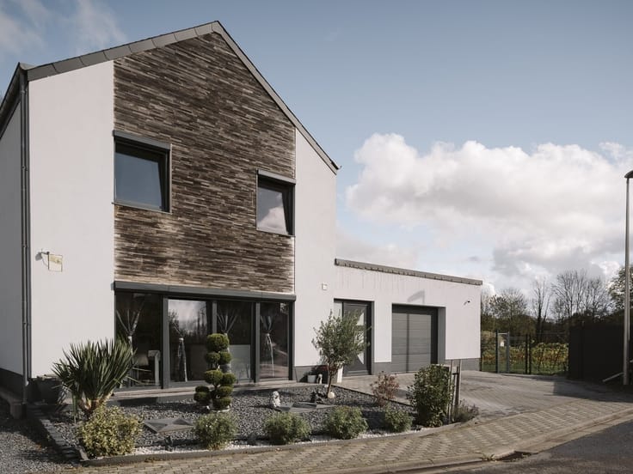
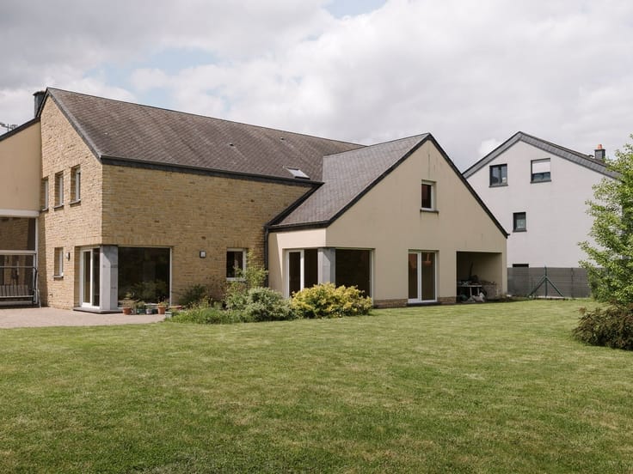
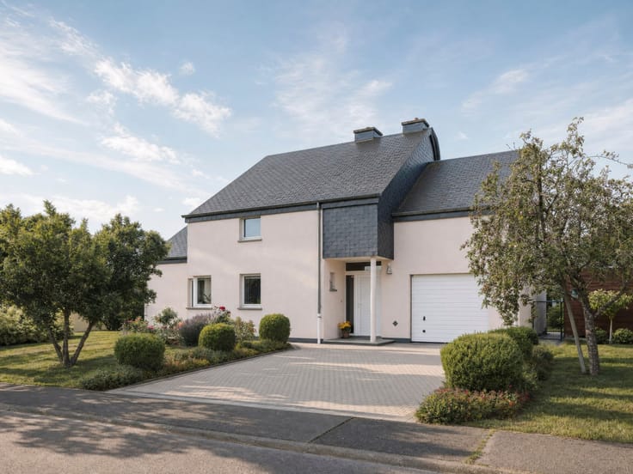
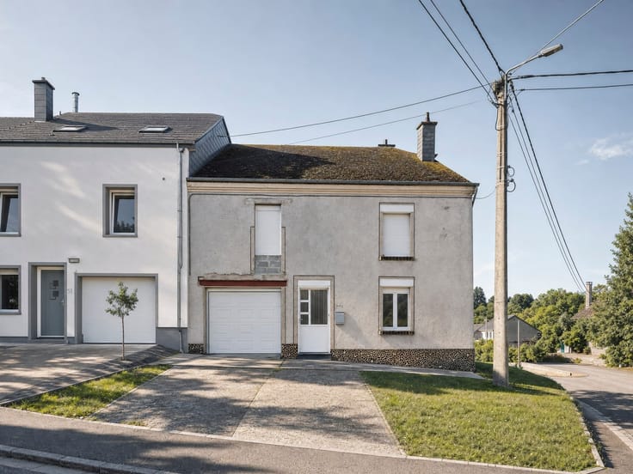
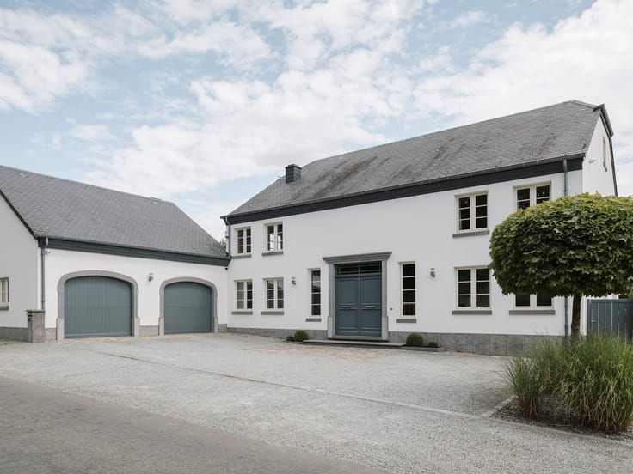
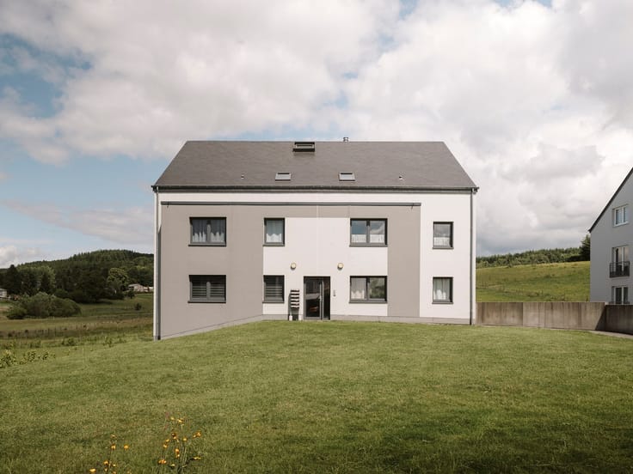
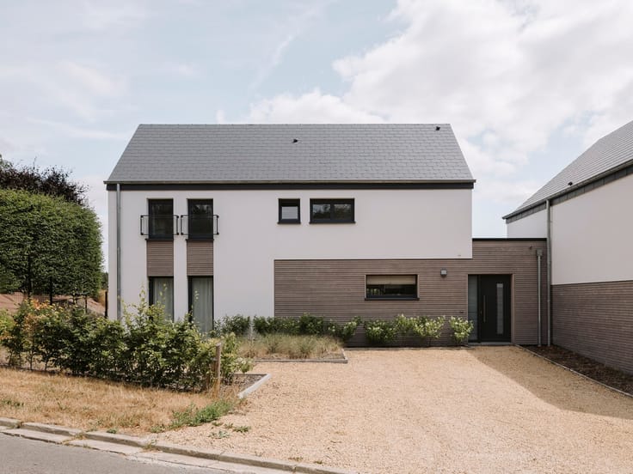
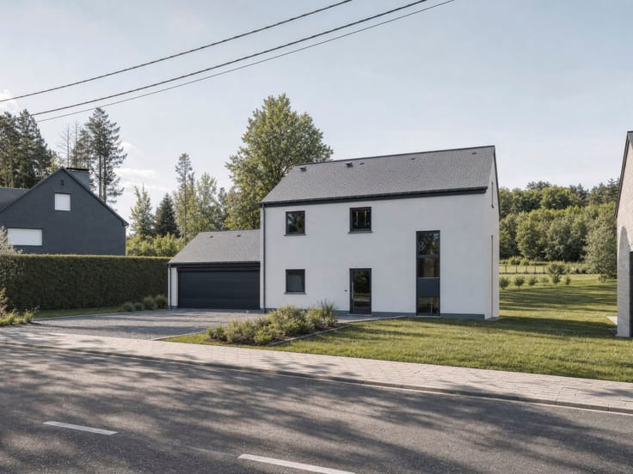
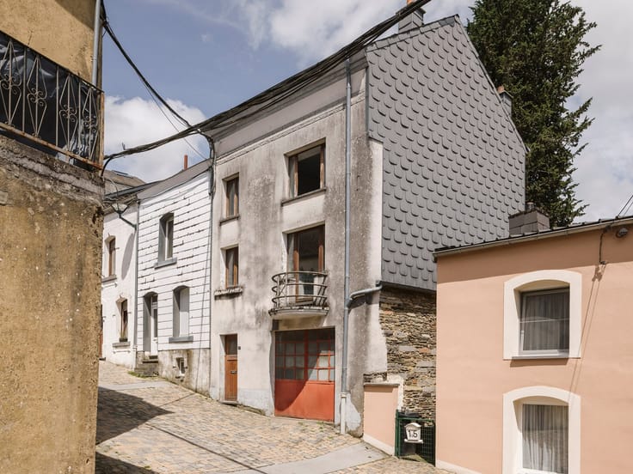
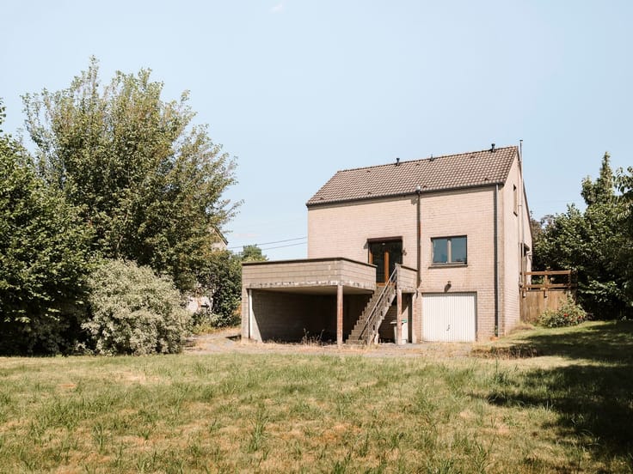
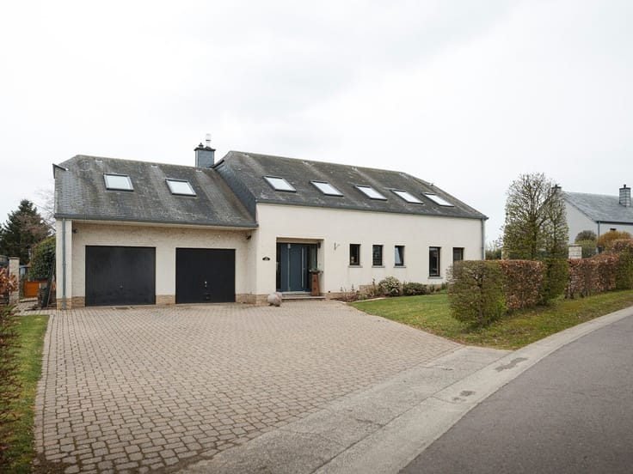
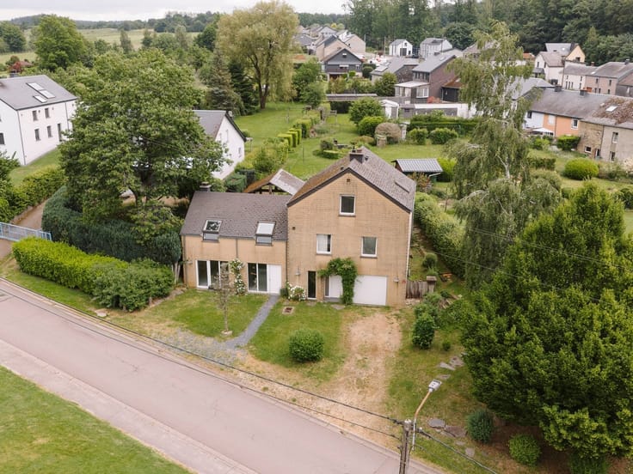
The Pepit-immo real estate agency is pleased to present a bright family home ideally located in Wolkrange (Messancy)!
Are you looking for a recently built home to make your own cozy haven or a solid investment? Then this Pepit’ property is sure to catch your eye!
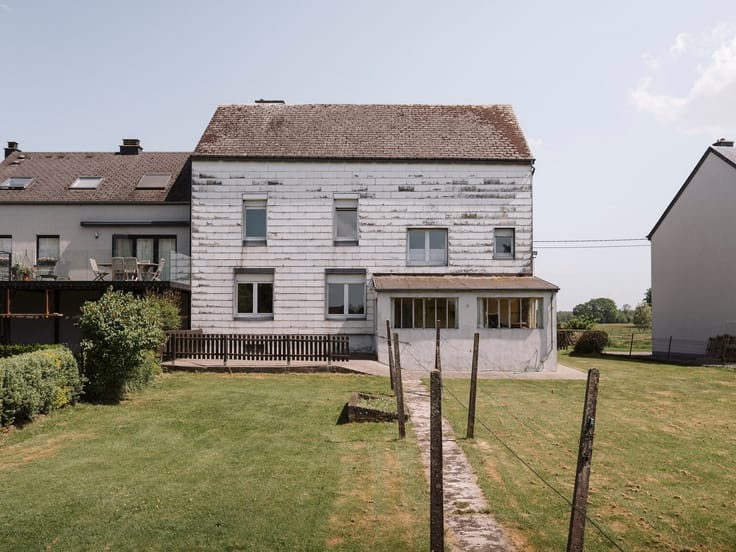
Built on a perfectly south-facing lot, this home welcomes you with an entryway adjacent to the garage and laundry room.
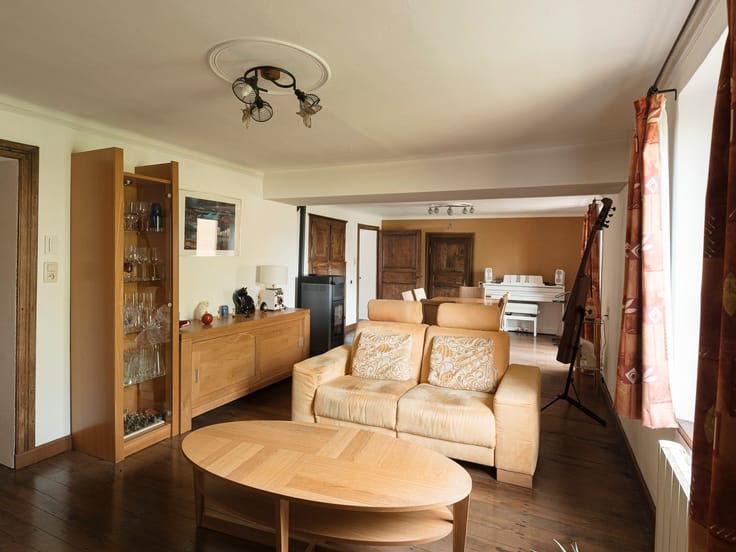
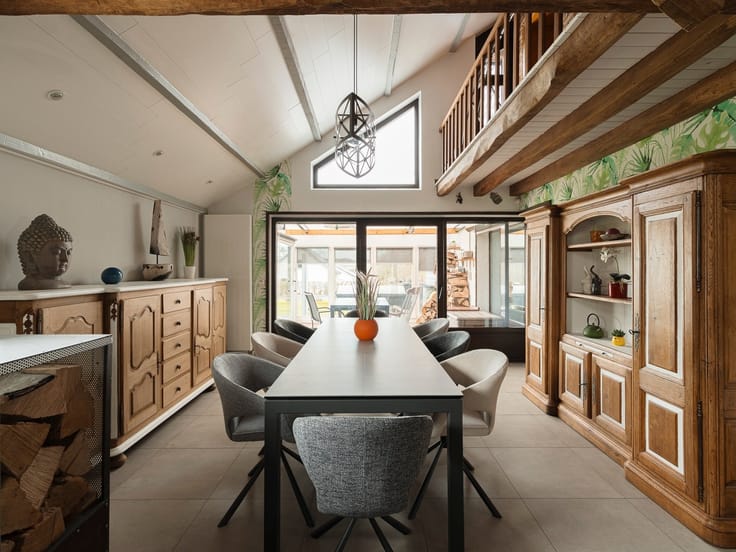
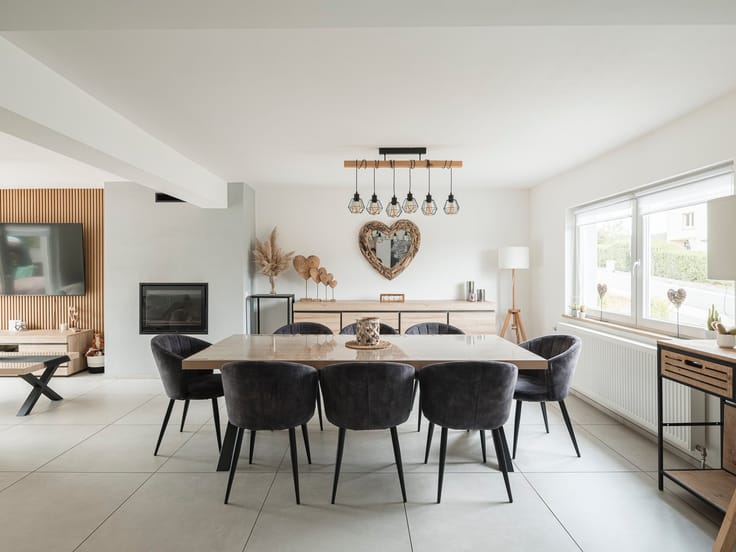
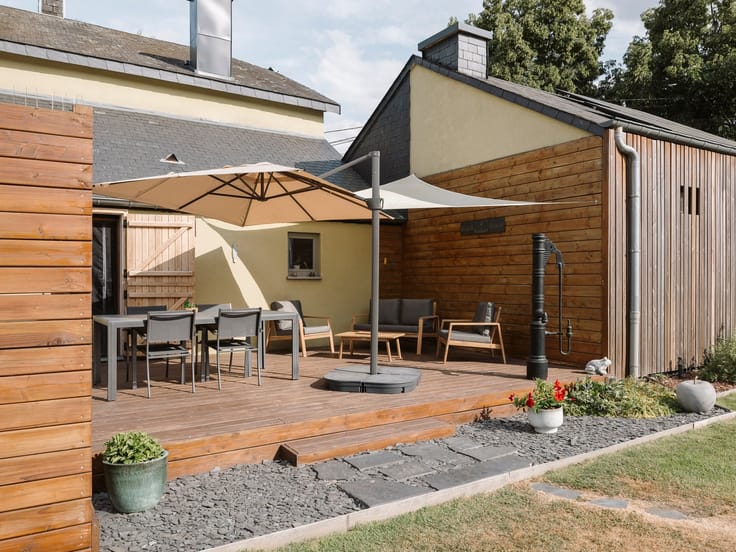
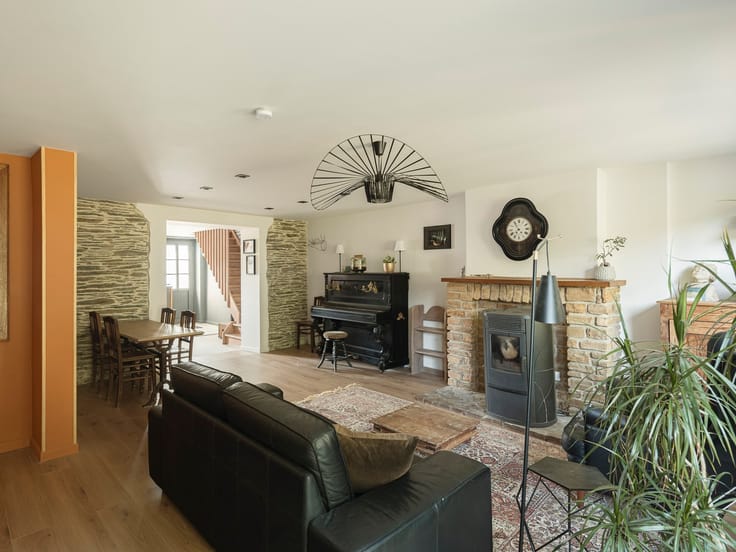
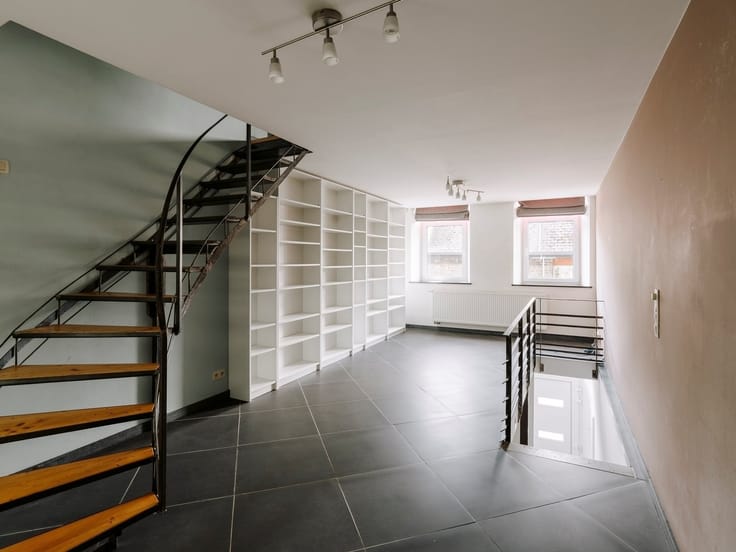
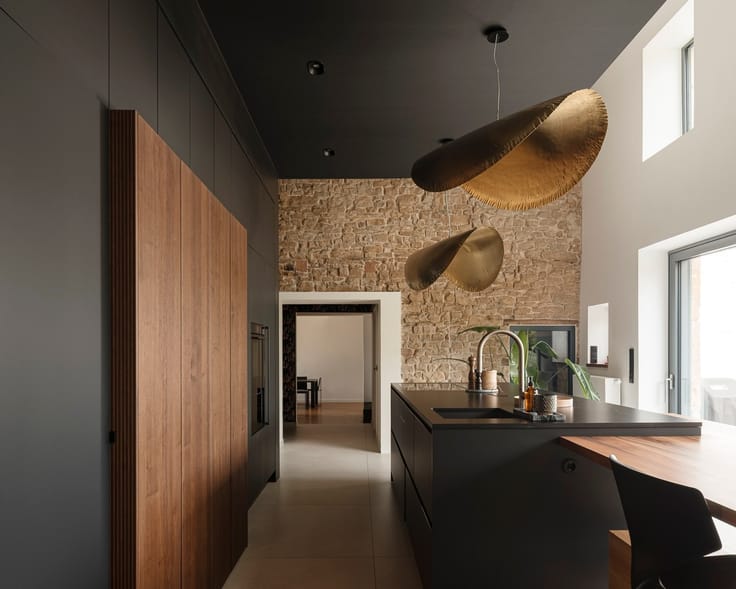
Upstairs, a spacious living room with an open kitchen awaits you. Opening onto the garden, it’s the perfect place to enjoy quality time with your family. There’s also an office and a separate half-bath.
On the top floor, the hallway leads to three bedrooms, including a master suite with a walk-in closet and en-suite bathroom, as well as an additional shower room.
Technical details: built in 2018, heating and hot water provided by an air-to-water heat pump, double- and triple-glazed PVC windows, electrical system compliant through 2044, insulated natural slate roof, single-flow ventilation, and connection to the sewer system!
Interested in a tour? Contact us: 0479/74.65.32 - [email protected]
EPC No.: 20200910502763 - EPC: C - Espec: 70 kWh/m²/year - Total: 10,356 kWh/year
"Sale subject to the owner’s approval"
!!! To stay updated on our latest exclusive listings (for sale/rent), we invite you to follow our Facebook page “Pepit-immo” or contact us by phone or email to discuss your search criteria. Are you a homeowner and want to know the value of your Pepit'? Contact us for a free, no-obligation appraisal!!!
| Construction year | 2018 |
|---|---|
| Building condition | As new |
| Immovable heritage | Not specified |
| Street frontage width | 8 m |
| Number of frontages | 2 |
| Covered parking spaces | 2 |
| Outdoor parking spaces | 2 |
| Asbestos certificate is available | Not specified |
| Usable floor area | 118 square meters |
|---|---|
| Living room surface | 34 square meters |
| Dining room surface | 18 square meters |
| Kitchen type | Installed |
| Kitchen surface | 10 square meters |
| Bedrooms | 3 |
| Bedroom 1 surface | 21 square meters |
| Bedroom 2 surface | 9 square meters |
| Bedroom 3 surface | 9 square meters |
| Dressing room | No |
| Bathrooms | 2 |
| Toilets | 2 |
| Office surface | 6 square meters |
| Office | Yes |
| Professional space | No |
| Furnished | No |
| Armored door | No |
| Surface of the plot | 284 square meters |
|---|---|
| Width of the lot on the street | meters |
| Connection to sewer network | Connected |
| Gas, water & electricity | No |
| Terrace | Yes |
| Terrace orientation | South |
| Elevator | No |
|---|---|
| Secure access / alarm | No |
| Armored door | No |
| Air conditioning | No |
| TV cable | Yes |
| Jacuzzi | No |
| Sauna | No |
| Swimming pool | No |
| Internet | No |
| Primary energy consumption | 70 kilowatt hour per square meters |
|---|---|
| EPC/EPC label | A |
| Renovation works mandatory | Not specified |
| Unique code EPB certificate | 20200910502763 |
| CO₂ emission | 16 kg CO₂/m² |
| Yearly theoretical total energy consumption | 10356 kWh/year |
| Valid electricity inspection certificate | Yes |
| Conformity certification for fuel tanks | Not specified |
| Summons: No judicial remedy or administrative measure imposed | Not specified |
| Separate meter for electricity | Yes |
| Separate meter for water | Yes |
| Valid flood certificate | Not specified |
| Heat pump | Yes |
| Double glazing | Yes |
| Building permit | Yes |
|---|---|
| Cadastral Plan | Not specified |
| Right of first refusal for the tenant | Not specified |
| Allotment permit | Not specified |
| Preemption right | No |
| Most recent urban development zoning | |
| Flood zone type | Non flood zone |
|
P-score
|
Not specified |
|
G-score
|
Not specified |
| Latest land use designation | Mixed living area (accommodation & economic activities) |
Asked price excluding notary fees (excluding eventual registration fees)
| Price | 550000 € |
|---|---|
| Tenement building | No |
|
|
|






| Address |
Avenue de la Gare 12
6720 - Habay |
|---|---|
| Website |
|
| External reference | 2073 - 345346925 |
Get in touch