


584000€
4 bedrooms 205 square meters
Unfortunately we did not receive an English translation for this text.
Nl :
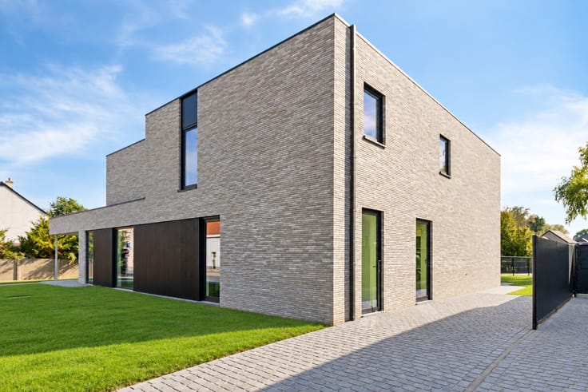
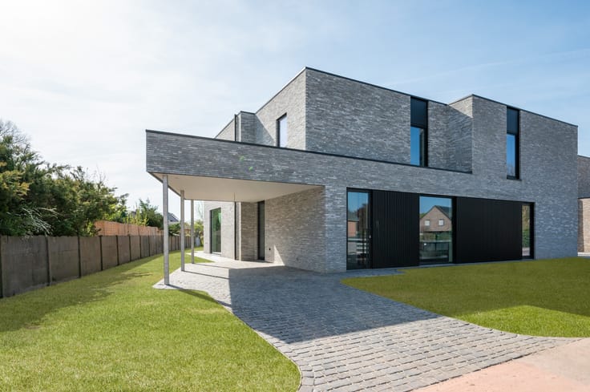
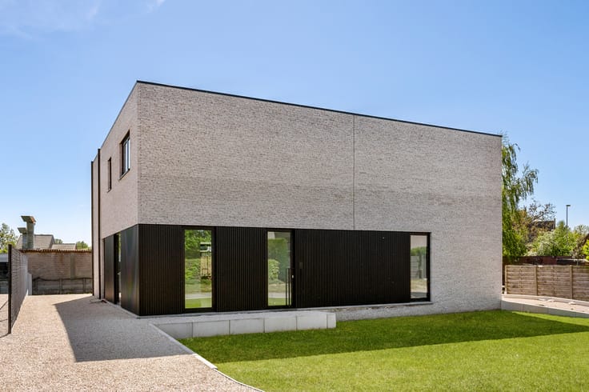
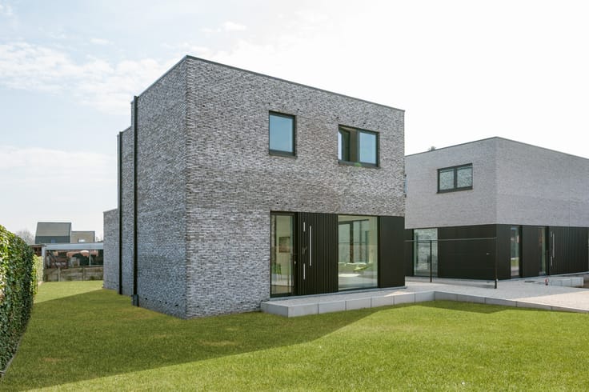
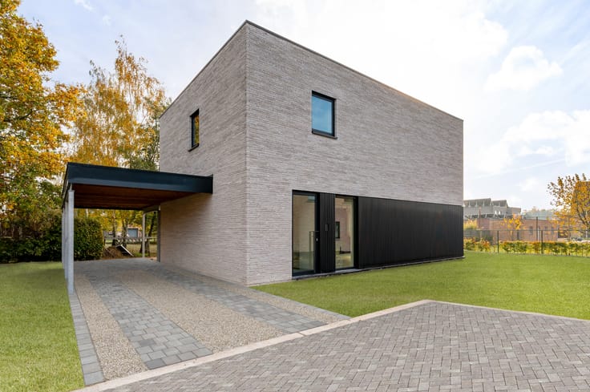
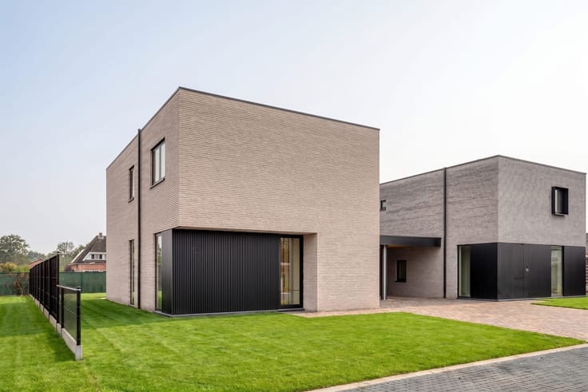
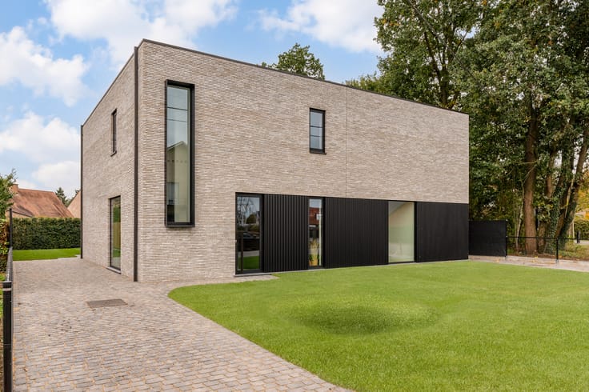
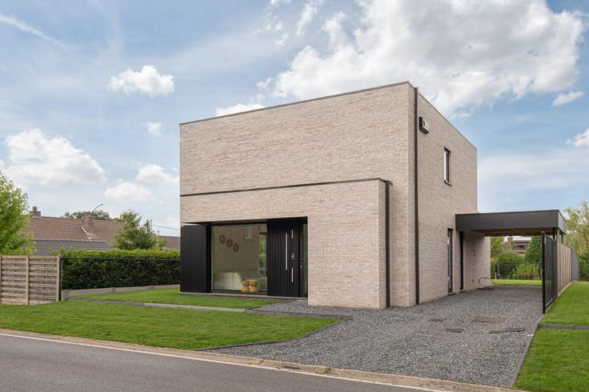
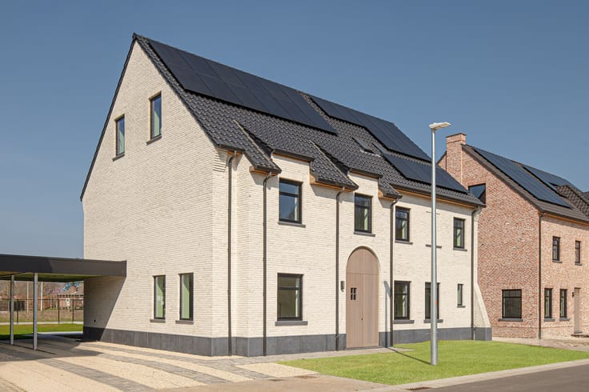
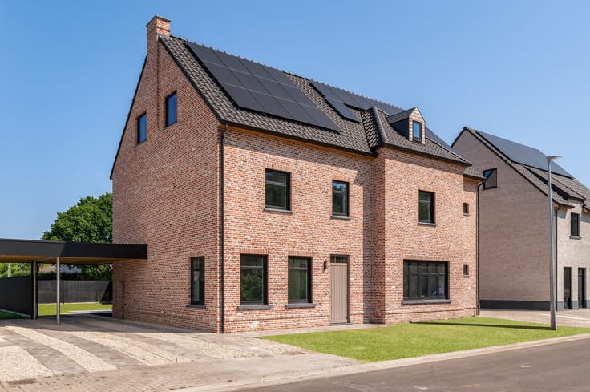
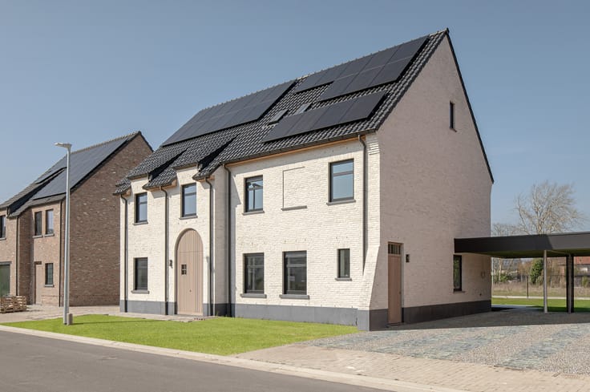
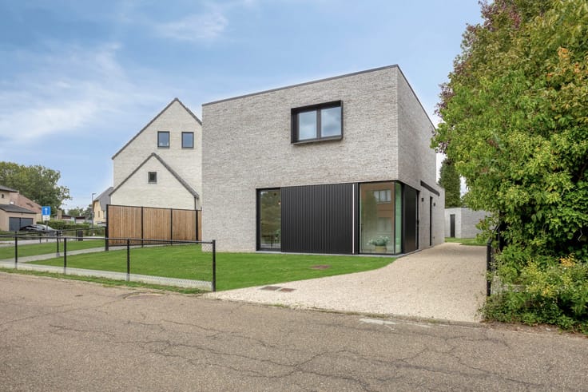
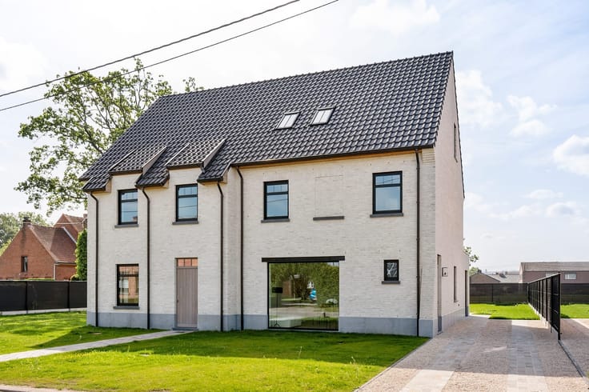
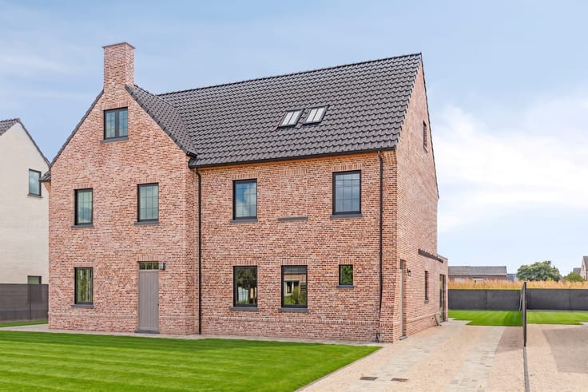
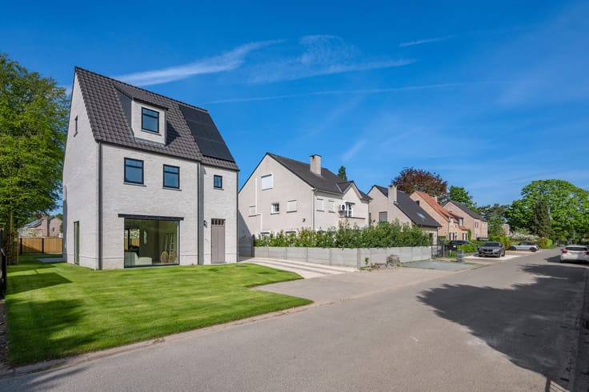
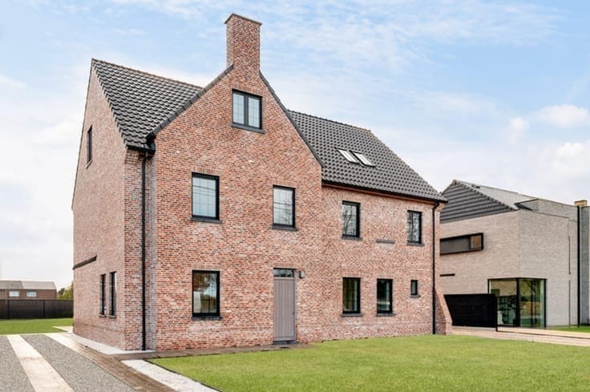
Deze half-open moderne A+ villa is gelegen op een toplocatie nabij het centrum van Balen.
Deze top afgewerkte A+ villa van 205 m² is gebouwd op een perceel van 568m2 beschikt dankzij zijn doordachte architectuur over een luchtig geheel, met ruimtes die naadloos in elkaar over gaan.
Zo is de ruime leefkeuken voorzien van grote raampartijen die directe toegang geven tot het perfect georiënteerde terras en tuin.
Op de verdiepingen bevinden zich 4 ruime slaapkamers en 2 badkamers met maatwerk kasten.
Perfect voor grotere gezinnen of mensen die van ruimte houden.
Deze villa is uitgerust met de nieuwste technologieën: warmtepomp, vloerverwarming, zonnepanelen en ventilatiesysteem D+, … .
Dankzij de energiezuinige bouwstijl behaalt de woning een A+ label, wat betekent dat de villa meer energie opwekt dan ze verbruikt.
Beter bouwen kan niet!
| Immovable heritage | Not specified |
|---|---|
| Number of frontages | 3 |
| Asbestos certificate is available | Not specified |
| Usable floor area | 205 square meters |
|---|---|
| Living room | Yes |
| Dining room | Yes |
| Bedrooms | 4 |
| Dressing room | No |
| Bathrooms | 2 |
| Laundry room | Yes |
| Office | No |
| Professional space | No |
| Attic | Yes |
| Isolated | Yes |
| Armored door | No |
| Surface of the plot | 568 square meters |
|---|---|
| Land is facing street | No |
| Wooded land | No |
| Plot at rear | No |
| Flat land | No |
| Gas, water & electricity | No |
| Caretaker | No |
|---|---|
| Elevator | No |
| Accessible for disabled people | No |
| Intercom | No |
| Secure access / alarm | No |
| Armored door | No |
| Air conditioning | No |
| TV cable | Yes |
| Visio phone | No |
| Jacuzzi | No |
| Sauna | No |
| Swimming pool | No |
| Internet | Yes |
| Primary energy consumption | Not specified |
|---|---|
| EPC/EPC label | A+ |
| Renovation works mandatory | No |
| Unique code EPB certificate | Not specified |
| CO₂ emission | Not specified |
| Yearly theoretical total energy consumption | Not specified |
| Valid electricity inspection certificate | Yes |
| Conformity certification for fuel tanks | Not specified |
| Summons: No judicial remedy or administrative measure imposed | Not specified |
|
Flemish register of measures consulted
|
Not specified |
| Valid flood certificate | Not specified |
| Heat pump | Yes |
| Photovoltaic solar panels | Yes |
| Thermic solar panels | No |
| Common water heater | No |
| Double glazing | Yes |
| Building permit | Not specified |
|---|---|
| Type of building | All kind |
| Cadastral Plan | Not specified |
| Right of first refusal for the tenant | Not specified |
| Allotment permit | Not specified |
| Preemption right | Not specified |
| Most recent urban development zoning | |
|
P-score
|
Not specified |
|
G-score
|
Not specified |
Asked price excluding notary fees (excluding eventual registration fees)
| Price | 584000 € |
|---|---|
| Tenement building | No |
|
|
|
| Address |
Hagelberg 12
2440 - Geel |
|---|---|
| [email protected] | |
| External reference | Gabrielsdijk 7B | 2490 Balen |