


Make an offer starting from (excl. taxes) 447000€
3 bedrooms 131 square meters

Maison a BARNICH
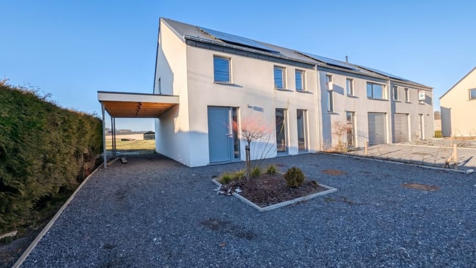
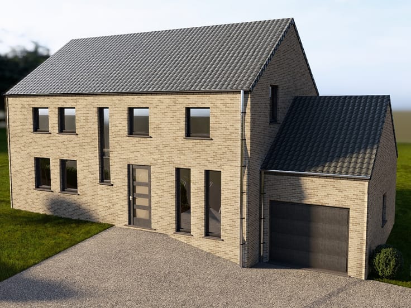
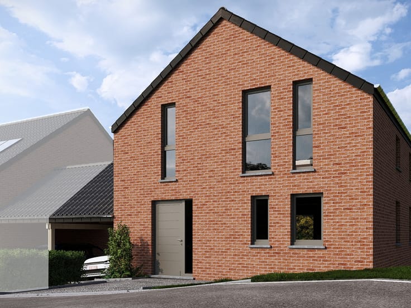
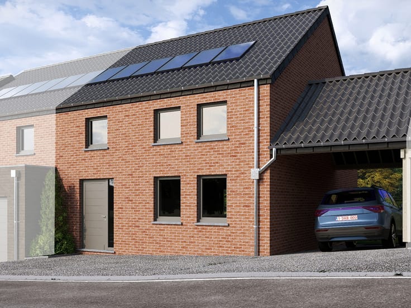
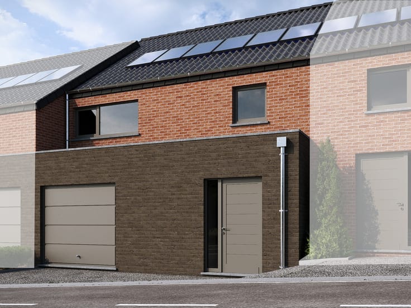
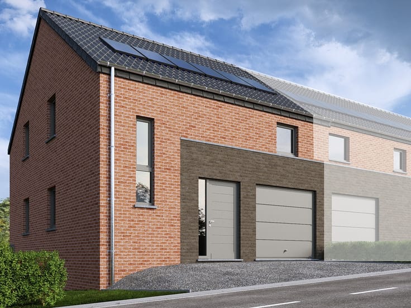
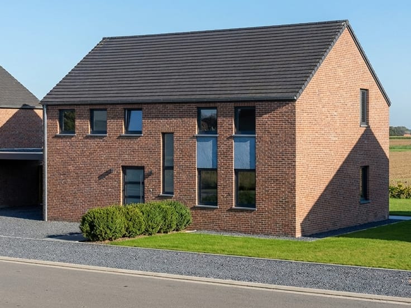
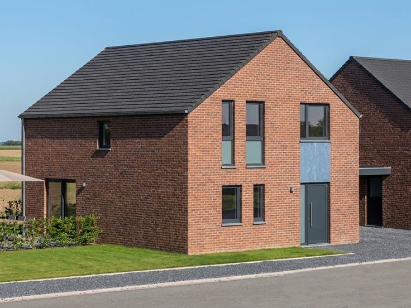
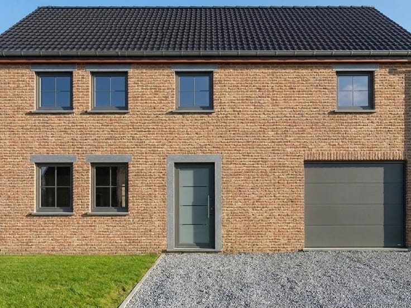
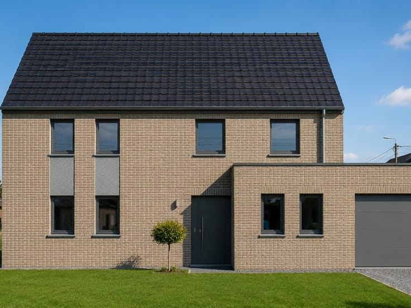
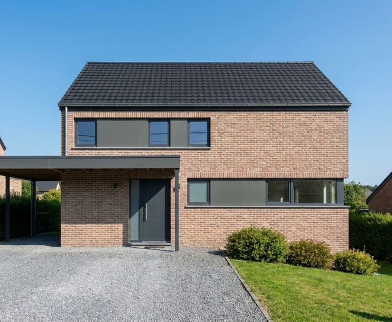
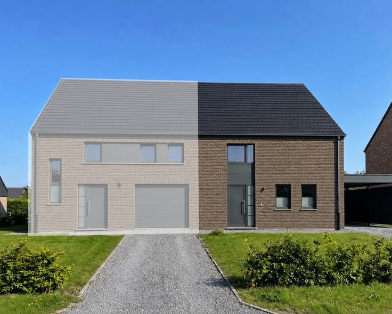
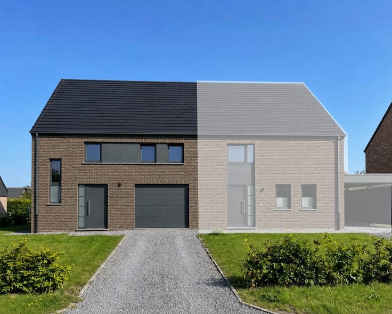
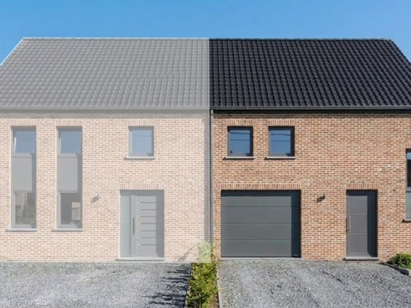
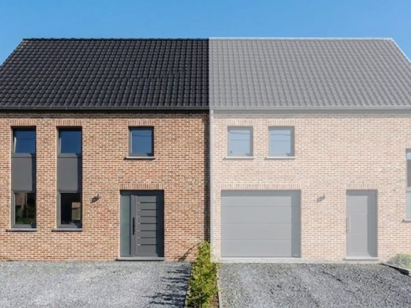
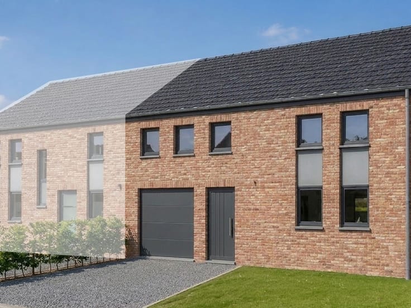
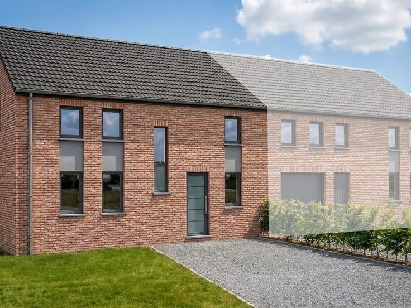
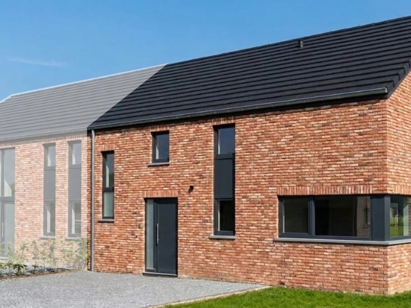
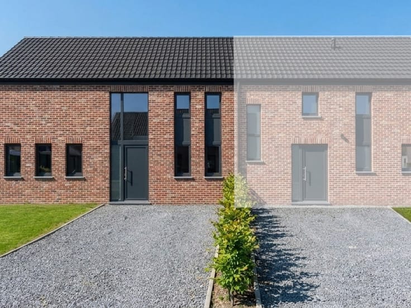
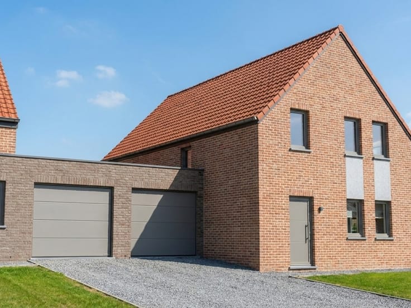
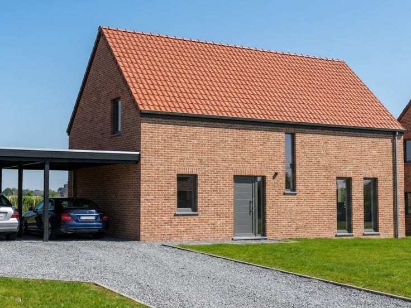
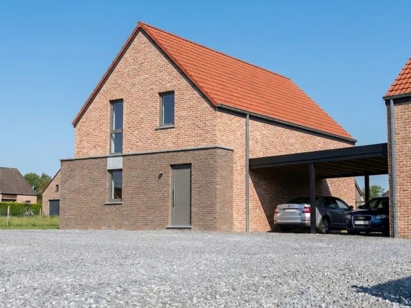
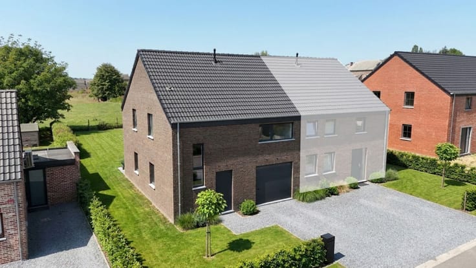
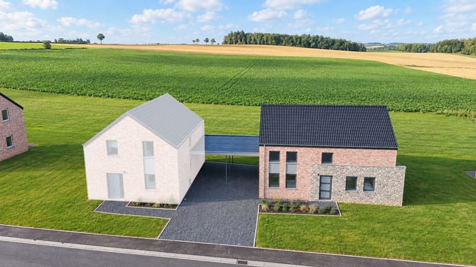
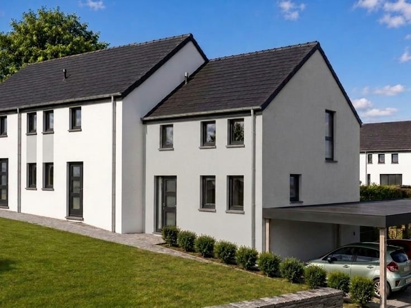
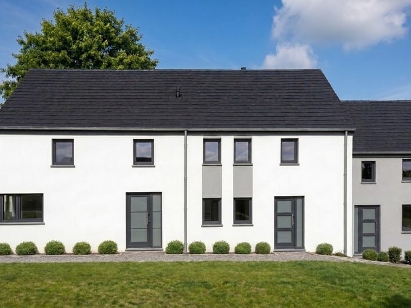
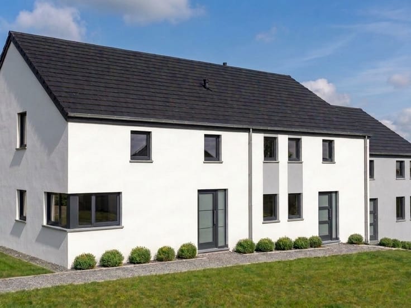
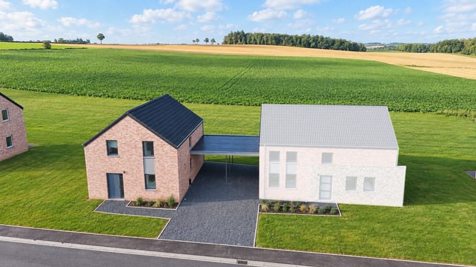
Charming house 2 facades in Barnich – PEB A – Close to Luxembourg
Located in the village of Barnich (Autelhaut), near the Luxembourg border, this pleasant 2-front house will seduce you with its beautiful living spaces, three bedrooms and excellent energy performance. Built on a plot of about 16 ares 69, oriented northwest, it offers a peaceful living environment while enjoying an ideal location for daily travel.
The village enjoys good public transport connections, thanks in particular to the 80/1 bus line, as well as quick access to the main roads. Arlon is only 10 minutes away and the E411 motorway is about 5 minutes away, making it easier to travel to the Grand Duchy of Luxembourg.
Composition of the property:
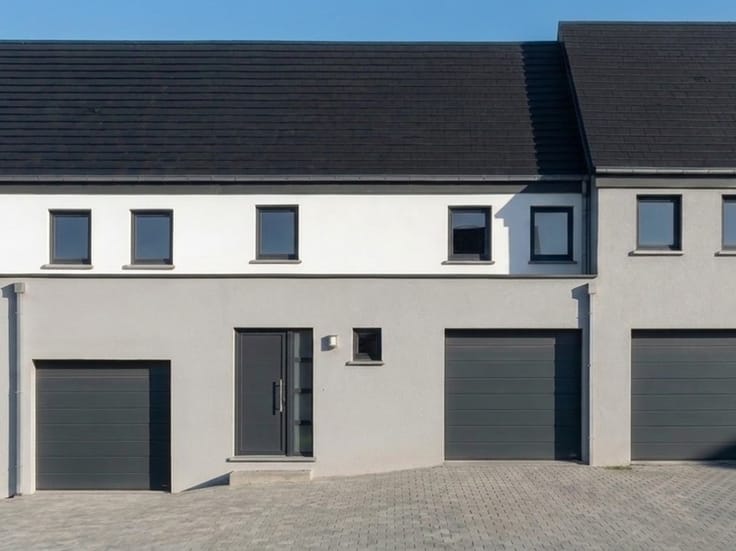
On the ground floor, you will discover an entrance hall, a separate toilet and a spacious living room open to a super-equipped kitchen, forming a beautiful living space of about 38 m². A garage with laundry space of about 17 m² completes this level. Outside, a wooden terrace of about 12 m² will allow you to enjoy the sunny days.
The floor consists of a night hall serving three comfortable bedrooms: a master bedroom of about 16 m² and two additional bedrooms of about 11 m² and 12 m².
Comfort and energy performance:
The house is equipped with a high-efficiency gas condensing boiler as well as 6 photovoltaic panels. Its Class A EPB is a real asset, offering excellent energy performance and contributing to consumption control.
Combining functionality, comfort and a strategic location close to Luxembourg, this house represents a great opportunity for those looking for a pleasant living environment while remaining close to amenities and major roads.
Urban planning permit No.26/040 issued on 12/10/2026 by the municipality of Arlon
VAT and registration fees included, starting at: €479,764.00 (reduced duties at 3%, own and single dwelling) or €487,459.00 (duties at 12.5%). Includes land, construction, infrastructure, administrative costs, connection and demarcation. VAT 6%. Excluding notary fees. Indicative amounts.
| Building price excluding VAT | €447,000 |
|---|
| Building condition | First occupation |
|---|---|
| Immovable heritage | Not specified |
| Number of frontages | 4 |
| Covered parking spaces | 1 |
| Asbestos certificate is available | Not specified |
| Usable floor area | 131 square meters |
|---|---|
| Living room | Yes |
| Dining room | Yes |
| Bedrooms | 3 |
| Toilets | 2 |
| Surface of the plot | 459 square meters |
|---|---|
| Terrace | Yes |
| Primary energy consumption | Not specified |
|---|---|
| EPC/EPC label | A |
| Renovation works mandatory | Not specified |
| Unique code EPB certificate | Not specified |
| CO₂ emission | Not specified |
| Yearly theoretical total energy consumption | Not specified |
| Valid electricity inspection certificate | Yes |
| Summons: No judicial remedy or administrative measure imposed | Not specified |
| Valid flood certificate | Not specified |
| Heating type | Gas |
| Double glazing | Yes |
| Building permit | Yes |
|---|---|
| Cadastral Plan | Not specified |
| Right of first refusal for the tenant | Not specified |
| Allotment permit | Not specified |
| Preemption right | Not specified |
| Most recent urban development zoning | Not specified |
| Extra information | Planning permit no. 26/040 issued on 12/10/2026 by the municipality of Arlon. |
|
P-score
|
Not specified |
|
G-score
|
Not specified |
Asked price excluding VAT and excl. notary fees (excluding eventual registration fees)
| Price | Make an offer starting from 447000 € |
|---|---|
| Tenement building | No |
|
|
|
| Address |
Rue de Malvoisin 38
5575 - Patignies |
|---|---|
| Website |
|
| Agent's name | Georges Breithof |
| [email protected] | |
| Phone number |
|
Get in touch