


Make an offer starting from (excl. taxes) 351000€
3 bedrooms 167 square meters

Ellezelles - Lot 1
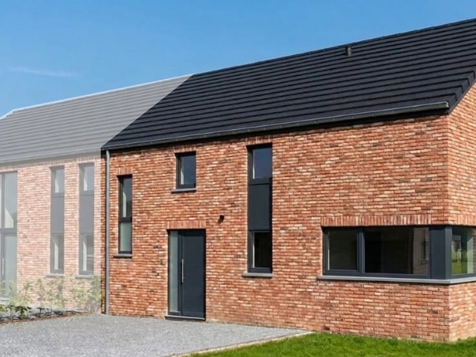
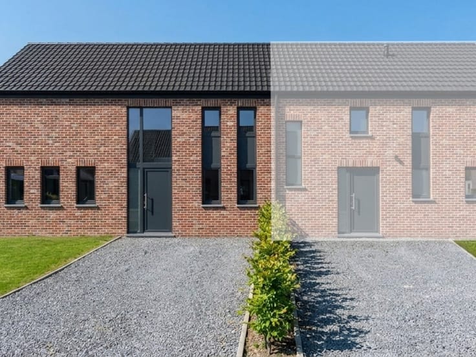
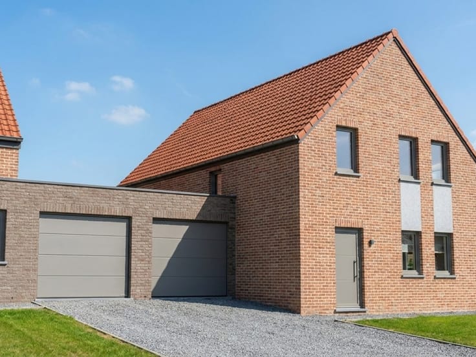
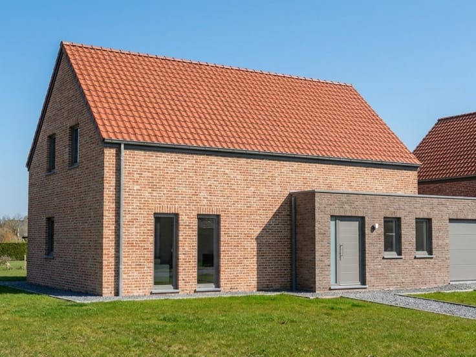
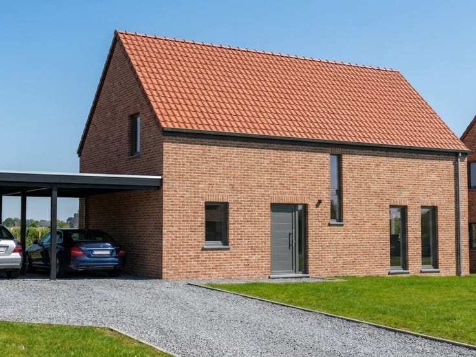
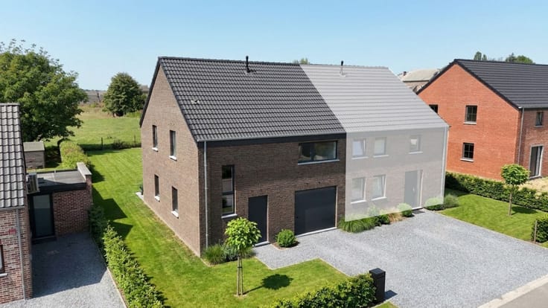
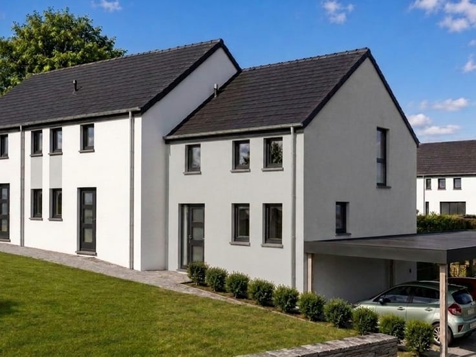
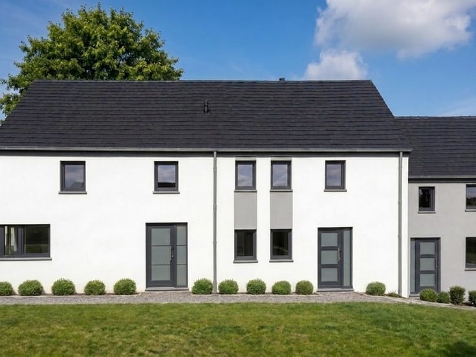
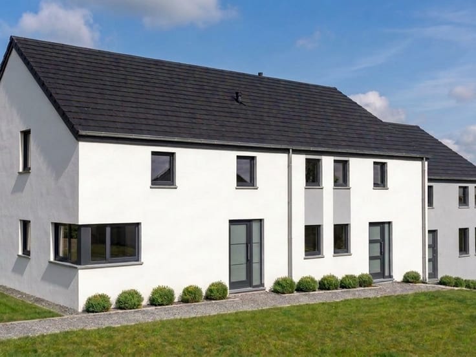
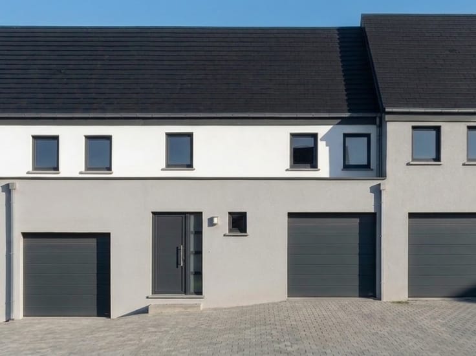
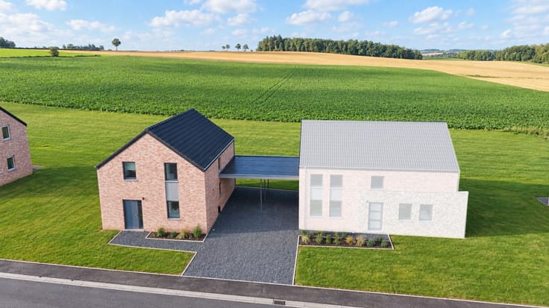
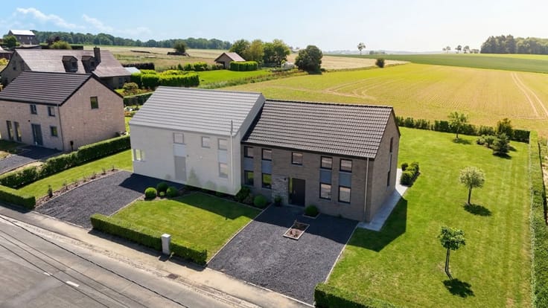
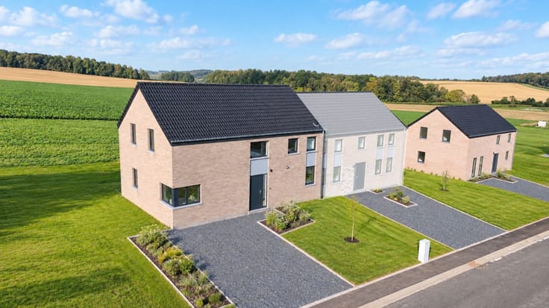
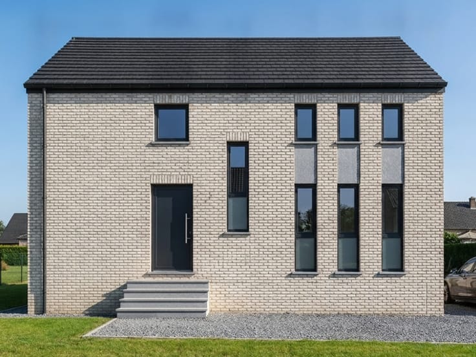
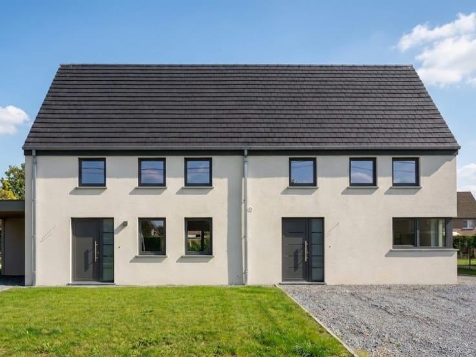
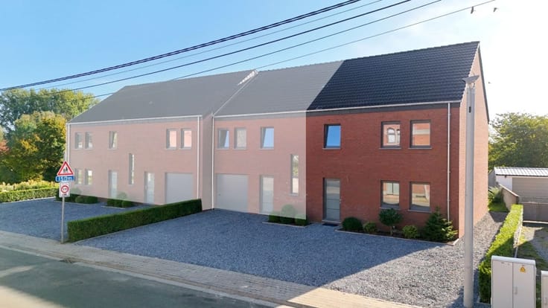
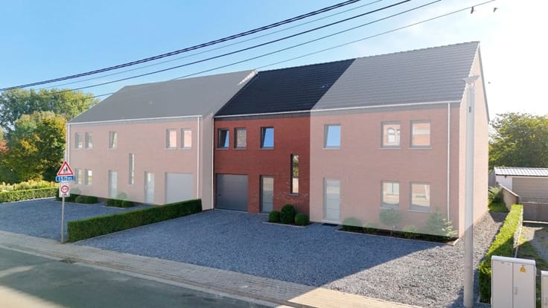
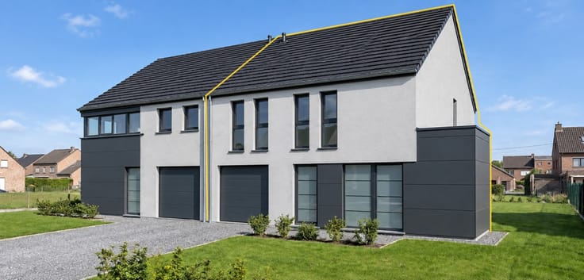
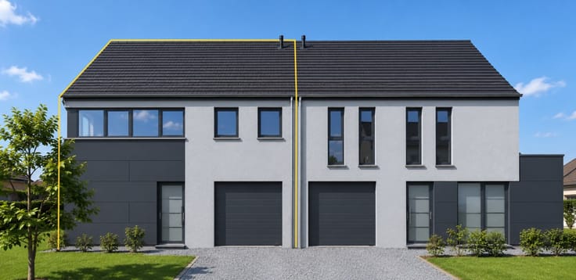
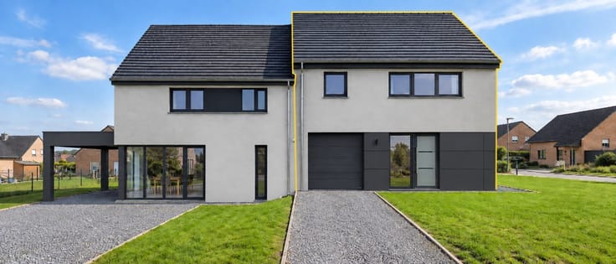
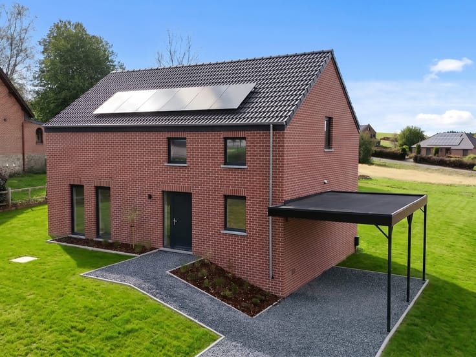
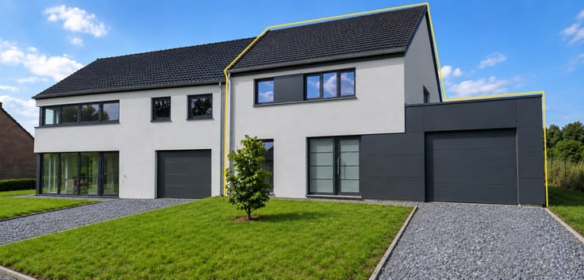
New detached family home in Ellezelles (Hainaut)
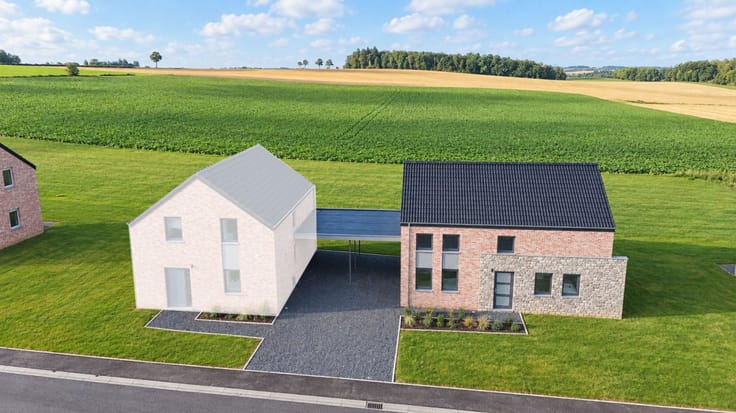
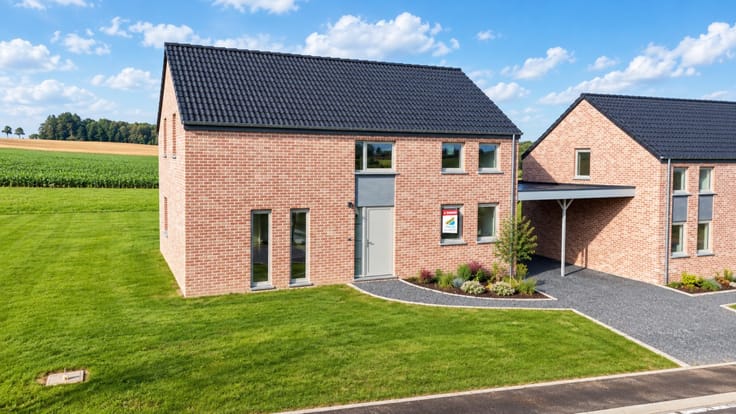
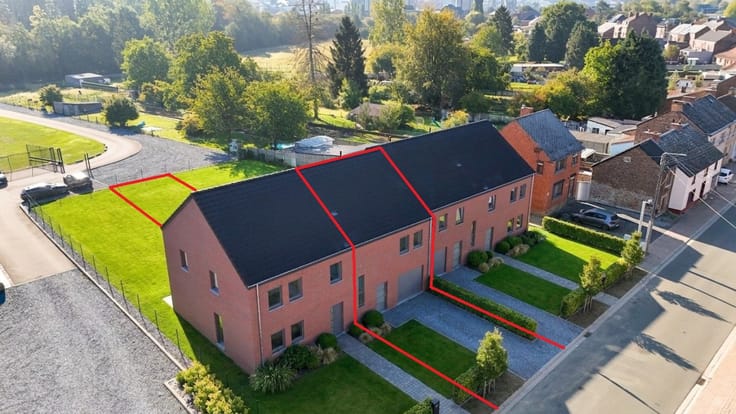
Located in Ellezelles, this detached home (free on all four sides) enjoys a quiet, green setting—perfect for those who value tranquility. Situated in a peaceful residential area, it offers an environment conducive to relaxation while remaining close to local shops, schools, and essential services. Set on a plot of approximately 17 ares (1,700 m²), it provides a harmonious living space that combines comfort, nature, and everyday practicality.
The house comprises:
Ground floor:
• Entrance hall with a separate WC
• Bright living area, open to the kitchen
• Kitchen
• Laundry/utility room
• Garden
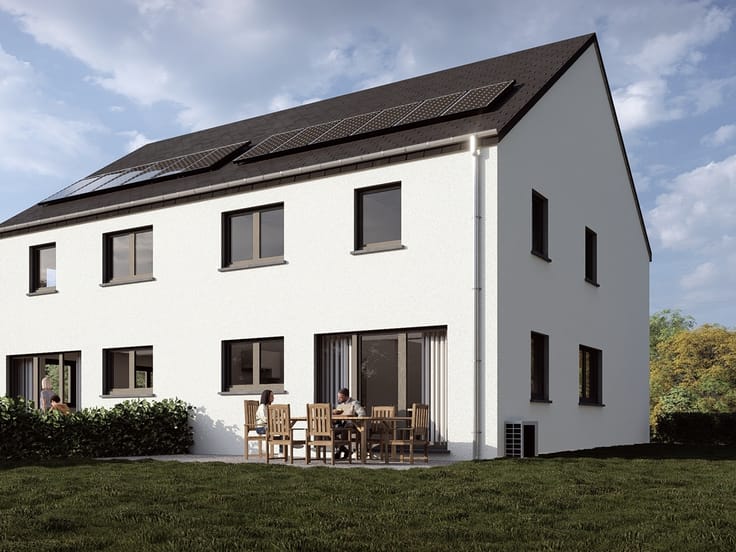
• 15 m² terrace
Upper floor:
• Landing
• 3 bedrooms
• 1 bathroom equipped with a bathtub, shower, sink, and WC
Comfort and energy efficiency:
• EPC (PEB) rating A, with excellent insulation
• Gas-fired central heating
• Photovoltaic (solar) panels
Set in a pleasant environment, this home offers a convenient and functional location. It is just 8 minutes from Renaix (Ronse) and all its amenities—including shops, a train station, and schools—and only 3 minutes from a bus stop. Daily necessities, such as grocery stores, transport links, and services, are easily accessible; a food store is just 3 minutes away, and the E429 motorway is a 15-minute drive, making travel simple.
Treat your family to a peaceful, modern lifestyle in this new detached home in Ellezelles (Hainaut).
Price, including VAT and registration duties, starting from: €415,009.00 (with reduced 3% registration duties, applicable for a primary and sole residence) or €425,174.00 (with 12.5% registration duties). Includes the land, construction, infrastructure, administrative costs, utility connections, and land surveying/boundary marking. VAT at 21%. Excludes notary fees. Amounts are indicative.
| Building price excluding VAT | €351,000 |
|---|
| Building condition | First occupation |
|---|---|
| Immovable heritage | Not specified |
| Number of frontages | 4 |
| Outdoor parking spaces | 3 |
| Asbestos certificate is available | Not specified |
| Usable floor area | 167 square meters |
|---|---|
| Living room | Yes |
| Dining room | Yes |
| Kitchen type | Hyper equipped |
| Bedrooms | 3 |
| Bathrooms | 1 |
| Toilets | 2 |
| Laundry room | Yes |
| Terrace surface | 15 square meters |
|---|
| Primary energy consumption | Not specified |
|---|---|
| EPC/EPC label | A |
| Renovation works mandatory | Not specified |
| Unique code EPB certificate | Not specified |
| CO₂ emission | Not specified |
| Yearly theoretical total energy consumption | Not specified |
| Valid electricity inspection certificate | Yes |
| Summons: No judicial remedy or administrative measure imposed | Not specified |
| Valid flood certificate | Not specified |
| Double glazing | Yes |
| Building permit | Yes |
|---|---|
| Cadastral Plan | Not specified |
| Right of first refusal for the tenant | Not specified |
| Allotment permit | Not specified |
| Preemption right | Not specified |
| Most recent urban development zoning | Not specified |
| Extra information | Planning permit no. F031351017/UCO2/2025/50 issued on 14/11/2025 by the municipality of Ellezelles. |
|
P-score
|
Not specified |
|
G-score
|
Not specified |
Asked price excluding VAT and excl. notary fees (excluding eventual registration fees)
| Price | Make an offer starting from 351000 € |
|---|---|
| Tenement building | No |
|
|
|
| Address |
Rue de Malvoisin 38
5575 - Patignies |
|---|---|
| Website |
|
| Agent's name | Marie-Céline |
| [email protected] |
Get in touch