


Make an offer starting from (excl. taxes) 454000€
3 bedrooms

Maison a SCHOCKVILLE
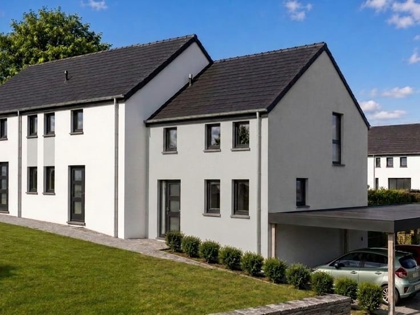
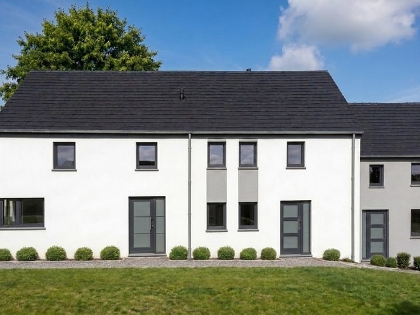
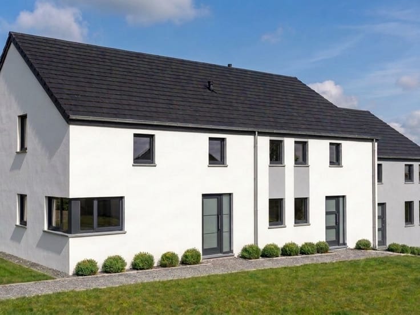
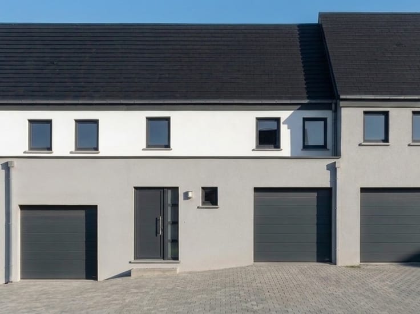
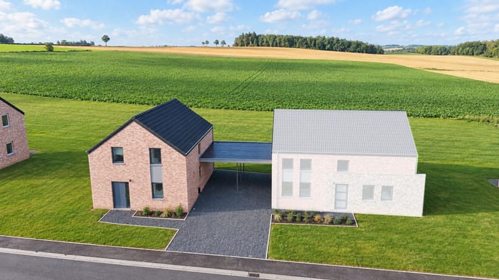
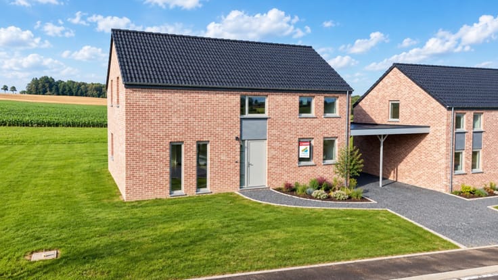
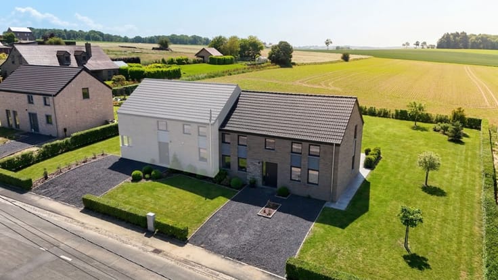
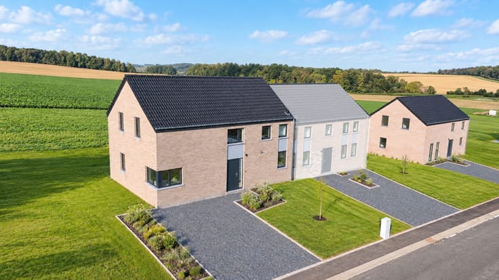
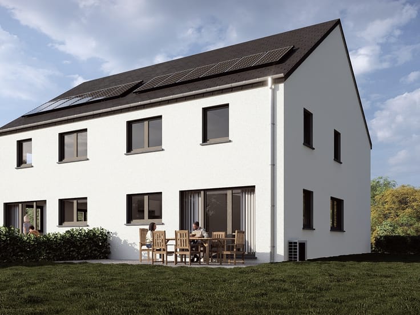
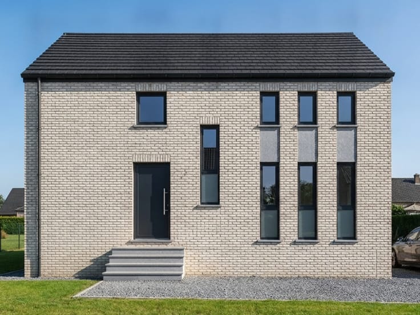
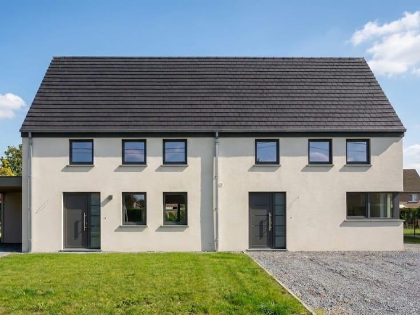
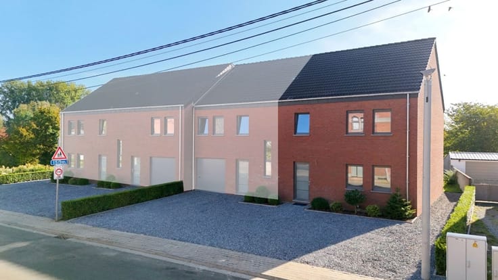
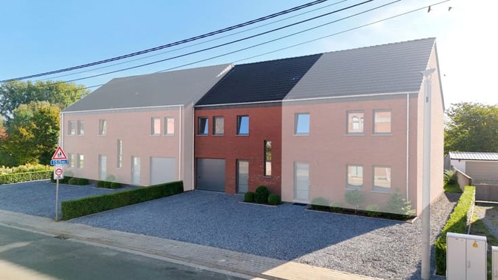
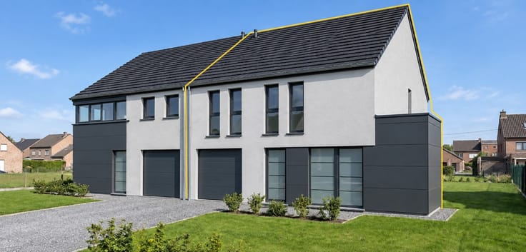
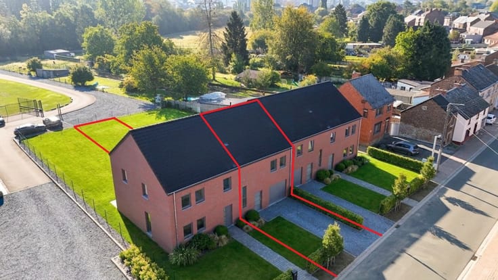
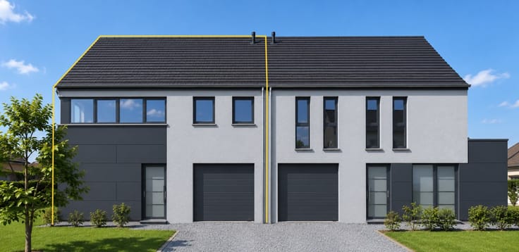
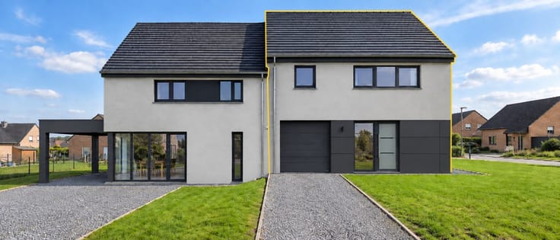
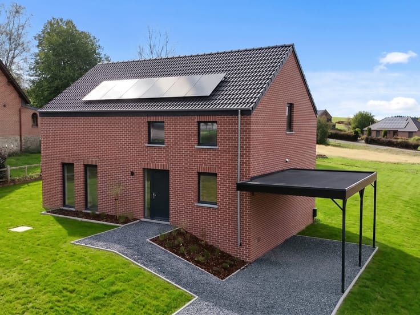
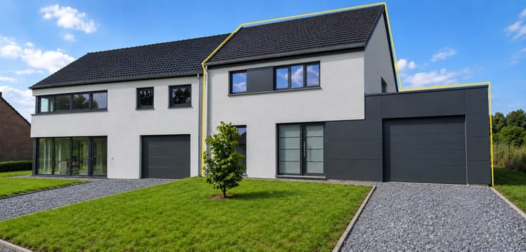
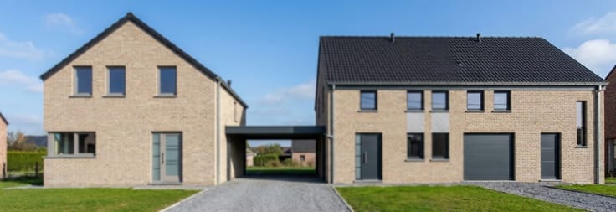
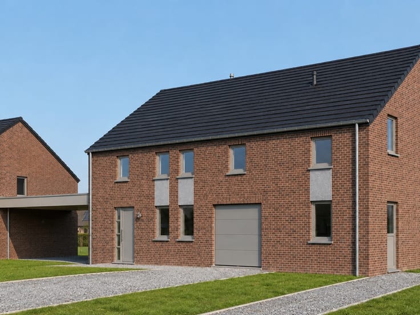
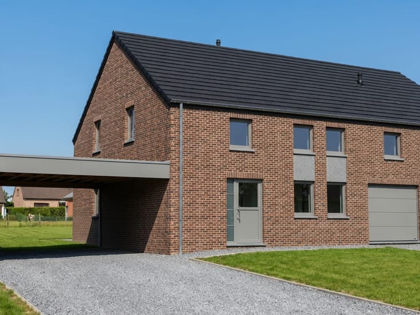
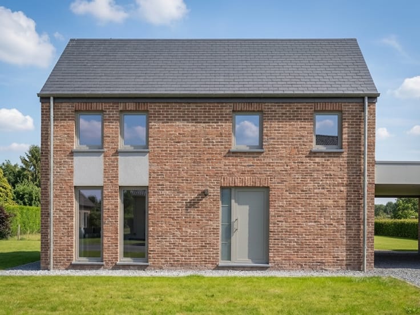
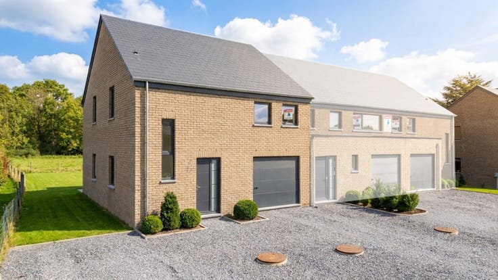
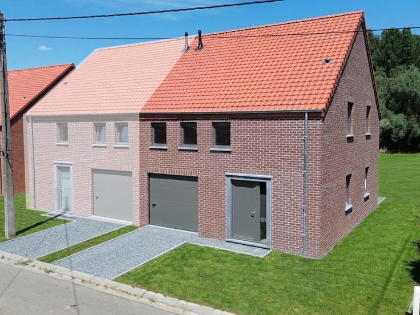
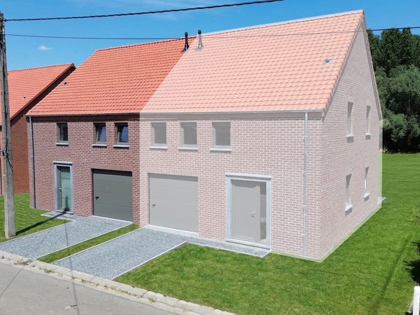
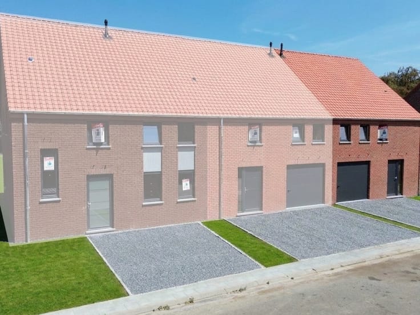
New family house 3 facades in Schockville(Attert)
Located in Schockville, in the municipality of Attert, this 3-front house offers an ideal living environment. You will enjoy the calm and serenity of a residential area, while remaining close to the cities and their amenities. A perfect location for those who want to combine quality of life, nature and accessibility, and recharge their batteries on a daily basis in a green environment.
This house consists of:
On the ground floor:
• Lobby with independent toilet
• Bright living room open to the kitchen
• Kitchen
• Laundry room
• Concrete terrace
Upstairs:
• Clearance
• 3 bedrooms
• 1 shower room with shower, toilet and sink
Comfort and energy performance
• PEB A, excellent insulation
• Gas central heating
• Photovoltaic panels
Ideally located in Schockville, in the municipality of Attert, this house enjoys a convenient location that is perfectly adapted to everyday life. It enjoys excellent accessibility thanks to the proximity of the N4, N40, N87 and E25 axes, making it easy to travel to the main urban centres. The city of Arlon is just 15 minutes away, offering quick access to all amenities, shops, services and the train station. A bus stop is about 900 m away. Schools are also located nearby, easily accessible, completing an environment that is functional, strategic and pleasant on a daily basis.
Treat yourself to a peaceful and modern living environment in this new family home 3 facades in Schockville (Attert)
Price including VAT and registration fees, from: €539,099.00 (reduced duties at 3%, own and single dwelling) or €549,549.00 (duties at 12.5%). Includes land, construction, infrastructure, administrative costs, connection and demarcation. VAT 21%. Excluding notary fees. Indicative amounts.
| Building price excluding VAT | €454,000 |
|---|
| Construction year | 2027 |
|---|---|
| Building condition | First occupation |
| Immovable heritage | Not specified |
| Number of frontages | 4 |
| Asbestos certificate is available | Not specified |
| Living room | Yes |
|---|---|
| Dining room | Yes |
| Bedrooms | 3 |
| Bathrooms | 1 |
| Toilets | 2 |
| Laundry room | Yes |
| Terrace | Yes |
|---|
| Primary energy consumption | Not specified |
|---|---|
| EPC/EPC label | A |
| Renovation works mandatory | Not specified |
| Unique code EPB certificate | Not specified |
| CO₂ emission | Not specified |
| Yearly theoretical total energy consumption | Not specified |
| Valid electricity inspection certificate | Yes |
| Summons: No judicial remedy or administrative measure imposed | Not specified |
| Valid flood certificate | Not specified |
| Heating type | Gas |
| Double glazing | Yes |
| Building permit | Yes |
|---|---|
| Cadastral Plan | Not specified |
| Right of first refusal for the tenant | Not specified |
| Allotment permit | Not specified |
| Preemption right | Not specified |
| Most recent urban development zoning | Not specified |
| Extra information | Planning permit no. F0510/81003/UCO/2021/10//2140332 issued on 19/07/2021 by the municipality of Attert. |
|
P-score
|
Not specified |
|
G-score
|
Not specified |
Asked price excluding VAT and excl. notary fees (excluding eventual registration fees)
| Price | Make an offer starting from 454000 € |
|---|---|
| Tenement building | No |
|
|
|
| Address |
Rue de Malvoisin 38
5575 - Patignies |
|---|---|
| Website |
|
| Agent's name | Georges Breithof |
| [email protected] | |
| Phone number |
|
Get in touch