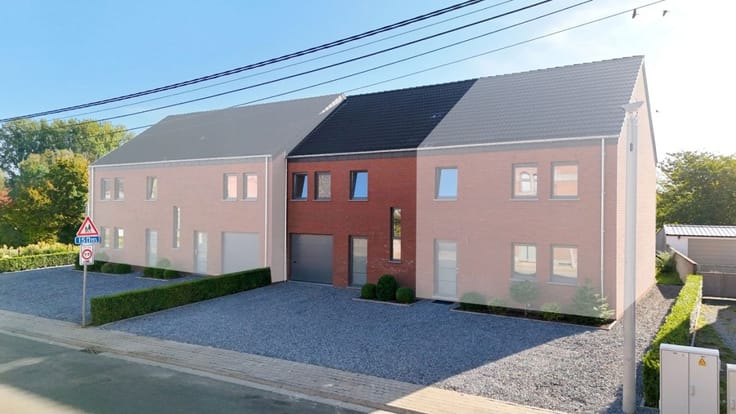



Make an offer starting from (excl. taxes) 294100€
3 bedrooms 147 square meters

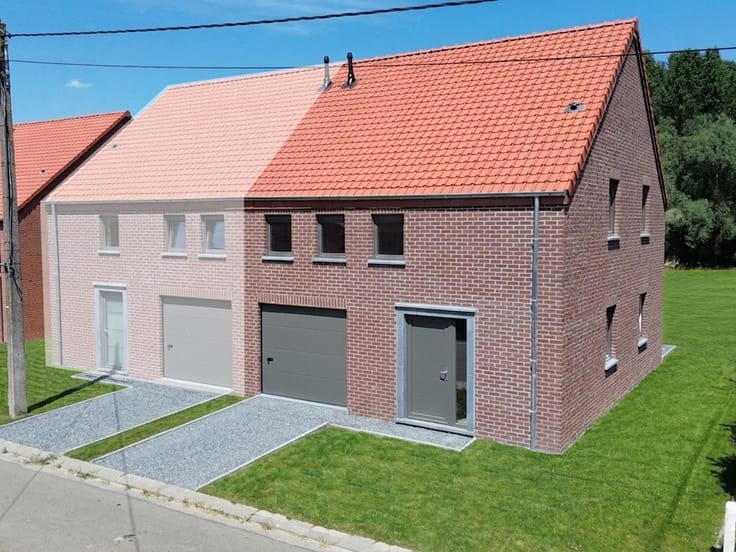
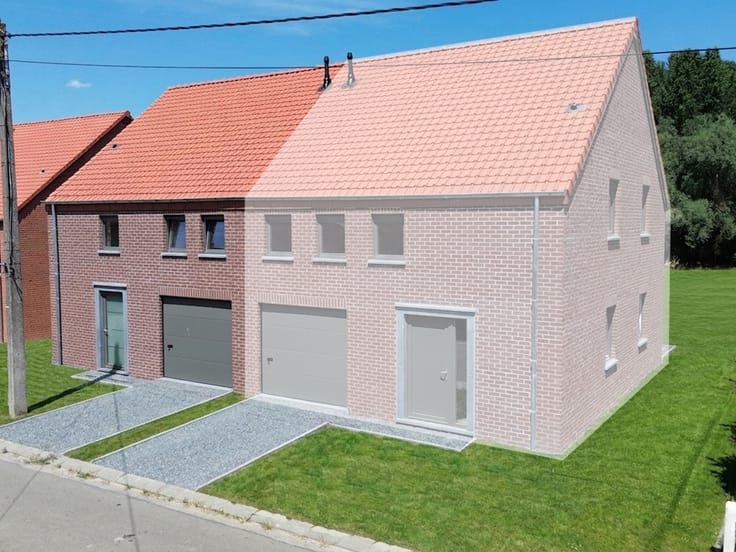
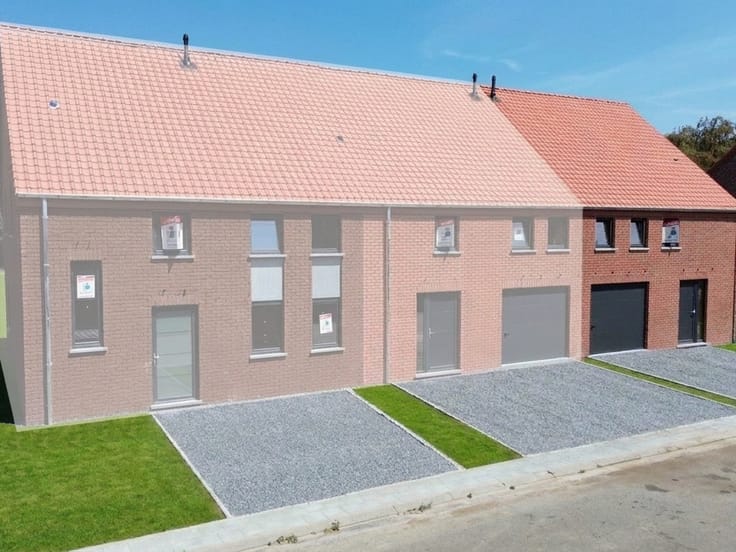
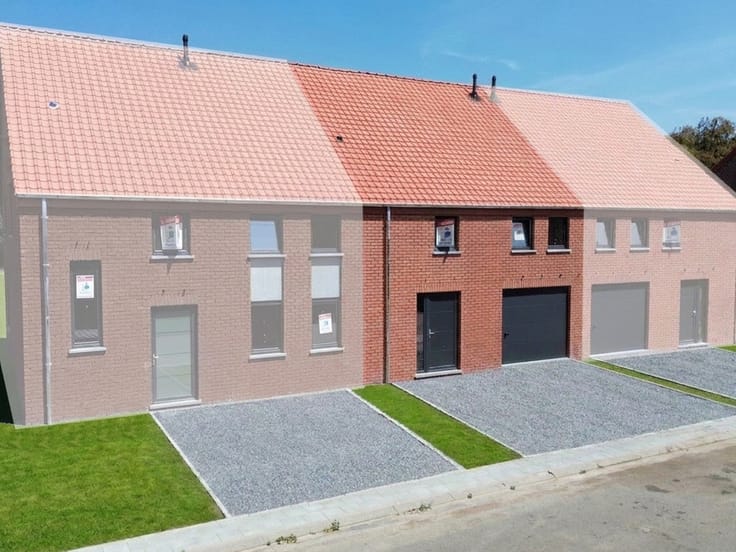
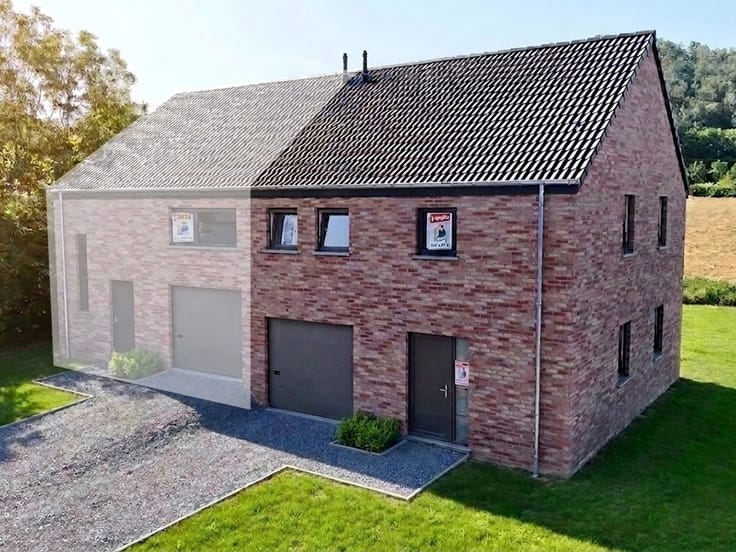
JEMEPPE-SUR-SAMBRE - LOT 4
📍 ENVIRONMENT & AMENITIES
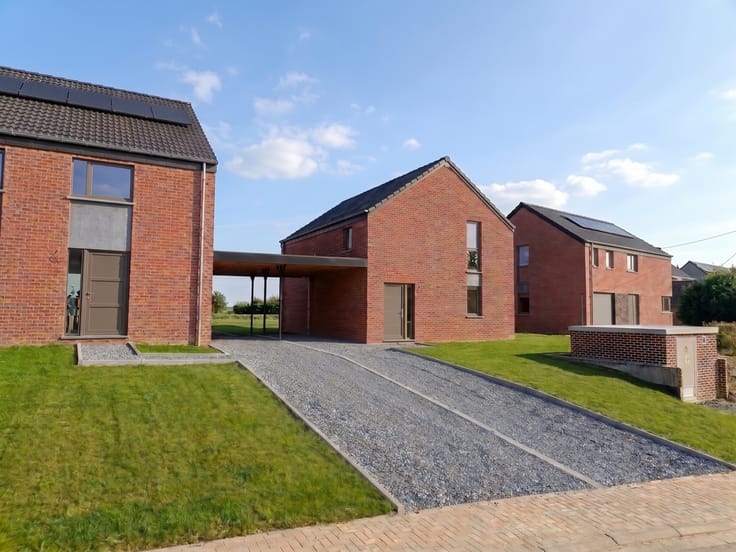
Located in a quiet and family-friendly residential area, this house enjoys a pleasant living environment close to amenities. School at 700 m, bus stop at 500 m, bakery at 1 km and supermarket at 1.5 km. Jemeppe train station can be reached in 3 minutes by car and the main roads N90 and E42 in less than 10 minutes.
🏡 FEATURES
-
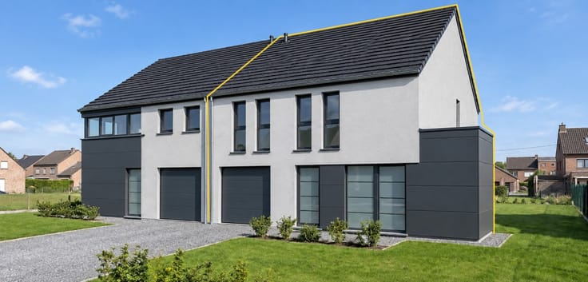
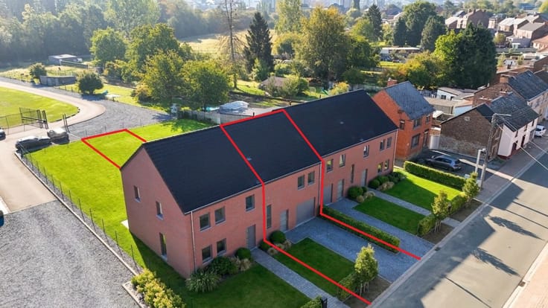
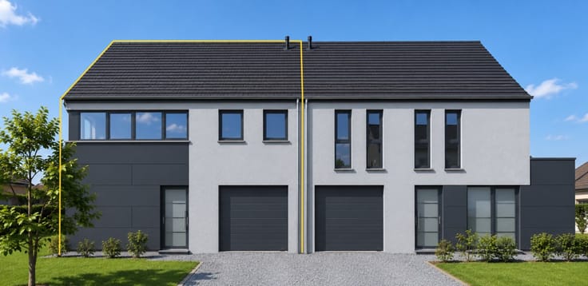
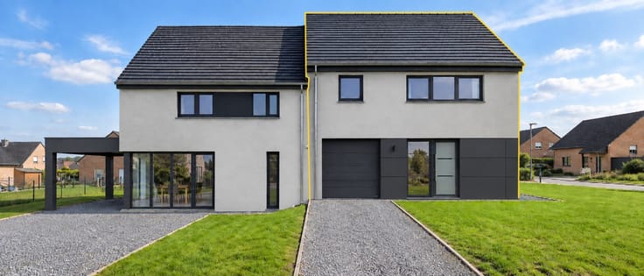
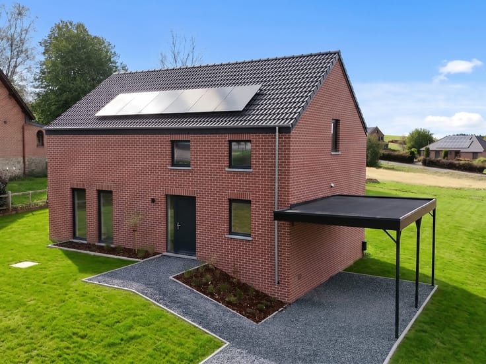
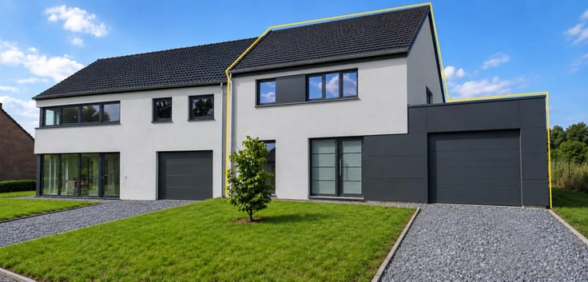
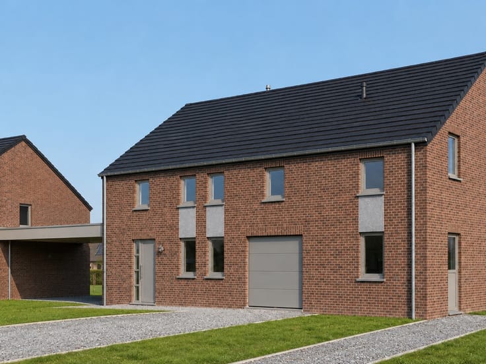
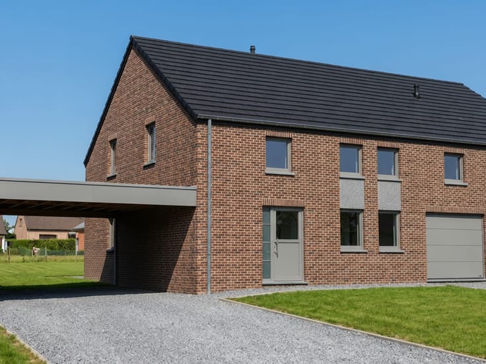
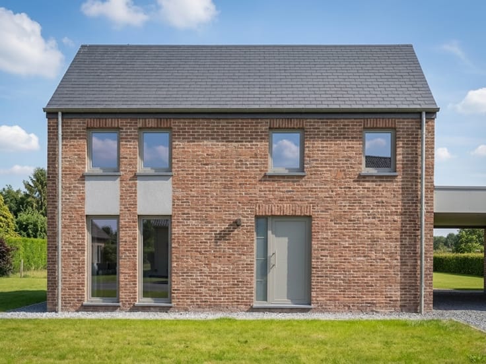
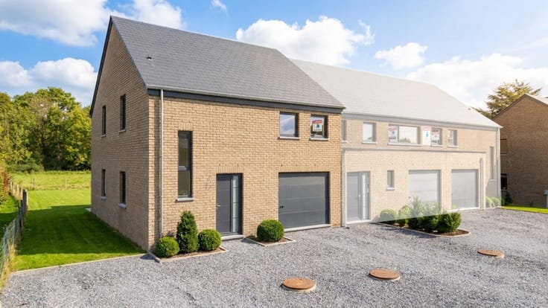
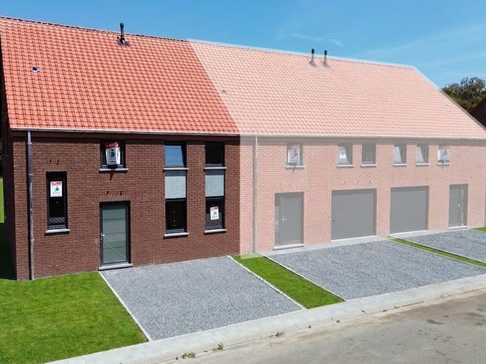
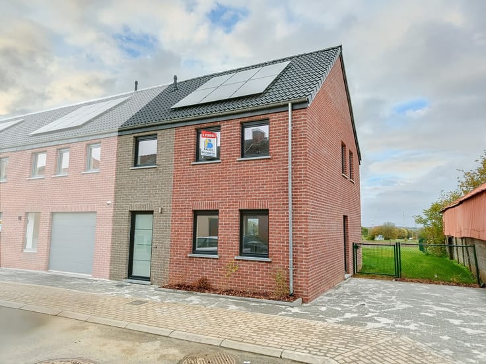
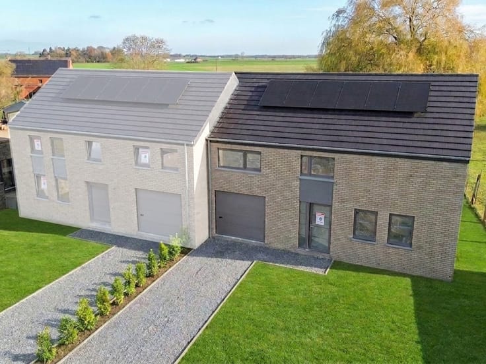
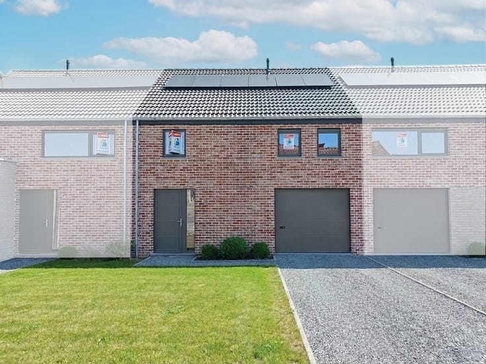
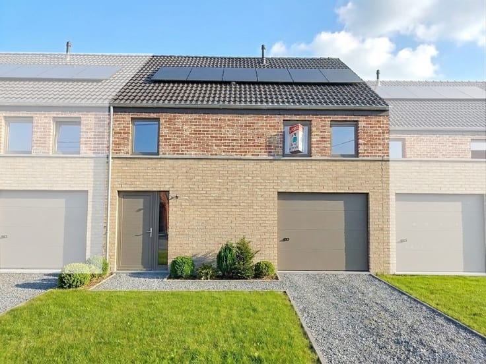
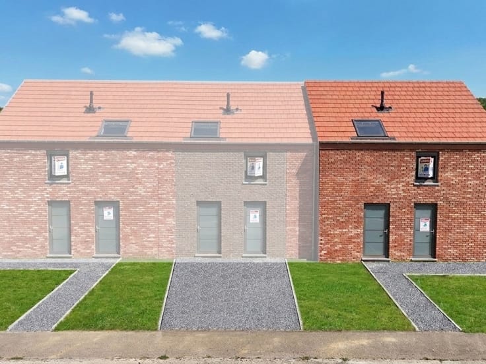
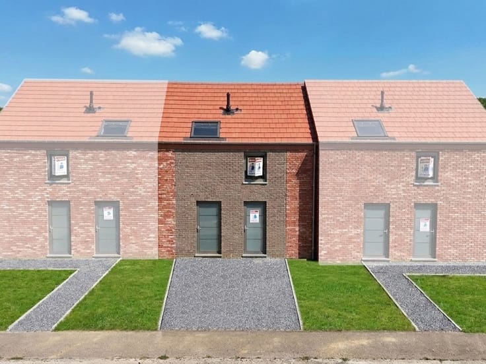
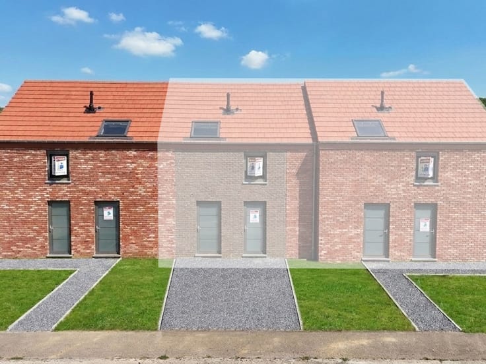
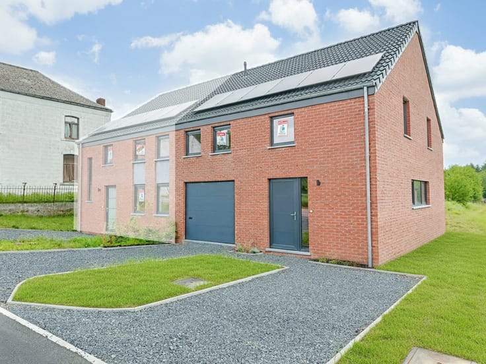
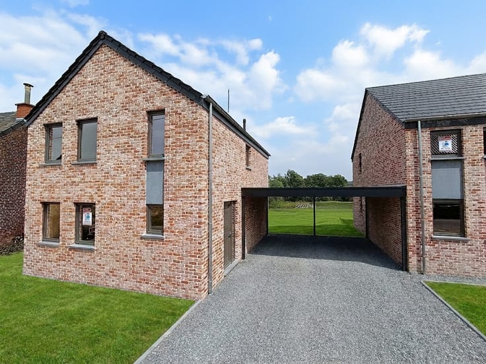
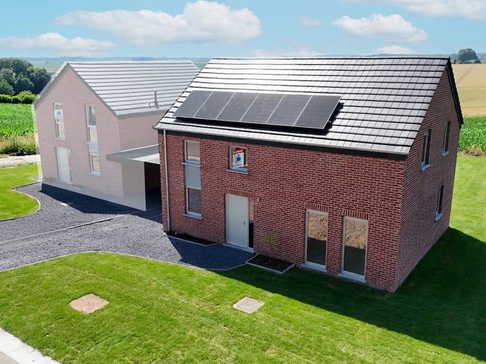
New house 3 facades
-
Living area: +/- 147 m²
-
4.45 -arre lot
-
Terrace of +/- 15 m² facing East
🛋️ INTERIOR FITTINGS
Ground floor:
-
Lobby with separate toilet
-
Stay of +/- 36 m²
-
Adjoining kitchen of +/- 6 m²
-
Laundry room of +/- 7.5 m²
Floor:
-
3 bedrooms of +/- 16.5 m², 14.5 m² and 13.5 m²
-
Bathroom of +/- 8.5 m²
-
Attic of +/- 30 m² accessible by retractable staircase
🌿 AMENITIES
-
Gas heating
-
6 photovoltaic panels
-
EPB A
Urban planning permit No.8187/2024 issued on 29/04/2025 by the municipality of Jemeppe-sur-Sambre.
Price including VAT and registration fees, from: €353,270.00 (reduced duties at 3%, own and single dwelling) or €359,682.50 (duties at 12.5%). Includes land, construction, infrastructure, administrative costs, connection and demarcation. VAT 21%. Excluding notary fees. Indicative amounts.
| Building price excluding VAT | €294,100 |
|---|
| Construction year | 2026 |
|---|---|
| Immovable heritage | Not specified |
| Number of frontages | 4 |
| Outdoor parking spaces | 1 |
| Asbestos certificate is available | Not specified |
| Usable floor area | 147 square meters |
|---|---|
| Living room | Yes |
| Dining room | Yes |
| Bedrooms | 3 |
| Bathrooms | 1 |
| Toilets | 2 |
| Laundry room | Yes |
| Attic | Yes |
| Surface of the plot | 355 square meters |
|---|---|
| Terrace | Yes |
| Primary energy consumption | Not specified |
|---|---|
| EPC/EPC label | A |
| Renovation works mandatory | Not specified |
| Unique code EPB certificate | Not specified |
| CO₂ emission | Not specified |
| Yearly theoretical total energy consumption | Not specified |
| Valid electricity inspection certificate | Yes |
| Summons: No judicial remedy or administrative measure imposed | Not specified |
| Valid flood certificate | Not specified |
| Heating type | Gas |
| Double glazing | Yes |
| Building permit | Yes |
|---|---|
| Cadastral Plan | Not specified |
| Right of first refusal for the tenant | Not specified |
| Allotment permit | Not specified |
| Preemption right | Not specified |
| Most recent urban development zoning | Not specified |
| Extra information | Planning permit no. 8187/2024 issued on 29/04/2025 by the municipality of Jemeppe-sur-sambre. |
|
P-score
|
Not specified |
|
G-score
|
Not specified |
Asked price excluding VAT and excl. notary fees (excluding eventual registration fees)
| Price | Make an offer starting from 294100 € |
|---|---|
| Tenement building | No |
|
|
|
| Address |
Rue de Malvoisin 38
5575 - Patignies |
|---|---|
| Website |
|
| Agent's name | Yolaine |
| [email protected] | |
| Phone number |
|
Get in touch