


Make an offer starting from (excl. taxes) 278200€
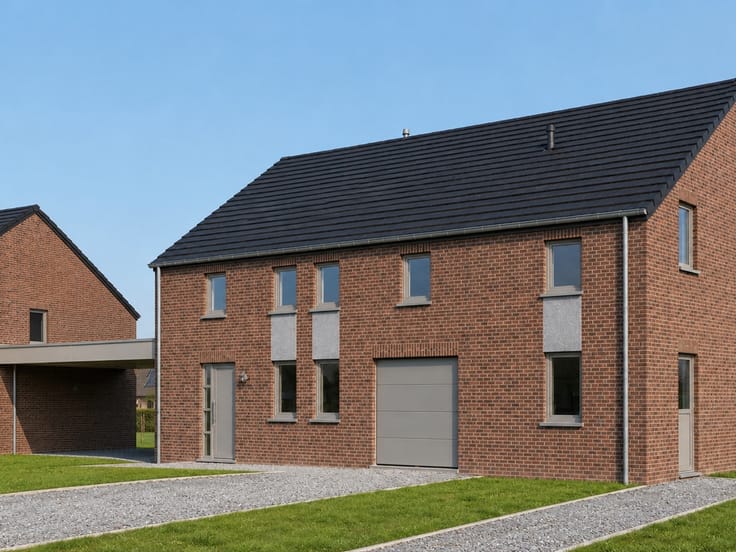
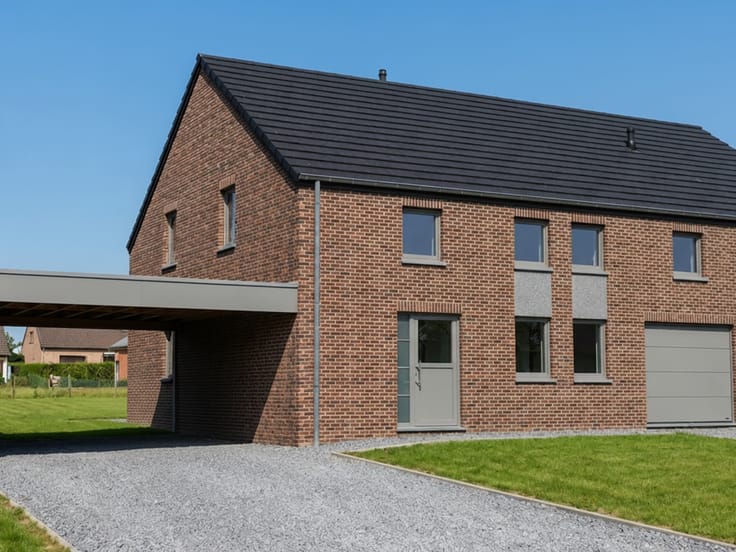
3 bedrooms 154 square meters

Unfortunately we did not receive an English translation for this text.
Fr :
📍 ENVIRONNEMENT & COMMODITÉS
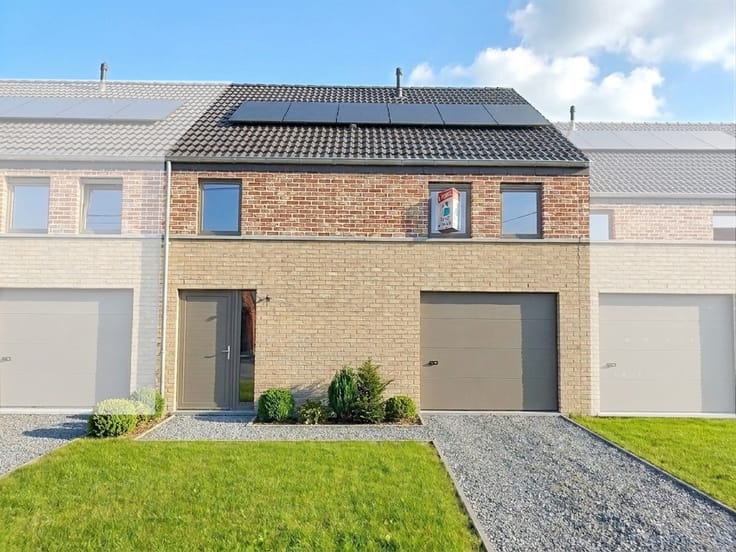
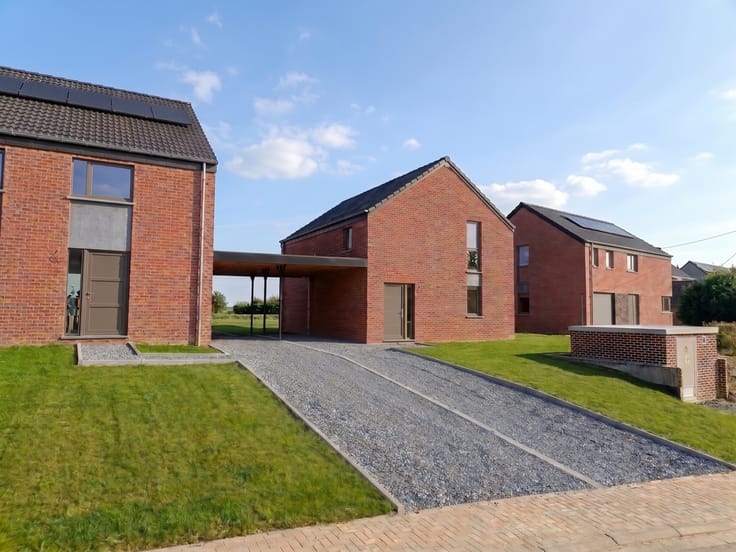
Située dans un quartier résidentiel calme et familial, cette maison bénéficie d’un cadre de vie agréable à proximité des commodités. École à 700 m, arrêt de bus à 500 m, boulangerie à 1 km et supermarché à 1,5 km. La gare de Jemeppe est accessible en 3 min en voiture et les grands axes N90 et E42 en moins de 10 min. Crèche, pharmacie, cabinet médical et espaces verts sont également à proximité.
🏡 CARACTÉRISTIQUES
-
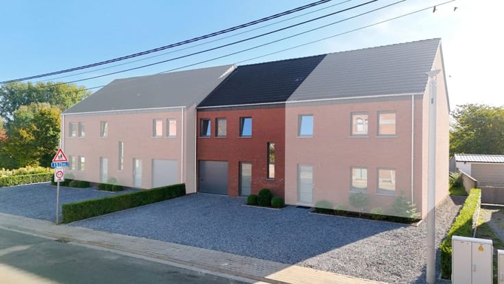
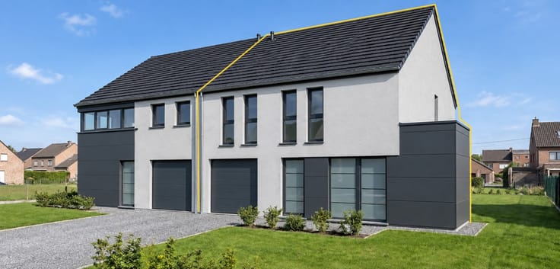
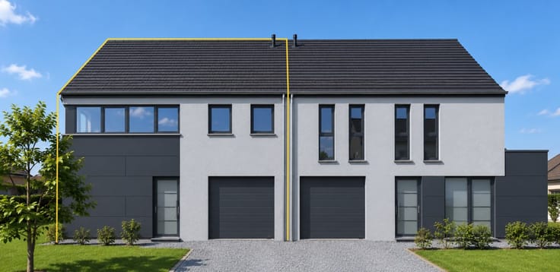
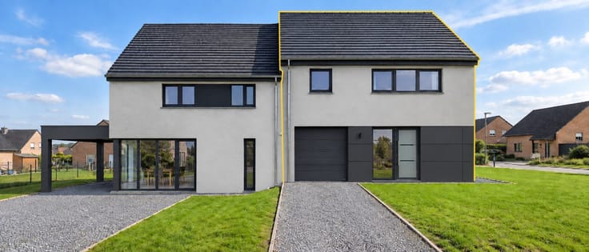
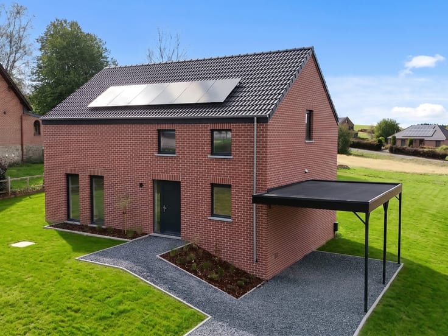
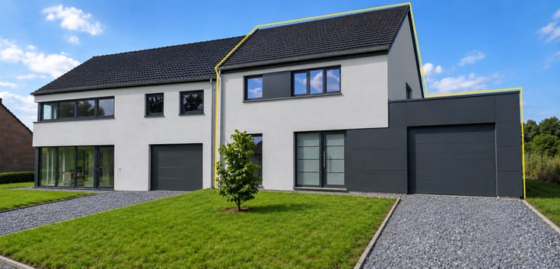
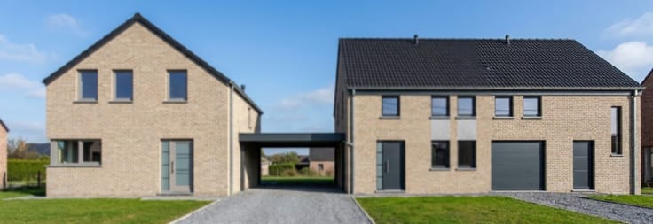
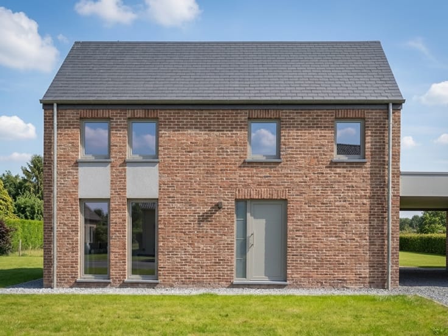
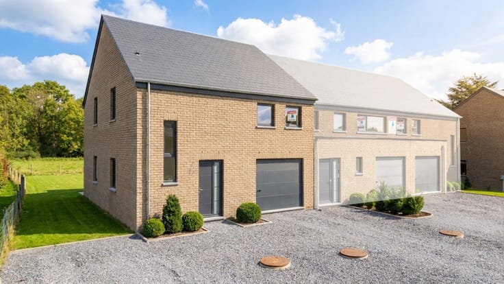
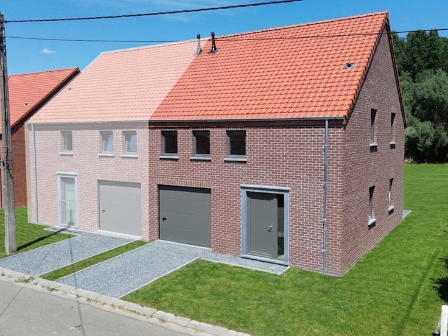
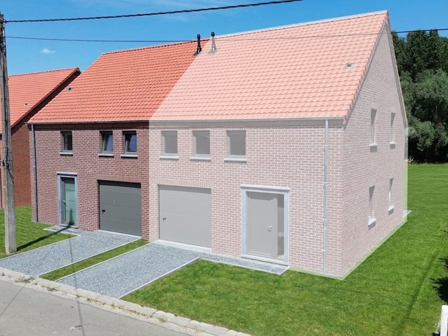
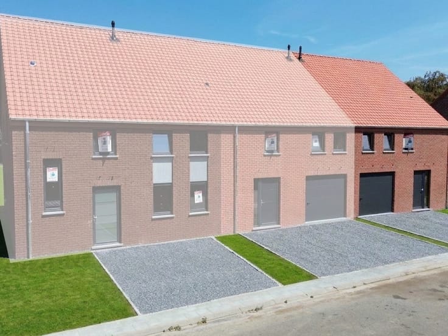
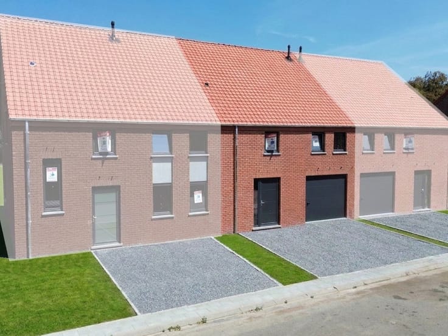
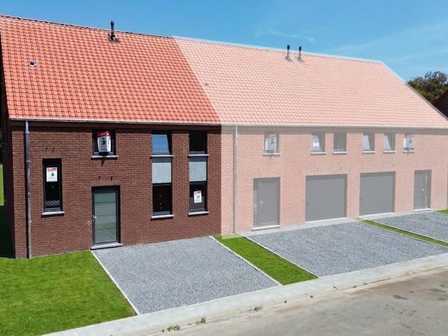
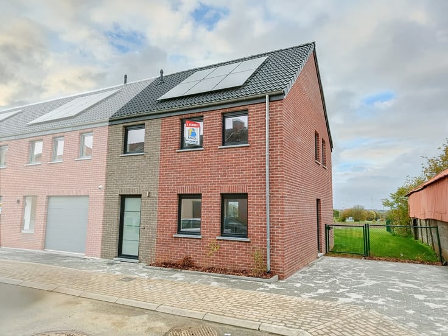
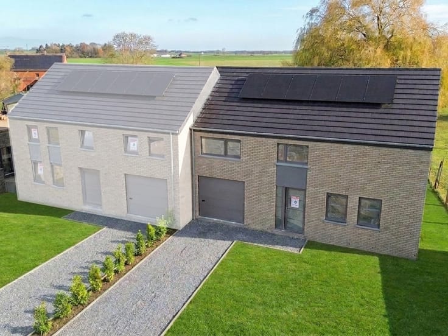
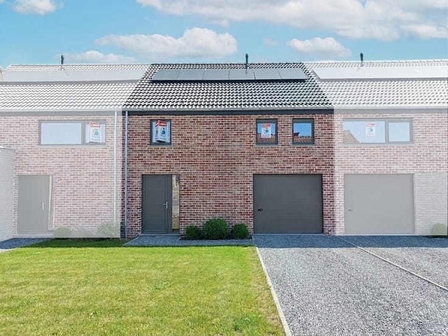
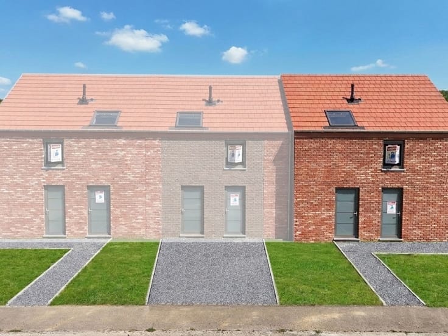
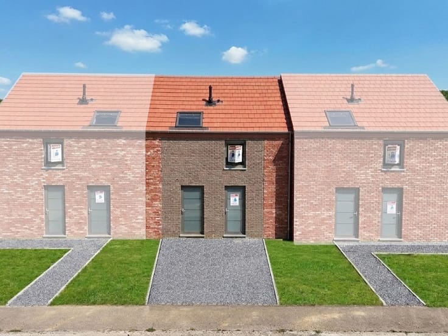
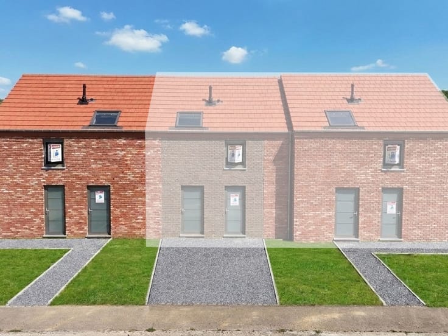
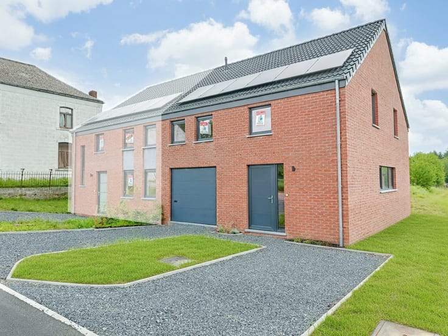
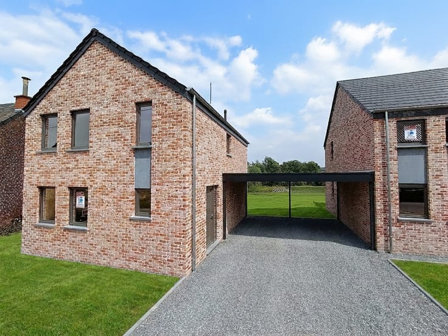
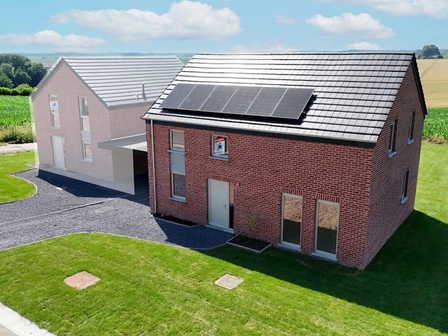
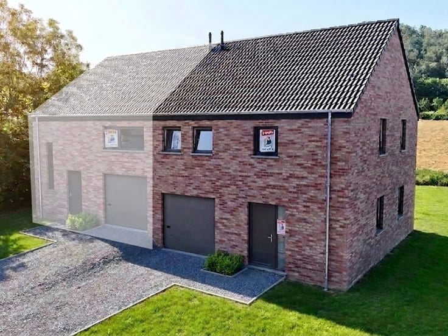
Maison neuve 2 façades
-
Surface habitable : +/- 154 m²
-
Terrain de 3,52 ares
-
Terrasse de +/- 15 m² orientée Est
🛋️ AMÉNAGEMENT INTÉRIEUR
Rez-de-chaussée :
-
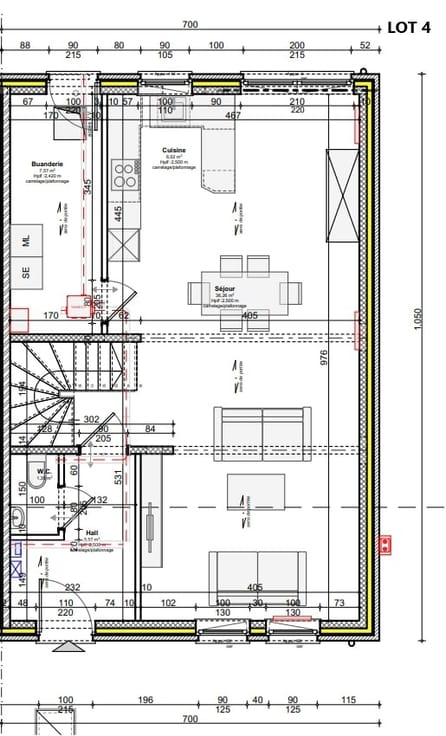
Hall d’entrée avec WC séparé
-
Séjour de +/- 26 m²
-
Cuisine attenante de +/- 10 m²
-
Garage/buanderie pour 1 voiture de +/- 18,5 m²
Étage :
-
3 chambres de +/- 16 m², 14 m² et 13,5 m²
-
Salle de bain de +/- 8,5 m²
-
Grenier de +/- 30 m² accessible par escalier escamotable
🌿 ÉQUIPEMENTS
-
Chauffage au gaz
-
6 panneaux photovoltaïques
-
PEB A
Permis d'urbanisme n° 8187/2024 délivré le 29/04/2025 par la commune de Jemeppe-sur-sambre.
Prix TVA et droits d'enregistrement compris, à partir de : 336.731,00 € (droits réduits à 3 %, habitation propre et unique) ou 341.718,50 € (droits à 12,5 %). Comprend le terrain, la construction, les infrastructures, les frais administratifs, le raccordement et le bornage. TVA 21 %. Hors frais de notaire. Montants indicatifs.
| Building price excluding VAT | €278,200 |
|---|
| Building condition | First occupation |
|---|---|
| Immovable heritage | Not specified |
| Number of frontages | 4 |
| Outdoor parking spaces | 2 |
| Asbestos certificate is available | Not specified |
| Usable floor area | 154 square meters |
|---|---|
| Living room | Yes |
| Bedrooms | 3 |
| Toilets | 2 |
| Laundry room | Yes |
| Attic | Yes |
| Surface of the plot | 352 square meters |
|---|
| Primary energy consumption | Not specified |
|---|---|
| EPC/EPC label | A |
| Renovation works mandatory | Not specified |
| Unique code EPB certificate | Not specified |
| CO₂ emission | Not specified |
| Yearly theoretical total energy consumption | Not specified |
| Valid electricity inspection certificate | Yes |
| Summons: No judicial remedy or administrative measure imposed | Not specified |
| Valid flood certificate | Not specified |
| Heating type | Gas |
| Double glazing | Yes |
| Building permit | Yes |
|---|---|
| Cadastral Plan | Not specified |
| Right of first refusal for the tenant | Not specified |
| Allotment permit | Not specified |
| Preemption right | Not specified |
| Most recent urban development zoning | Not specified |
| Extra information | Planning permit no. 8187/2024 issued on 29/04/2025 by the municipality of Jemeppe-sur-sambre. |
|
P-score
|
Not specified |
|
G-score
|
Not specified |
Asked price excluding VAT and excl. notary fees (excluding eventual registration fees)
| Price | Make an offer starting from 278200 € |
|---|---|
| Tenement building | No |
|
|
|
| Address |
Rue de Malvoisin 38
5575 - Patignies |
|---|---|
| Website |
|
Get in touch