

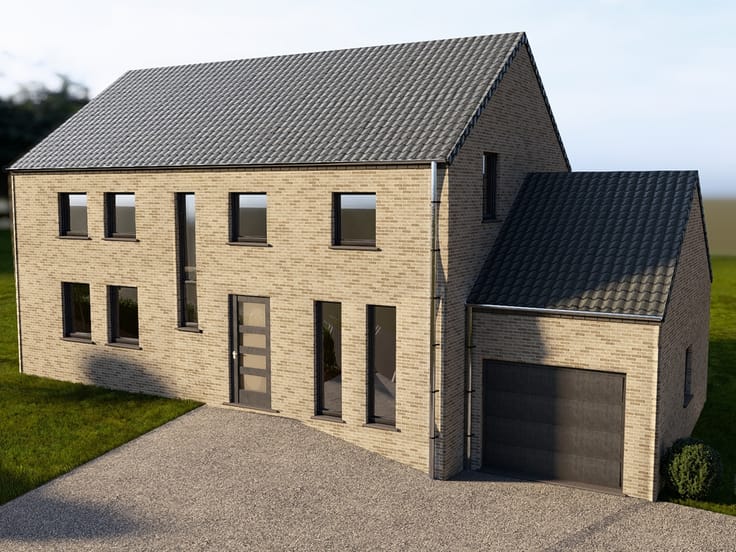
House for sale
Make an offer starting from (excl. taxes) 483000€
3 bedrooms 136 square meters
Immoweb code : 21935856

Immoweb code : 21935856
Overview
3 bedrooms
1 bathroom
136
square meters
livable space
1669
square meters
of land
Description
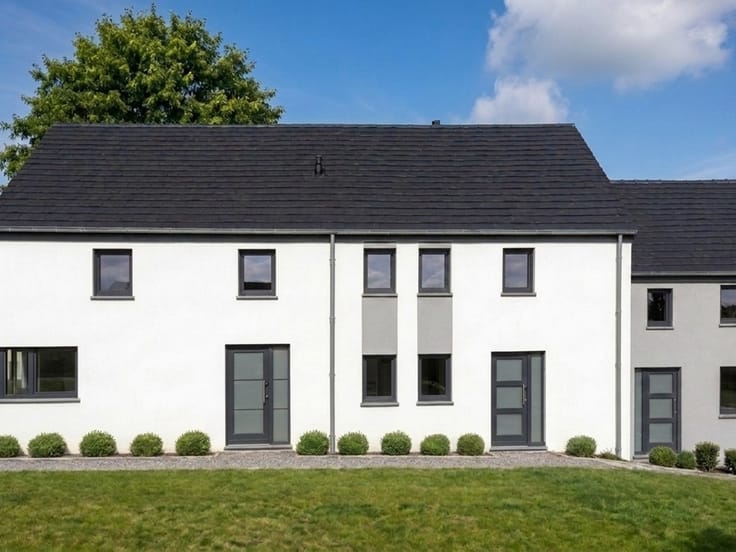
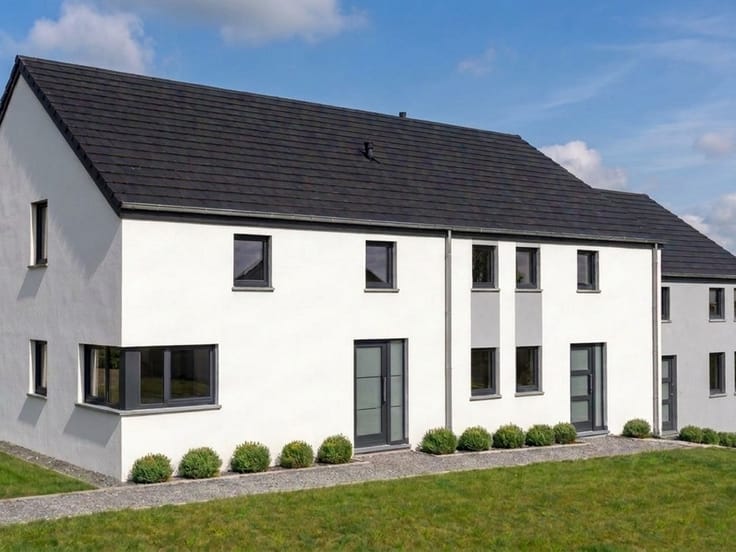
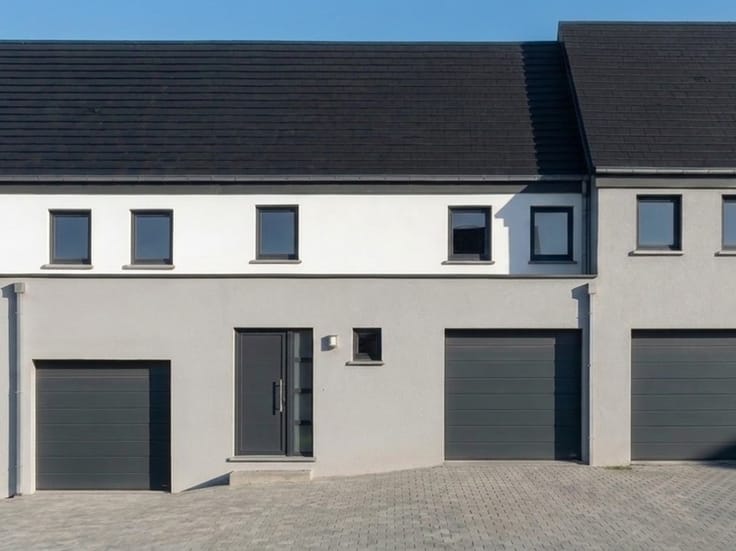
Maison a BARNICH
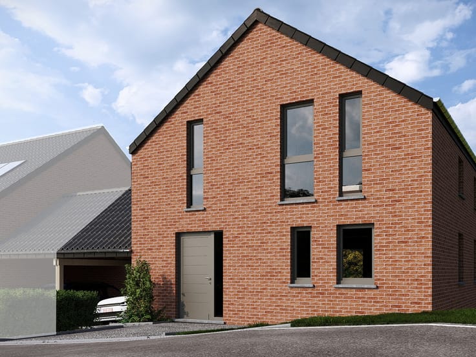
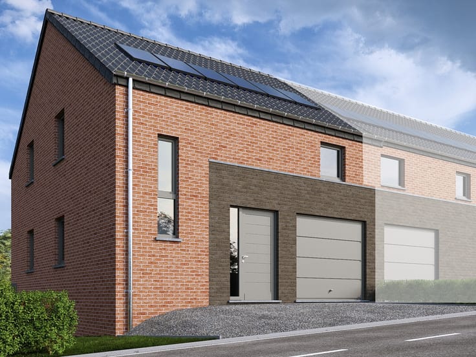
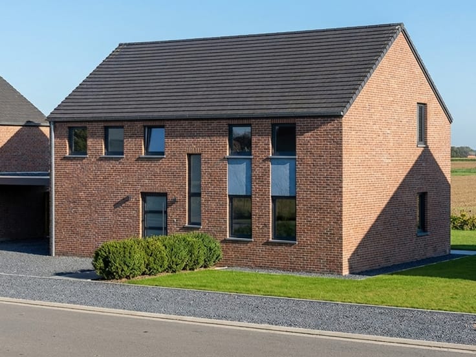
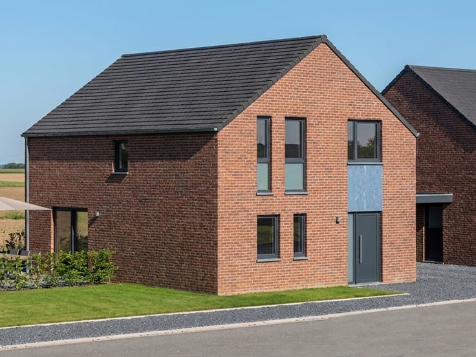
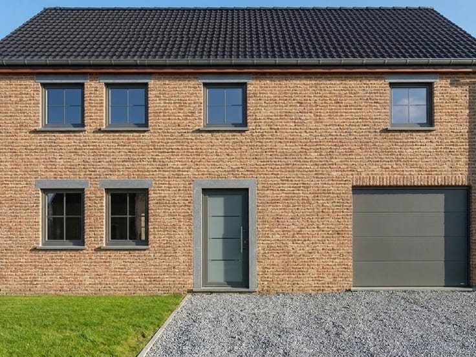
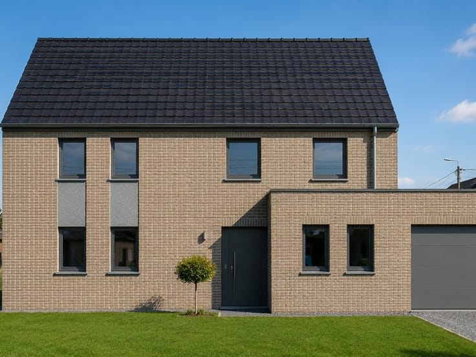
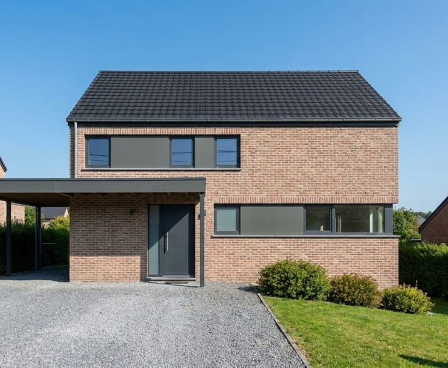
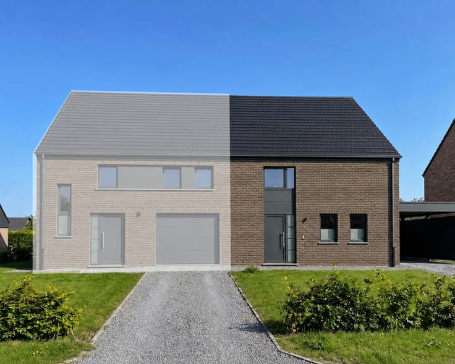
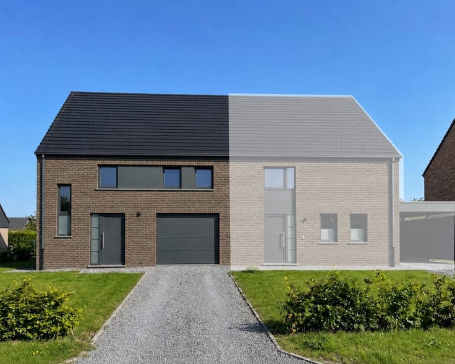
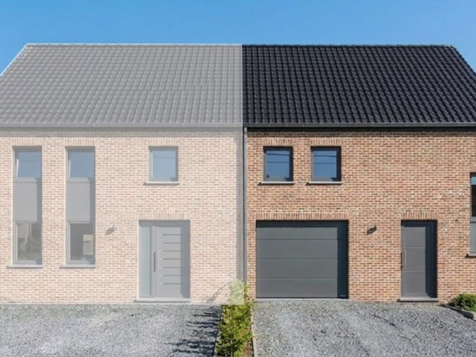
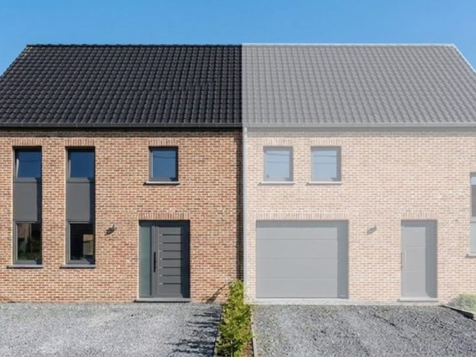
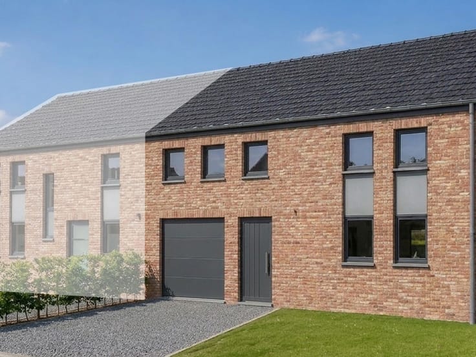
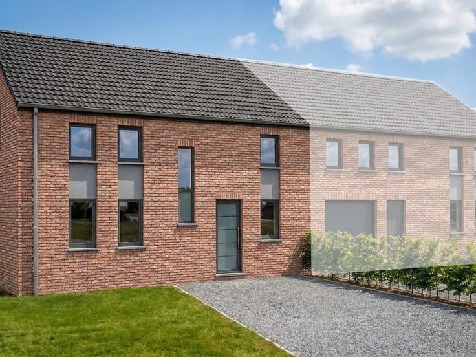
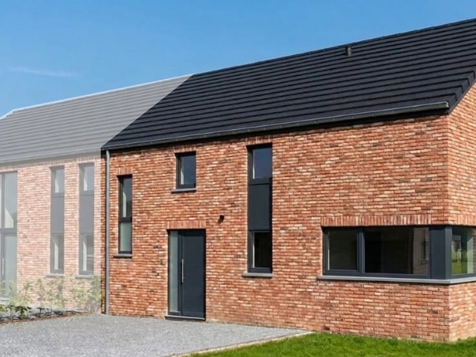
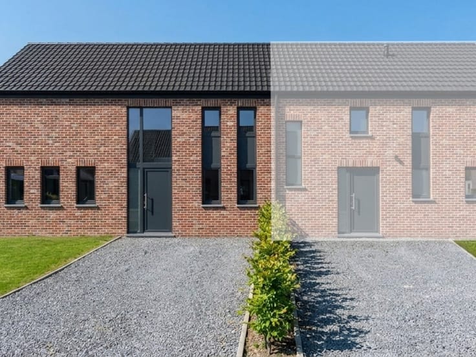
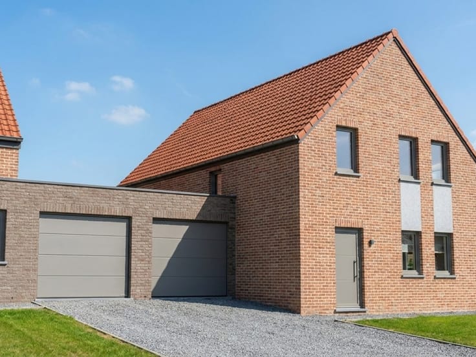
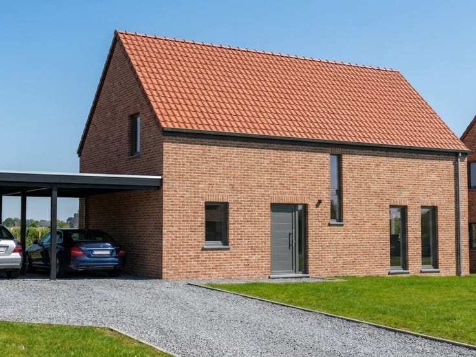
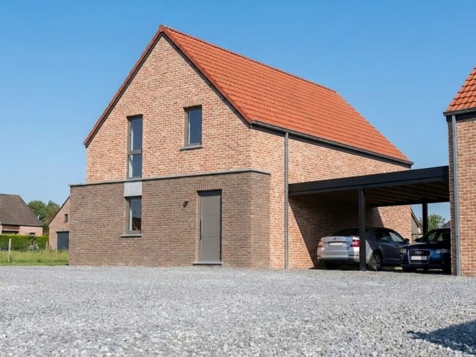
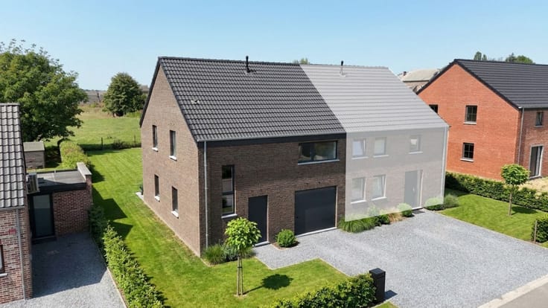
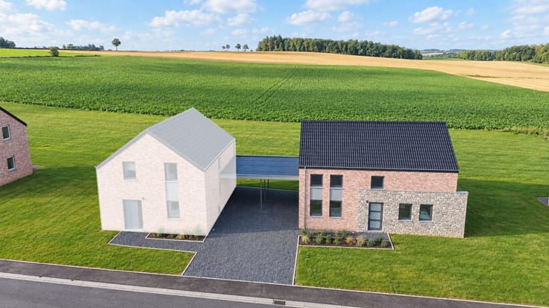
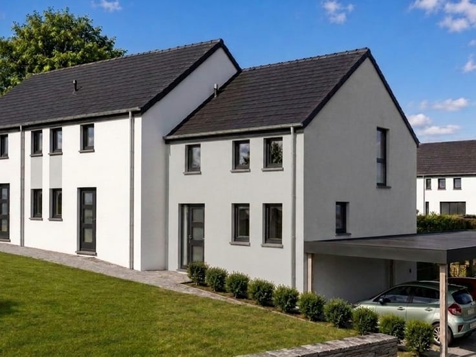
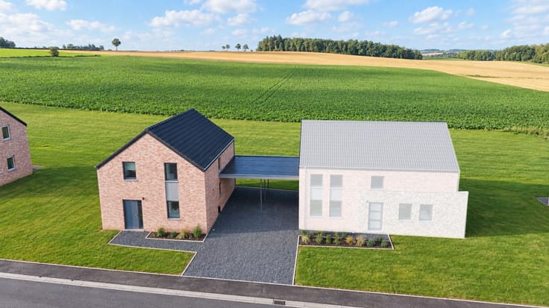
3 facade house with garden – Barnich (Autelhaut)
We present this pleasant house 3 facades, located in the village of Barnich (Autelhaut), on a plot of about 16 ares 69 ca, oriented northwest.
Enjoying an ideal location close to the Luxembourg border, the property enjoys easy access to public transport, in particular thanks to the 80/1 bus line, as well as the main roads. Arlon can be reached in just 10 minutes and the E411 motorway in 5 minutes.
Property layout
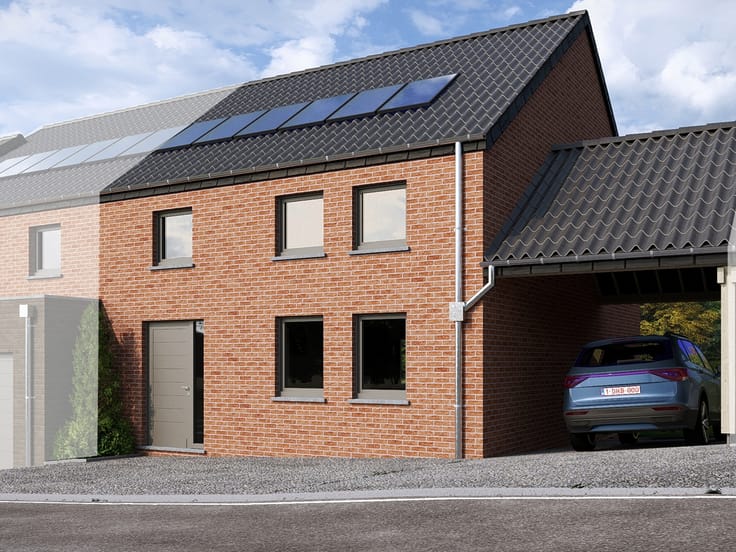
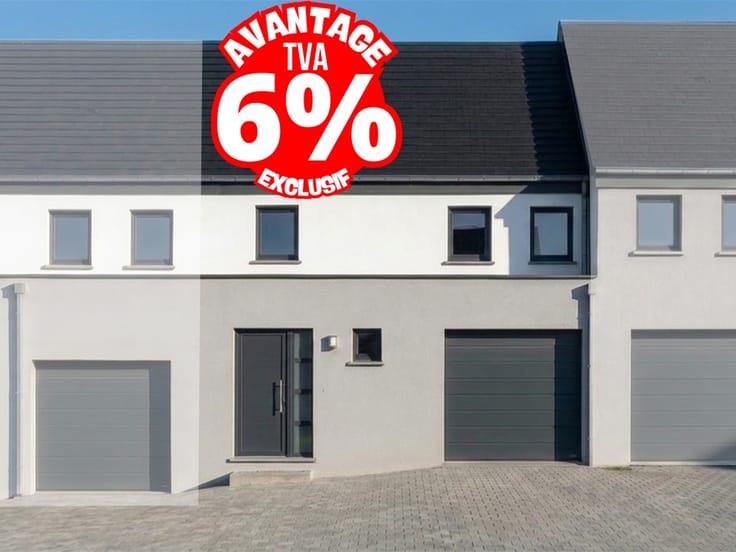
On the ground floor, the house consists of an entrance hall, a separate toilet and a spacious living room open to a super-equipped kitchen, forming a beautiful living space of about 48 m². A carport and a wooden terrace of about 12 m² complete the set.
Upstairs, the night hall serves a master bedroom of approximately 14 m² with dressing area, as well as two additional bedrooms of 10 m² and 11 m².
Comfort and energy performance
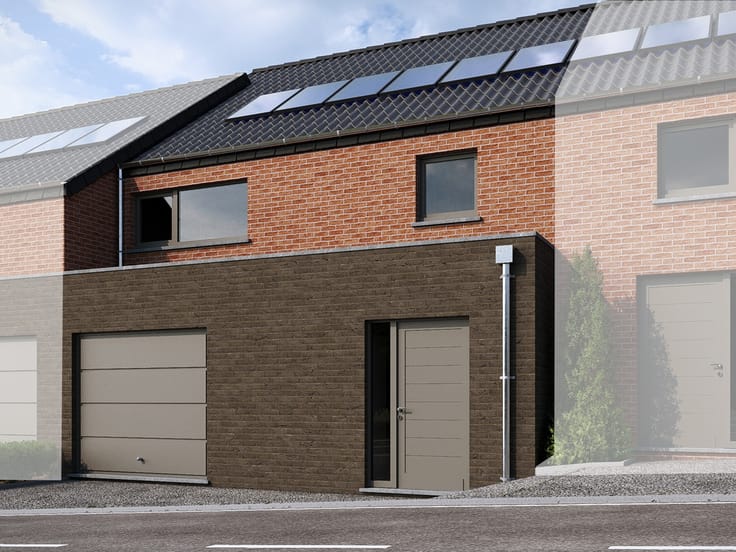
The house is equipped with a high-efficiency gas condensing boiler and 6 photovoltaic panels. Its Class A EPB is a real asset, offering excellent energy performance and contributing to consumption control.
Additional benefit: subject to meeting the legal conditions of application, you could benefit from a reduced VAT rate of 6%.
An ideal property for those looking for a pleasant living environment, beautiful spaces and a convenient location close to Luxembourg.
Urban planning permit No.26/040 issued on 12/10/2026 by the municipality of Arlon.
Price including VAT and registration fees, starting at: €517,324.00 (reduced duties at 3%, own and single dwelling) or €526,919.00 (duties at 12.5%). Includes land, construction, infrastructure, administrative costs, connection and demarcation. VAT 6%. Excluding notary fees. Indicative amounts.
| Building price excluding VAT | €483,000 |
|---|
| Building condition | First occupation |
|---|---|
| Immovable heritage | Not specified |
| Number of frontages | 4 |
| Outdoor parking spaces | 5 |
| Asbestos certificate is available | Not specified |
| Usable floor area | 136 square meters |
|---|---|
| Living room | Yes |
| Dining room | Yes |
| Bedrooms | 3 |
| Bathrooms | 1 |
| Toilets | 2 |
| Laundry room | Yes |
| Attic | Yes |
| Surface of the plot | 1669 square meters |
|---|---|
| Terrace surface | 13 square meters |
| Primary energy consumption | Not specified |
|---|---|
| EPC/EPC label | A |
| Renovation works mandatory | Not specified |
| Unique code EPB certificate | Not specified |
| CO₂ emission | Not specified |
| Yearly theoretical total energy consumption | Not specified |
| Valid electricity inspection certificate | Yes |
| Summons: No judicial remedy or administrative measure imposed | Not specified |
| Valid flood certificate | Not specified |
| Heating type | Gas |
| Double glazing | Yes |
| Building permit | Yes |
|---|---|
| Cadastral Plan | Not specified |
| Right of first refusal for the tenant | Not specified |
| Allotment permit | Not specified |
| Preemption right | Not specified |
| Most recent urban development zoning | Not specified |
| Extra information | Planning permit no. 26/040 issued on 12/10/2026 by the municipality of Arlon. |
|
P-score
|
Not specified |
|
G-score
|
Not specified |
Asked price excluding VAT and excl. notary fees (excluding eventual registration fees)
| Price | Make an offer starting from 483000 € |
|---|---|
| Tenement building | No |
|
|
|

Maisons Baijot
| Address |
Rue de Malvoisin 38
5575 - Patignies |
|---|---|
| Website |
|
| Agent's name | Georges Breithof |
| [email protected] | |
| Phone number |
|
Get in touch