

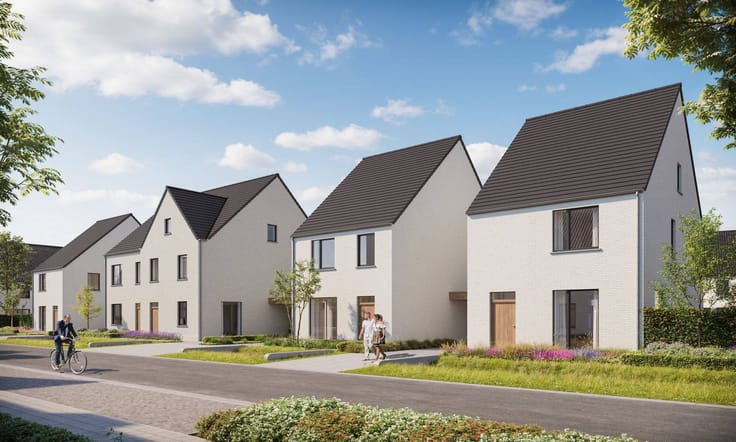


(excl. taxes) 588000€
3 bedrooms 179 square meters

House in Berlare - Olmendreef: Lot 8
Living in Olmendreef, Berlare.
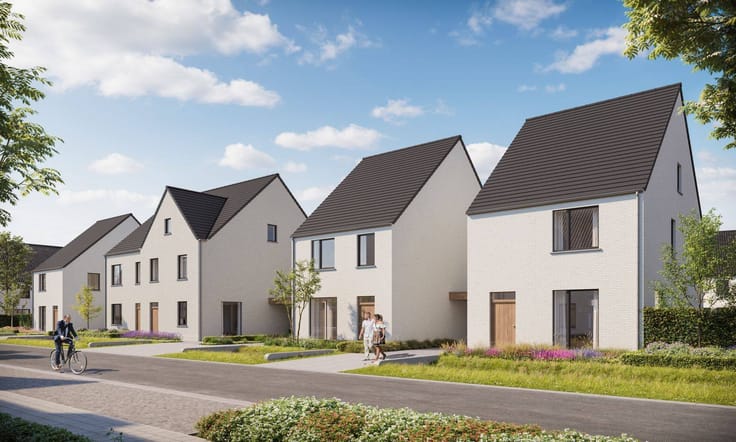
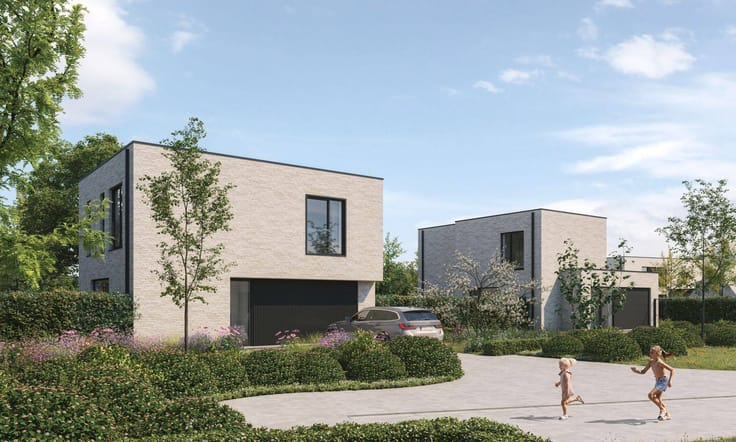
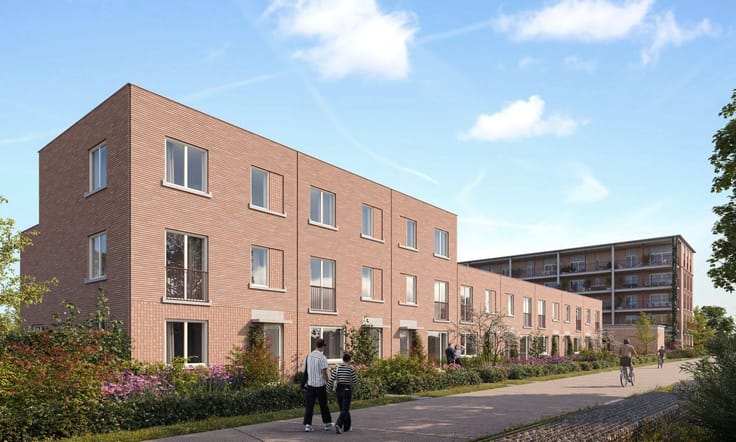
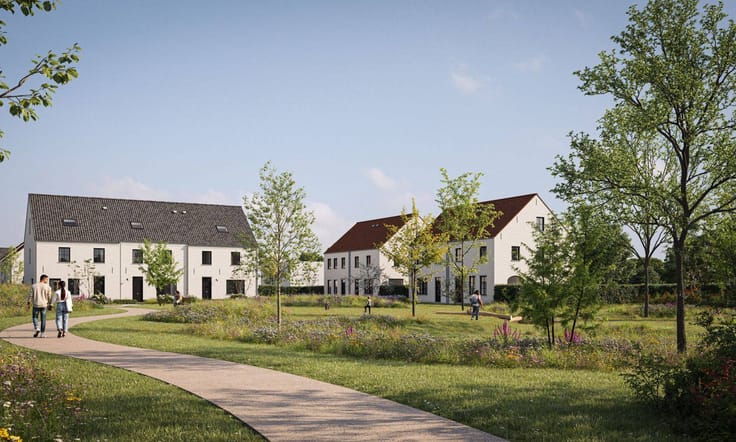
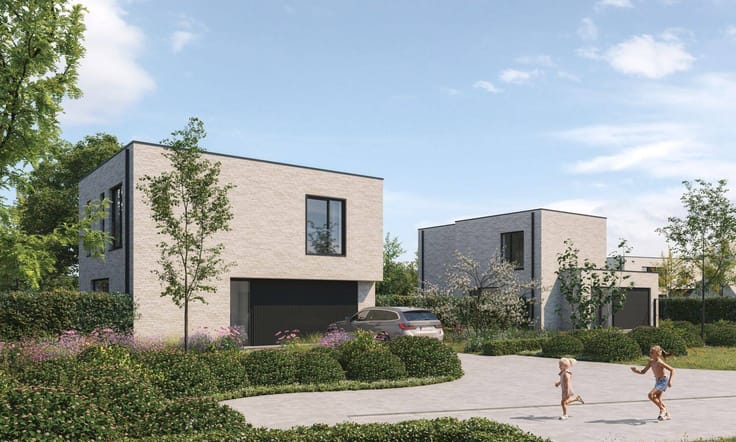
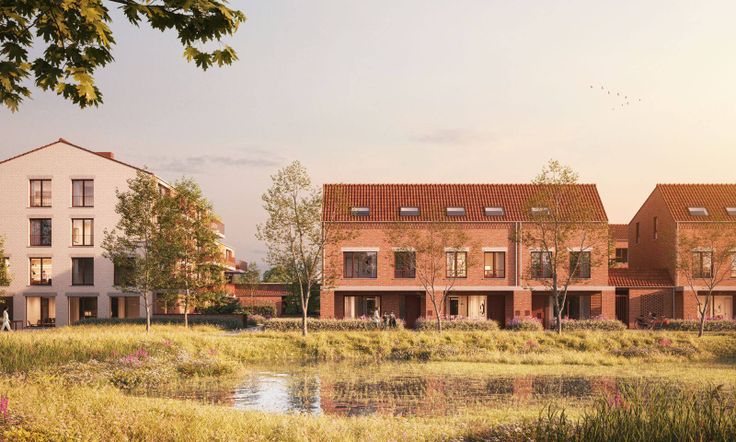
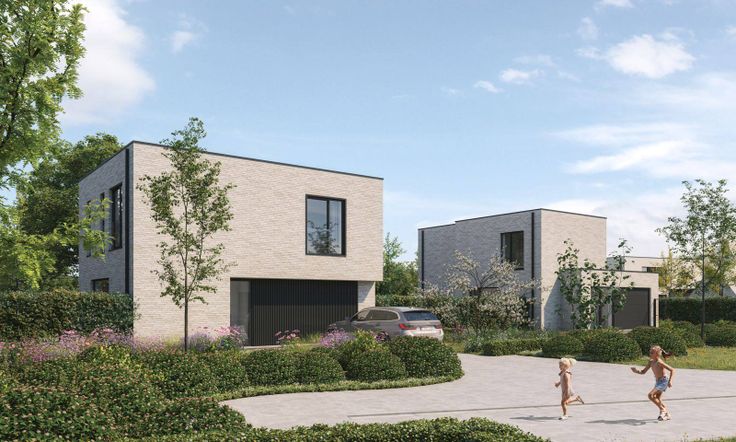
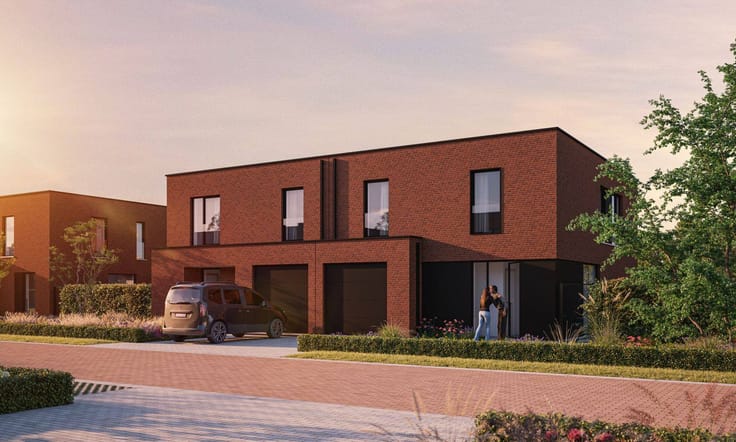
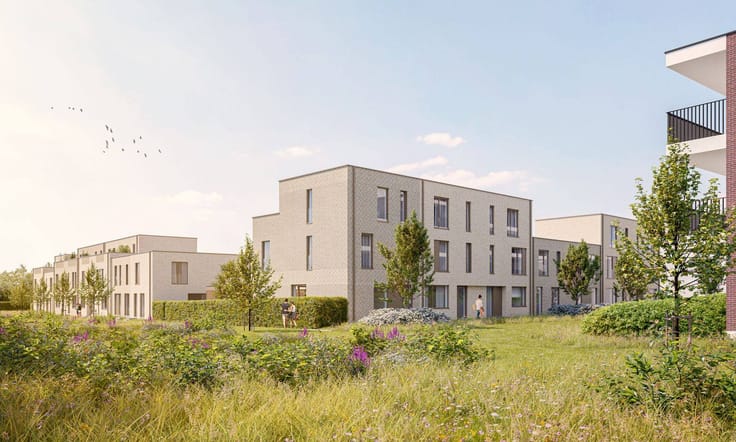
In Olmendreef, Berlare, Matexi is developing a small-scale, green residential neighbourhood with contemporary new-build homes. The stylish architecture, characterised by clean lines, flat roofs and black window frames combined with light grey brick façades, creates a timeless appearance. Thanks to its peaceful location and spacious plots, Olmendreef is the ideal place for those who want to enjoy comfortable living in a green setting.
Spacious homes with contemporary comfort.
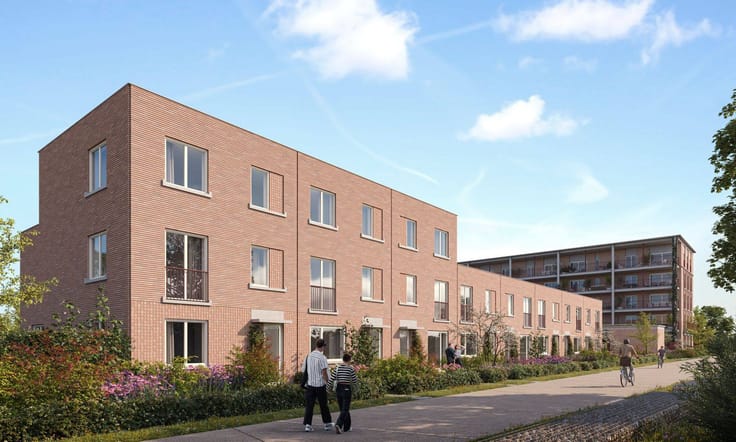
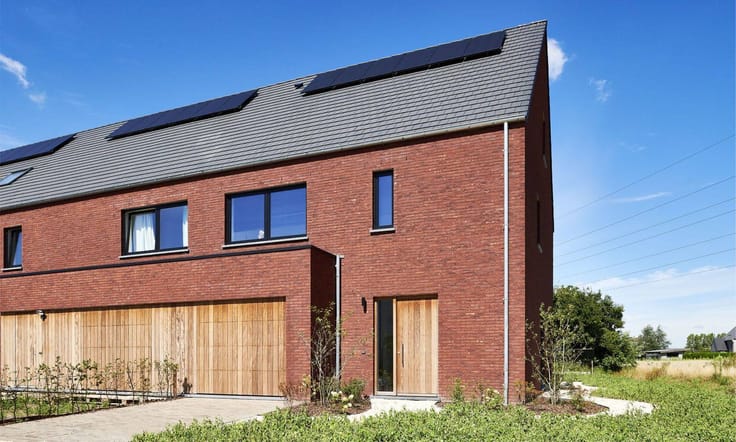
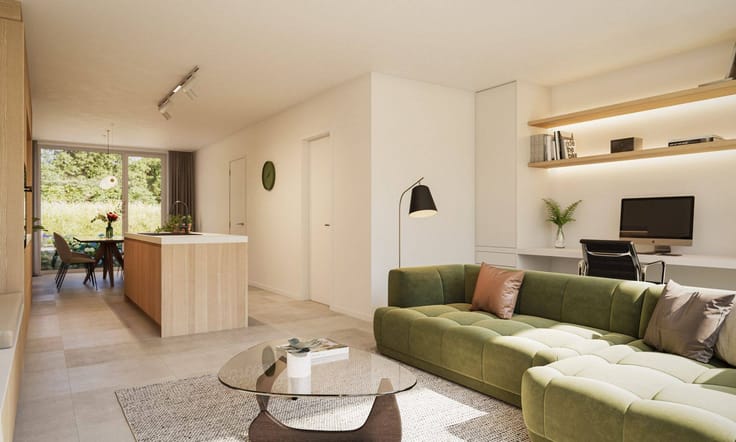
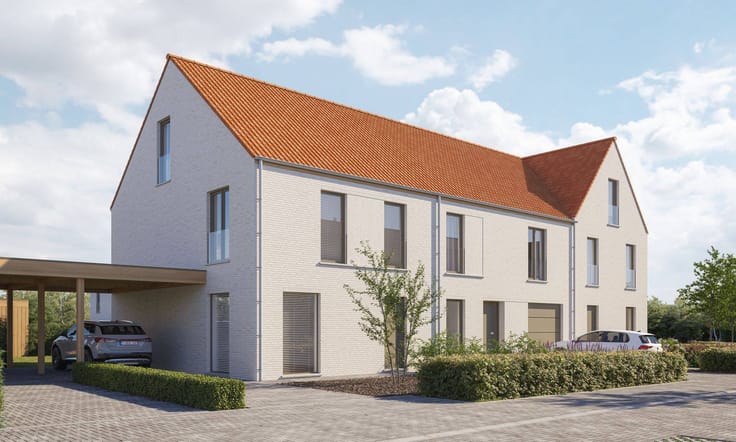
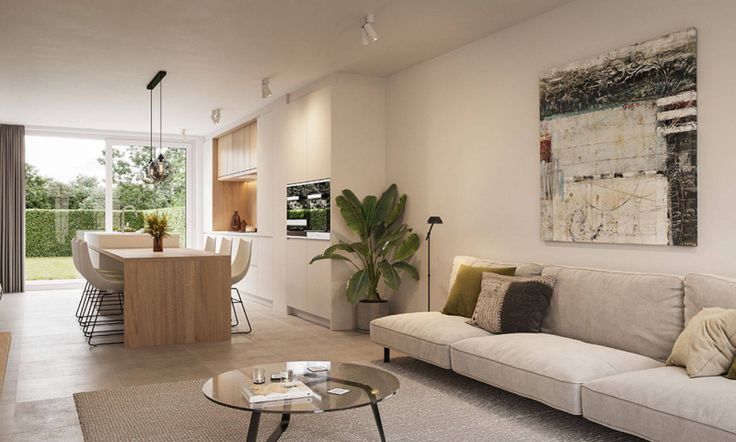
The neighbourhood offers a varied selection of semi-detached and detached new-build homes, each designed with a strong focus on space, natural light and living comfort. Every home features a private garden and generous living areas that perfectly suit family life. Depending on the property, you will benefit from a carport or an integrated garage, while the spacious plots provide plenty of privacy and outdoor space.
Sustainable living, ready for the future.
The homes have been designed in line with today's energy standards and combine high-quality finishes with sustainable technologies. This ensures an energy-efficient home with a pleasant indoor climate and lower energy costs. Comfort, sustainability and future-proof living are at the heart of this new residential neighbourhood.
Green living near Donkmeer.
Olmendreef enjoys a quiet location just a short distance from the centre of Berlare. Shops, schools and all daily amenities are nearby, while the neighbourhood itself is built around a green cul-de-sac where safety and quality of life come first. Within walking distance lies Donkmeer, one of the largest lakes in Flanders. Here you can enjoy beautiful walking and cycling routes, water sports and a wide range of cafés and restaurants. Olmendreef truly combines the best of both worlds: peaceful living surrounded by nature, with every convenience close at hand.
| Building price excluding VAT | €588,000 |
|---|
| Available as of | Immediately |
|---|---|
| Property name | Lot 8 |
| Immovable heritage | Not specified |
| Number of frontages | 4 |
| Covered parking spaces | 1 |
| Asbestos certificate is available | Not specified |
| Usable floor area | 179 square meters |
|---|---|
| Bedrooms | 3 |
| Bathrooms | 1 |
| Surface of the plot | 786 square meters |
|---|
| Primary energy consumption | Not specified |
|---|---|
| EPC/EPC label | A |
| Renovation works mandatory | No |
| EPC description | Energy label for this property in the Flemish region: A |
| Unique code EPB certificate | Not specified |
| CO₂ emission | Not specified |
| Yearly theoretical total energy consumption | Not specified |
| Valid electricity inspection certificate | Not specified |
| Summons: No judicial remedy or administrative measure imposed | Not specified |
|
Flemish register of measures consulted
|
Not specified |
| Valid flood certificate | Not specified |
| Double glazing | Yes |
| Building permit | Not specified |
|---|---|
| Type of building | House |
| Cadastral Plan | Not specified |
| Right of first refusal for the tenant | Not specified |
| Allotment permit | Not specified |
| Preemption right | Not specified |
| Most recent urban development zoning | Not specified |
|
P-score
|
A |
|
G-score
|
Not specified |
Asked price excluding VAT and excl. notary fees (excluding eventual registration fees)
| Price | 588000 € |
|---|---|
| Tenement building | No |
|
|
|
| Address |
Eedstraat, 47
9810 - Eke-Nazareth |
|---|---|
| Website |
|
| Agent's name | MIGUEL EN MAXIM |
| [email protected] | |
| Phone number |
|
| External reference | S0337-01-0008 |
Get in touch