


408000€
3 bedrooms 170 square meters

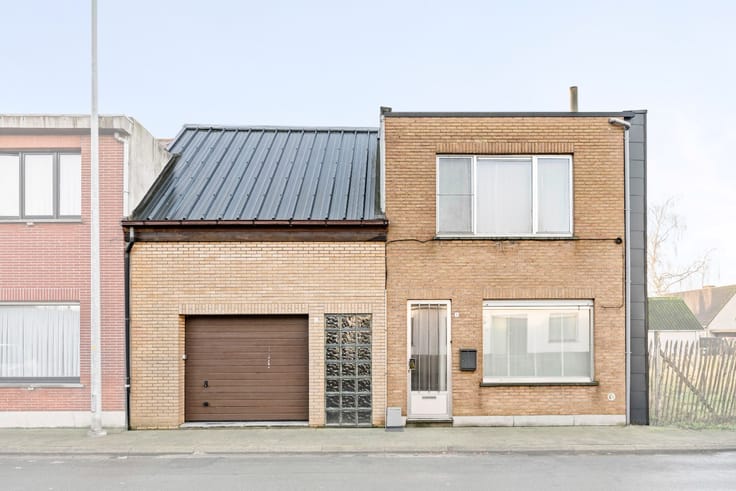
Uitbergen – Modern home near Lake Donkmeer
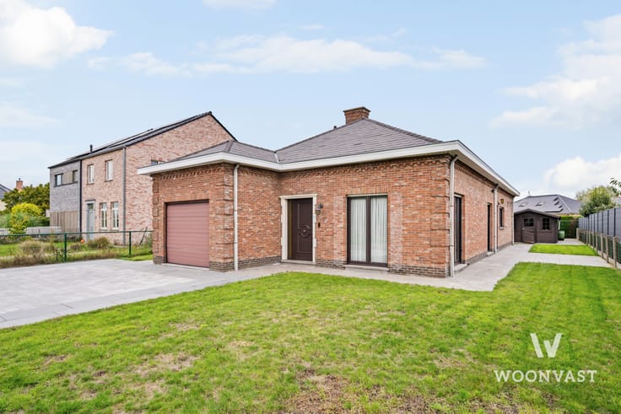
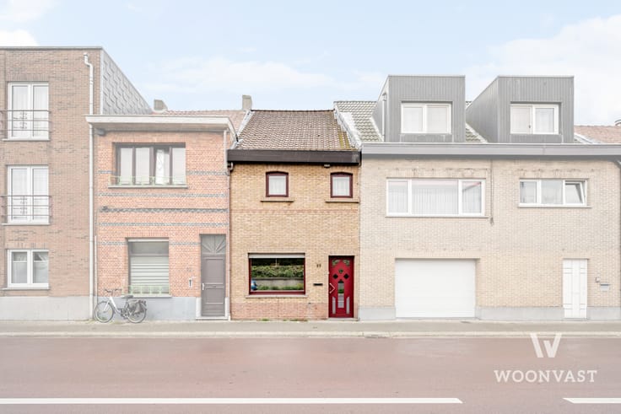
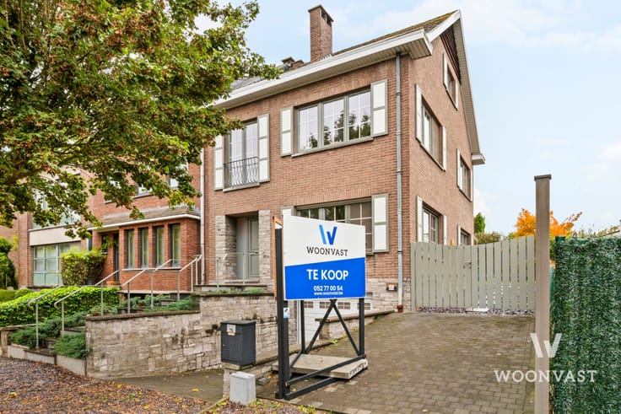
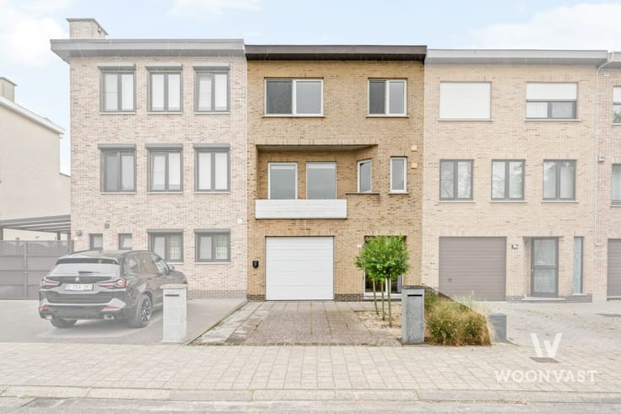
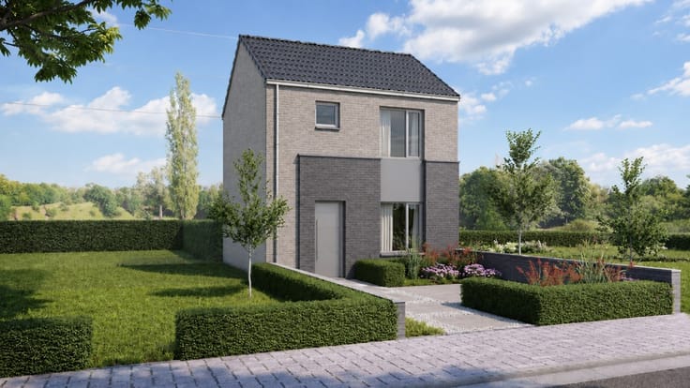
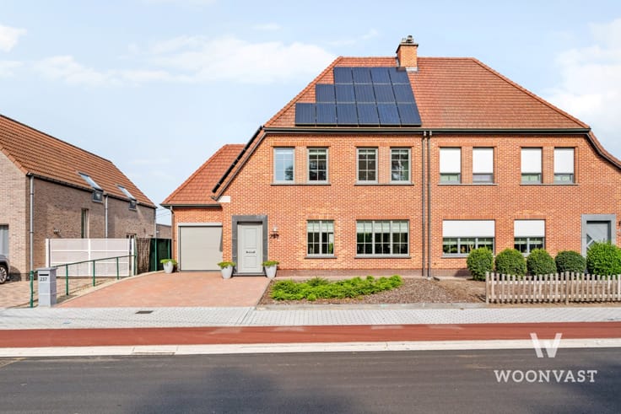
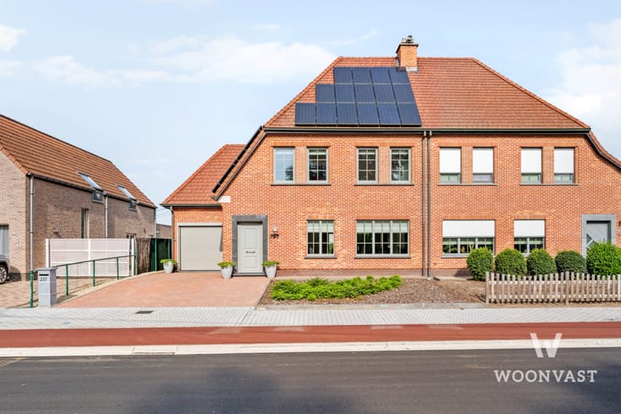
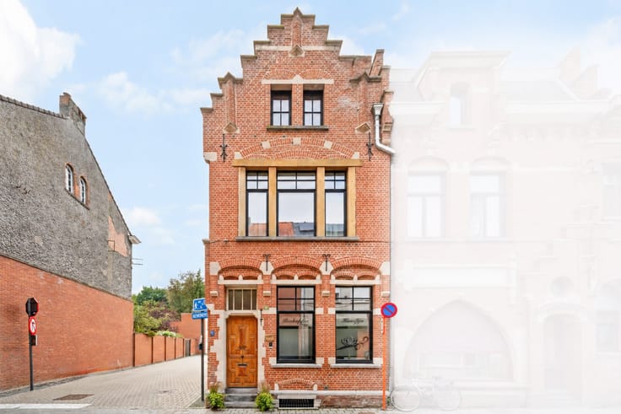
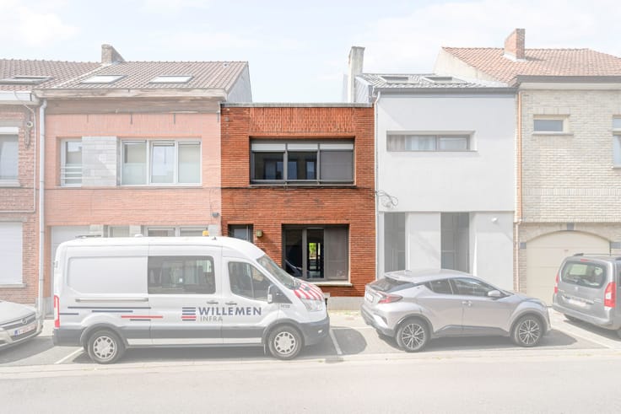
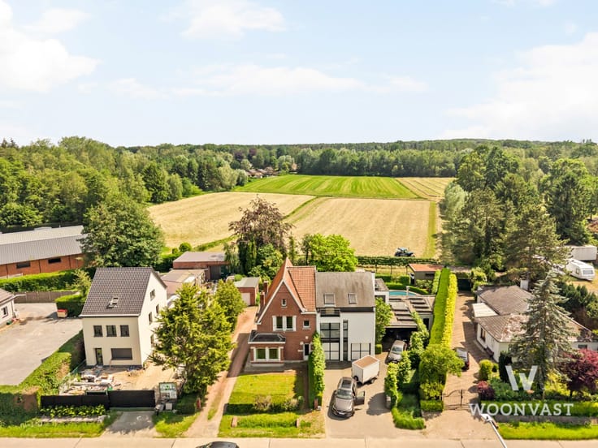
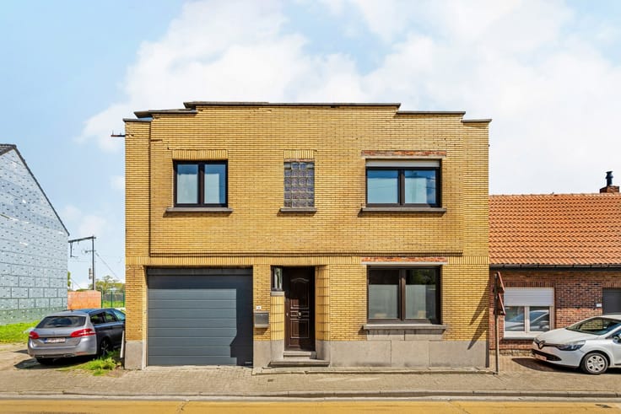
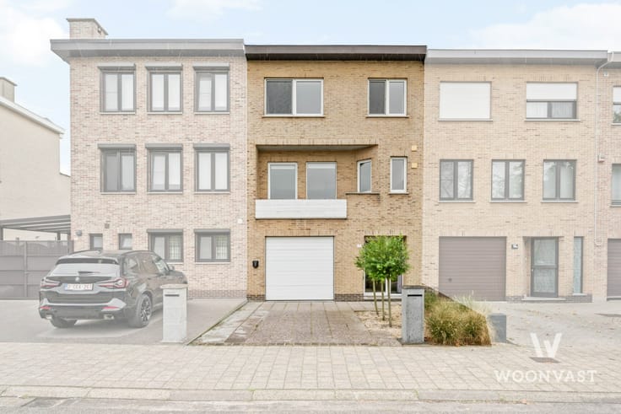
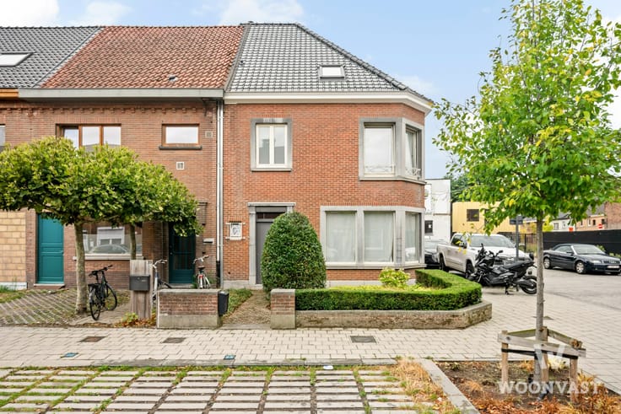
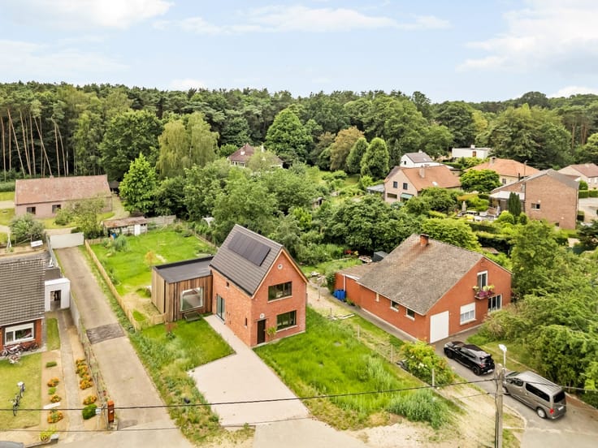
Built in 2016, this house is located in Uitbergen, a district of Berlare, in a green and peaceful setting, just a short distance from Lake Donkmeer.
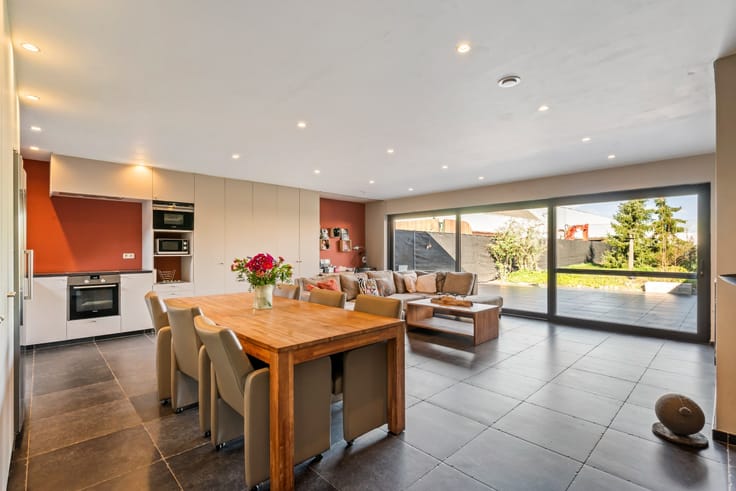
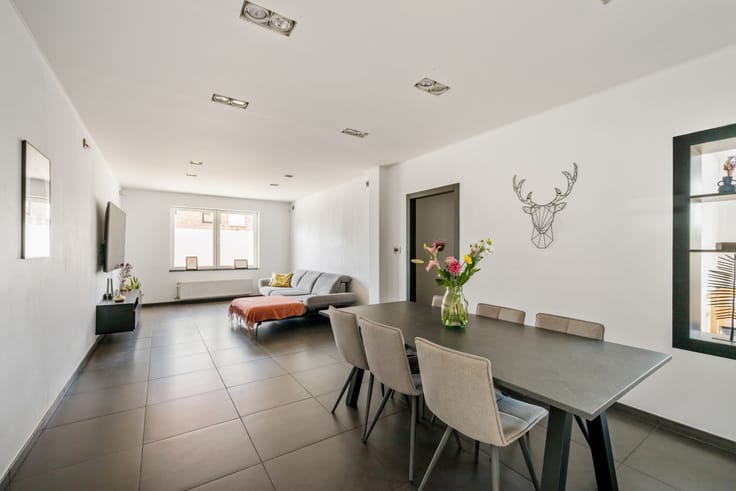
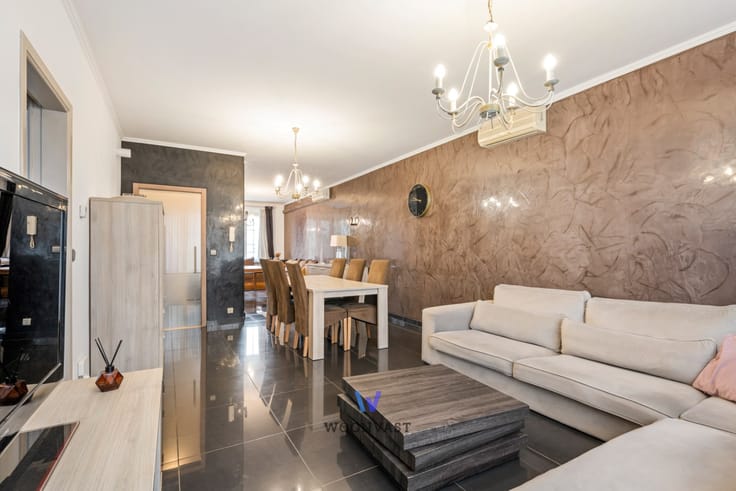
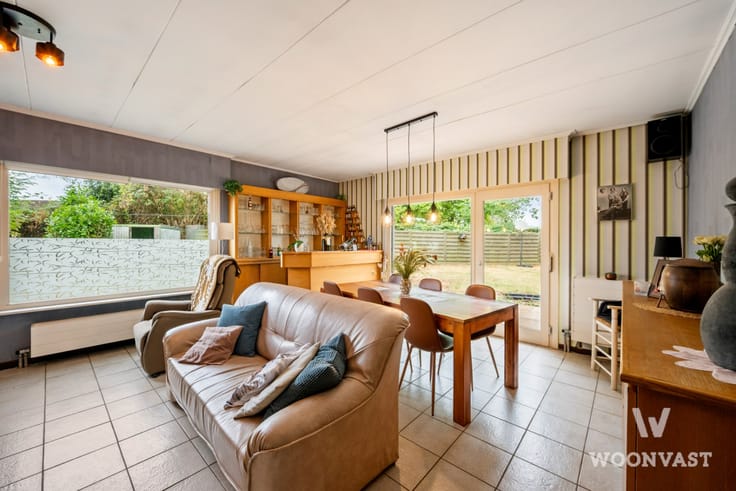
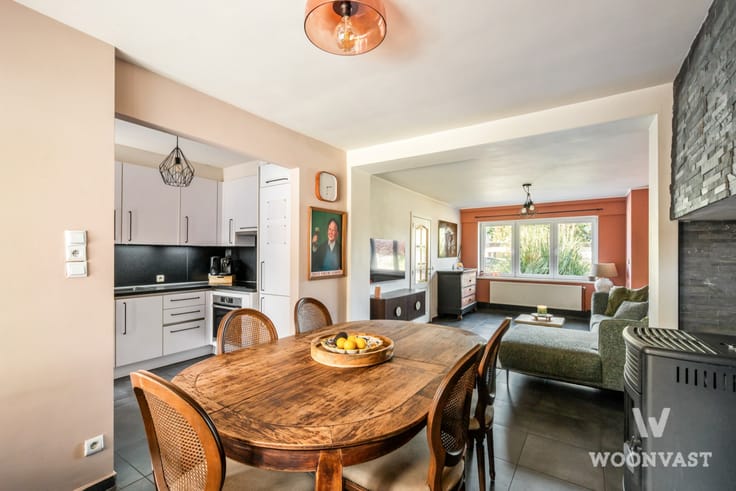
On the ground floor, you will find an entrance hall with a separate toilet, a welcoming living area with an open-plan kitchen, and a spacious storage and utility room. The living area provides direct access to the pleasant garden, perfect for enjoying the outdoors.
The first floor features three spacious bedrooms, one of which includes a dressing room, a large bathroom with both a bathtub and a shower, and a separate toilet.
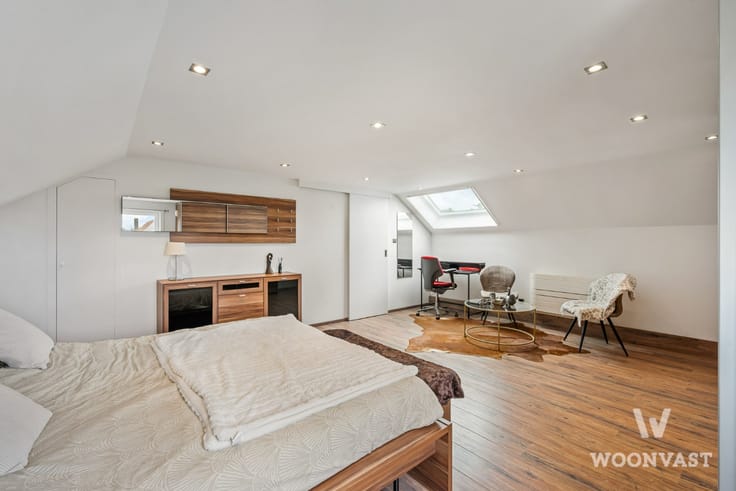
Looking for additional space? The insulated attic, equipped with a ventilation system, offers plenty of potential. With the necessary alterations, it could be converted into an additional bedroom, a home office or a hobby room.
Key features:
- Built in 2016
- Green surroundings close to Donkmeer
- 3 bedrooms, one with a dressing room
- Insulated attic with potential for further development
- EPC rating: B
- Electrical installation compliant with regulations
Looking for a modern home offering comfort, space and a green setting? This property could be your perfect new home!
Interested? Contact Morgane on 0498 60 61 75 or via email at [email protected].
Easily schedule your viewing at www.woonvast.be.
The property will be available from 7 July 2027.
| Available date | July 7 2027 |
|---|---|
| Construction year | 2016 |
| Number of floors | 3 |
| Building condition | As new |
| Immovable heritage | No |
| Street frontage width | 7 m |
| Number of frontages | 3 |
| Surroundings type | Fitted out |
| Asbestos certificate is available | No |
| Usable floor area | 170 square meters |
|---|---|
| Living room | Yes |
| Bedrooms | 3 |
| Dressing room | No |
| Bathrooms | 1 |
| Toilets | 2 |
| Armored door | No |
| Surface of the plot | 130 square meters |
|---|---|
| Land is facing street | No |
| Wooded land | No |
| Plot at rear | No |
| Flat land | Yes |
| Width of the lot on the street | meters |
| Gas, water & electricity | Yes |
| Garden surface | 28 square meters |
| Garden orientation | South East |
| Terrace surface | 16 square meters |
| Primary energy consumption | 123 kilowatt hour per square meters |
|---|---|
| EPC/EPC label | B |
| Renovation works mandatory | No |
| Unique code EPB certificate | 20220110-0002523522-RES-1 |
| CO₂ emission | Not specified |
| Yearly theoretical total energy consumption | 123 kWh/year |
| Valid electricity inspection certificate | Yes |
| As built plan | No |
| Summons: No judicial remedy or administrative measure imposed | Not specified |
|
Flemish register of measures consulted
|
No |
| Valid flood certificate | Not specified |
| Double glazing | No |
| Building permit | Yes |
|---|---|
| Type of building | All kind |
| Cadastral Plan | No |
| Right of first refusal for the tenant | Not specified |
| Obligation to build | No |
| Allotment permit | No |
| Preemption right | No |
| Proceedings for breach of planning regulations | No |
| Most recent urban development zoning | Not specified |
| Flood zone type | Non flood zone |
|
P-score
|
A |
|
G-score
|
A |
| Latest land use designation | Living area (residential, urban or rural) |
Asked price excluding notary fees (excluding eventual registration fees)
| Price | 408000 € |
|---|---|
| Cadastral income | 826 € |
| Tenement building | No |
|
|
|





| Address |
Grote Baan 137
9250 - Waasmunster |
|---|---|
| Website |
|
| External reference | TK/2026/571 |
Get in touch