



499000€
5 bedrooms 347 square meters

LIO IMMO is pleased to present this exceptional property in Bertrix!
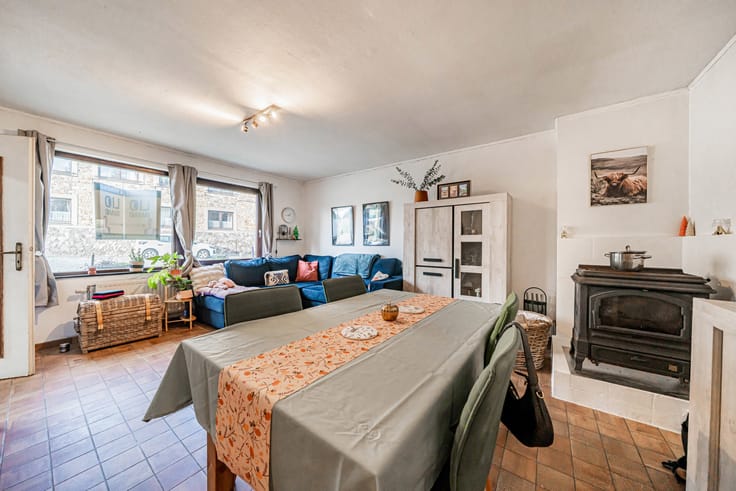
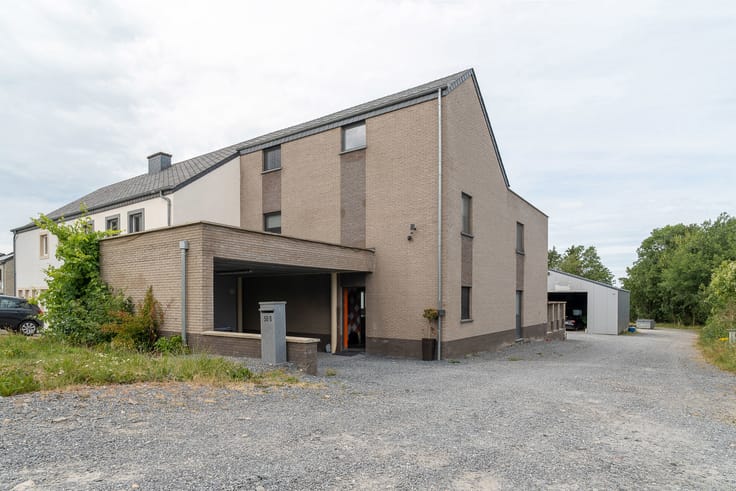
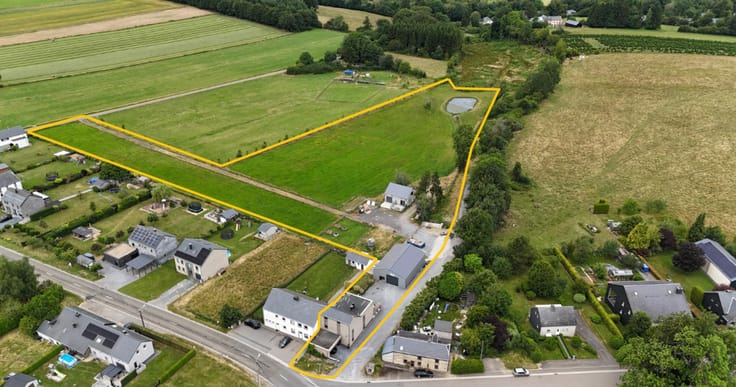
Located in a residential neighbourhood, close to the Bertrix sports complex, this house offers the possibility of living entirely on one level, while also benefiting from additional living space on the upper floor.
With a total internal floor area of 347 m², the property also features a full basement extending beneath the entire house, with a ceiling height of 2.55 metres.
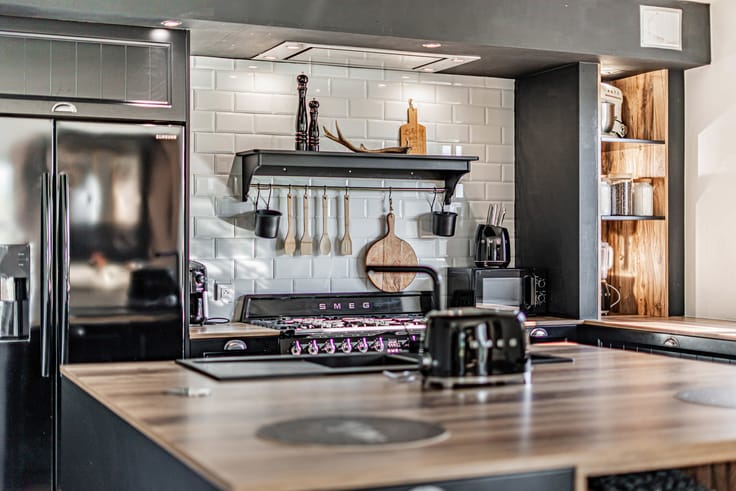
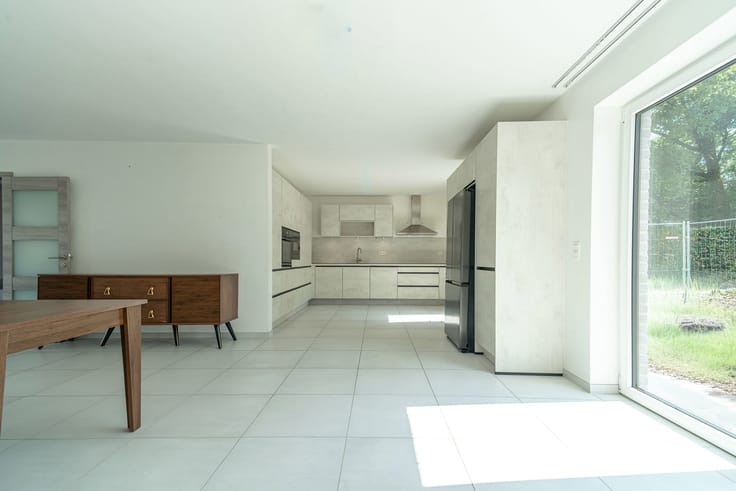
The ground floor comprises an entrance hall, a living room, a kitchen area fitted with a bespoke kitchen, three bedrooms, a bathroom and a laundry room.
On the upper floor, you will find two additional bedrooms, a dressing room fitted with custom-made furniture, as well as a separate toilet with the possibility of creating a second bathroom.
The basement includes storage cellars and two garages.
Outside, a 98 m² west-facing terrace offers open views of the surrounding countryside, allowing you to make the most of sunny summer days.
In terms of technical features, the property benefits from triple glazing with electric roller shutters, a recent condensing boiler, an electrical installation certified as compliant until 2050, a water softener, quality interior woodwork, a natural slate roof and a wood-burning stove. The house is also connected to the public sewer system and has a three-phase electrical supply (3 x 400 V).
Renovation works were carried out between 2024 and 2026.
Energy Performance Certificate (EPC): C.
Some photographs have been digitally enhanced using artificial intelligence to help you visualise the spaces and their potential.
| Construction year | 1978 |
|---|---|
| Number of floors | 3 |
| Building condition | As new |
| Immovable heritage | Not specified |
| Number of frontages | 4 |
| Covered parking spaces | 2 |
| Surroundings type | Living area (residential, urban or rural) |
| Asbestos certificate is available | Not specified |
| Usable floor area | 347 square meters |
|---|---|
| Kitchen type | Installed |
| Bedrooms | 5 |
| Bedroom 1 surface | 27 square meters |
| Bedroom 2 surface | 20 square meters |
| Bedroom 3 surface | 14 square meters |
| Bedroom 4 surface | 14 square meters |
| Bedroom 5 surface | 11 square meters |
| Bathrooms | 1 |
| Shower rooms | 1 |
| Toilets | 2 |
| Furnished | No |
| Surface of the plot | 1493 square meters |
|---|---|
| Gas, water & electricity | No |
| Garden surface | 1493 square meters |
| Terrace surface | 98 square meters |
| Primary energy consumption | 204 kilowatt hour per square meters |
|---|---|
| EPC/EPC label | C |
| Renovation works mandatory | Not specified |
| Unique code EPB certificate | 20261112023558 |
| CO₂ emission | Not specified |
| Yearly theoretical total energy consumption | Not specified |
| Valid electricity inspection certificate | Yes |
| Summons: No judicial remedy or administrative measure imposed | Not specified |
| Valid flood certificate | Not specified |
| Building permit | Not specified |
|---|---|
| Cadastral Plan | Not specified |
| Right of first refusal for the tenant | Not specified |
| Allotment permit | Not specified |
| Preemption right | Not specified |
| Most recent urban development zoning | Not specified |
| Flood zone type | Non flood zone |
|
P-score
|
Not specified |
|
G-score
|
Not specified |
Asked price excluding notary fees (excluding eventual registration fees)
| Price | 499000 € |
|---|---|
| Tenement building | No |
|
|
|


| Address |
Rue Courteroie 3
6800 - Libramont-Chevigny |
|---|---|
| Website |
|
| External reference | 7889644 |
Get in touch