


449000€
4 bedrooms 186 square meters

Cosy and well-kept house in a prime location in Beveren
Well-maintained family home with 3+1 bedrooms in a prime location in Beveren!
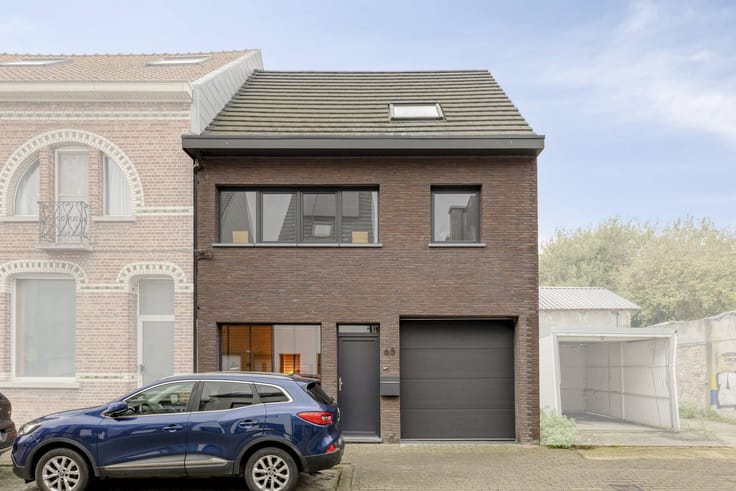
Looking for a cozy family home with space, comfort and an excellent location? Then this house in the Karel Van de Woestijnestraat is definitely worth a visit!
Located in a quiet, cul-de-sac in the popular De Meersen district, you can enjoy a pleasant living environment within walking distance of the center of Beveren. Accessibility by car and public transport is also excellent.
This house was built with care in 1978 by the current owners and has always been lovingly maintained over the years. It offers a solid basis and numerous options to modernize the interior according to your own taste and pace.
Layout
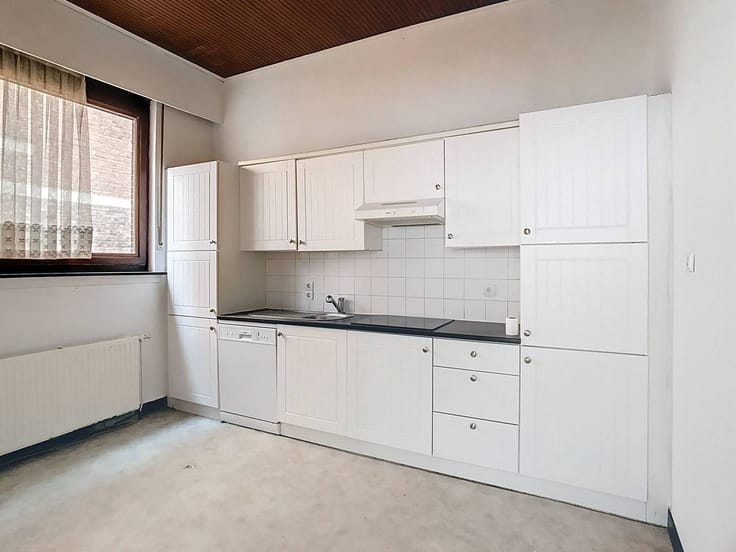
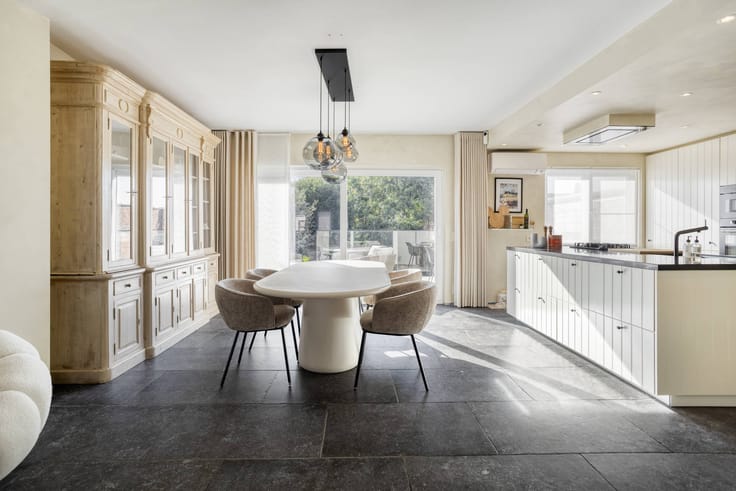
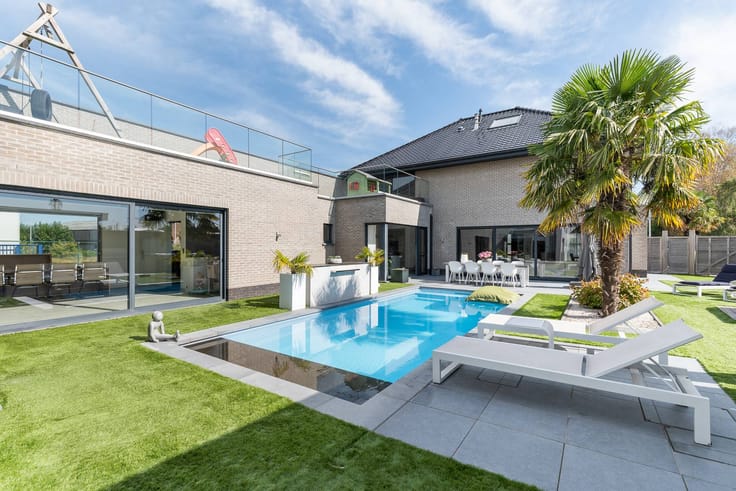
On the ground floor, the entrance hall welcomes you with a guest toilet. The spacious L-shaped living room with cozy gas fireplace connects to the veranda, which offers extra living space. The open kitchen is equipped with a stove, refrigerator, freezer, dishwasher and oven. You can reach the garage via the porch. At the back there is a cozy garden with a terrace and garden shed.
On the first floor, there are three bedrooms and a bathroom with a bath with shower, double sink and toilet.
The fixed staircase takes you to the attic, where an extra room and a separate storage room provide even more options.
A dry cellar is also available.
Extra benefits:
* Favourable EPC score (label B), no renovation obligation applicable
* Natural gas central heating with condensing boiler
* Double glazed windows
* Insulated cavity walls and roof
* Well-kept garden with terrace
* Garage and dry basement
* 3 bedrooms + extra attic
An ideal family home in a quiet but very central location!
Interested in making this home your new home? Contact Dewaele via dewaele.com and discover the options for yourself during a visit!
Register of measures: no
| Available date | July 1 2027 |
|---|---|
| Construction year | 1979 |
| Number of floors | 2 |
| Building condition | Good |
| Immovable heritage | No |
| Street frontage width | 10 m |
| Number of frontages | 3 |
| Covered parking spaces | 1 |
| Outdoor parking spaces | 1 |
| Surroundings type | Living area (residential, urban or rural) |
| Asbestos certificate is available | Not specified |
| Usable floor area | 186 square meters |
|---|---|
| Living room | Yes |
| Kitchen type | Installed |
| Bedrooms | 4 |
| Dressing room | No |
| Bathrooms | 1 |
| Office | No |
| Basement | Yes |
| Furnished | No |
| Surface of the plot | 282 square meters |
|---|---|
| Width of the lot on the street | meters |
| Connection to sewer network | Connected |
| Terrace | Yes |
| Terrace orientation | North East |
| Elevator | No |
|---|---|
| Accessible for disabled people | No |
| Intercom | No |
| Secure access / alarm | No |
| TV cable | Yes |
| Visio phone | No |
| Swimming pool | No |
| Internet | Yes |
| Primary energy consumption | 200 kilowatt hour per square meters |
|---|---|
| EPC/EPC label | B |
| Renovation works mandatory | No |
| Unique code EPB certificate | 20261023-0003983017-RES-1 |
| CO₂ emission | Not specified |
| Yearly theoretical total energy consumption | Not specified |
| Valid electricity inspection certificate | No |
| Summons: No judicial remedy or administrative measure imposed | No |
|
Flemish register of measures consulted
|
Not specified |
| Separate meter for electricity | Yes |
| Separate meter for gas | Yes |
| Separate meter for water | Yes |
| Valid flood certificate | Yes |
| Heating type | Gas |
| Photovoltaic solar panels | No |
| Thermic solar panels | No |
| Common water heater | No |
| Double glazing | Yes |
| Building permit | Yes |
|---|---|
| Type of building | House |
| Cadastral Plan | Yes |
| Right of first refusal for the tenant | Not specified |
| Allotment permit | Yes |
| Preemption right | No |
| Proceedings for breach of planning regulations | No |
| Most recent urban development zoning | Not specified |
| Flood zone type | Non flood zone |
|
P-score
|
B |
|
G-score
|
B |
| Latest land use designation | Living area (residential, urban or rural) |
Asked price excluding notary fees (excluding eventual registration fees)
| Price | 449000 € |
|---|---|
| Cadastral income | 959 € |
| Tenement building | No |
|
|
|


| Address |
Vrasenestraat 16/001
9120 - Beveren |
|---|---|
| External reference | D9120-26074 |
Get in touch