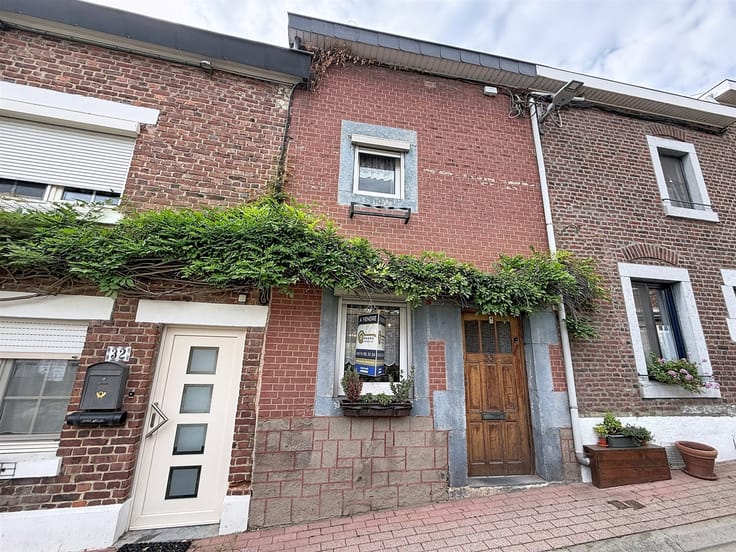



199000€
3 bedrooms 147 square meters

House
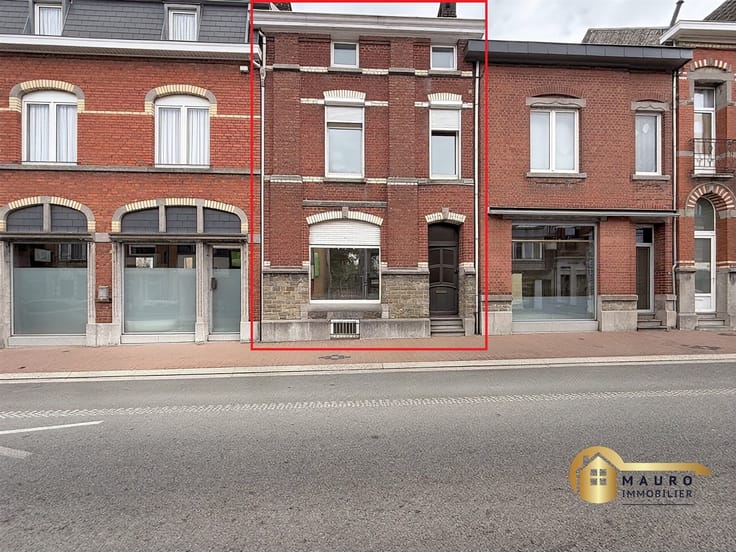
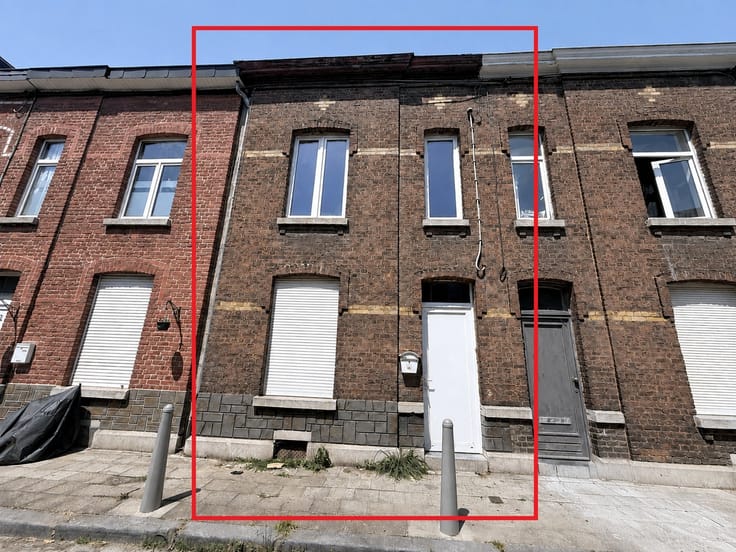
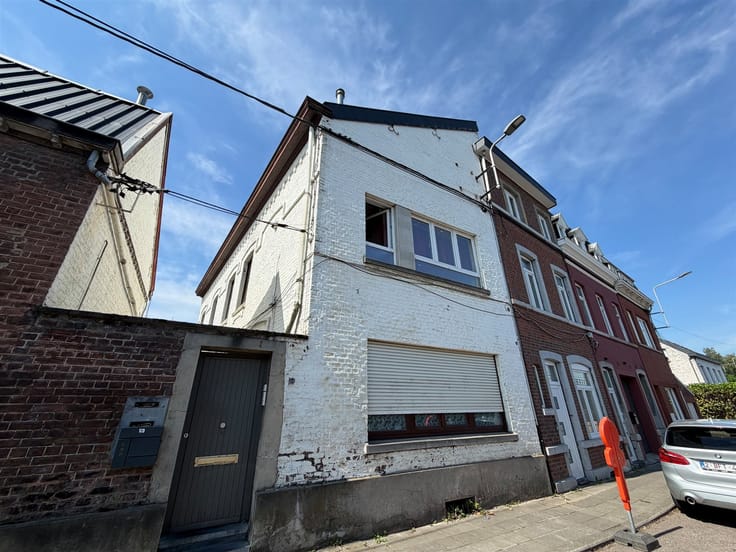
Discover this spacious home with a living area of approximately 147 m², featuring a 36 m² garage and a backyard. The layout is as follows: On the ground floor, there is an entryway and a large garage of approximately 36 m² with storage space. On the first floor, there is a hallway, a 41.50 m² living room divided into two separate living areas (22.62 m² and 18.88 m²), extended by a 9.47 m² sunroom, a 12.75 m² kitchen with an additional 2.71 m² of space, two bedrooms measuring 17.62 m² and 23.72 m², a 6.16 m² bathroom, a closet, and a hallway leading to the bedrooms. On the second floor, there is a third bedroom measuring 20.86 m² and an attic of approximately 23.7 m². Outdoor features: a courtyard of approximately 34 m². Oil-fired central heating (boiler installed in 2001), window frames replaced in 2021 (PVC double-glazed and aluminum single-glazed), shutters, and air conditioning (2 Daikin units). Ideal for a family looking for space!
| Number of floors | 2 |
|---|---|
| Building condition | To renovate |
| Immovable heritage | Not specified |
| Street frontage width | 6 m |
| Number of frontages | 2 |
| Covered parking spaces | 1 |
| Asbestos certificate is available | Not specified |
| Usable floor area | 147 square meters |
|---|---|
| Living room surface | 41 square meters |
| Kitchen type | Installed |
| Kitchen surface | 15 square meters |
| Bedrooms | 3 |
| Bedroom 1 surface | 24 square meters |
| Bedroom 2 surface | 21 square meters |
| Bedroom 3 surface | 18 square meters |
| Dressing room | No |
| Bathrooms | 1 |
| Toilets | 1 |
| Professional space | No |
| Attic | Yes |
| Furnished | No |
| Armored door | No |
| Surface of the plot | 112 square meters |
|---|---|
| Width of the lot on the street | meters |
| Gas, water & electricity | No |
| Primary energy consumption | 617 kilowatt hour per square meters |
|---|---|
| EPC/EPC label | G |
| Renovation works mandatory | Not specified |
| Unique code EPB certificate | 20261117008014 |
| CO₂ emission | 153 kg CO₂/m² |
| Yearly theoretical total energy consumption | 98166 kWh/year |
| Valid electricity inspection certificate | No |
| Conformity certification for fuel tanks | Not specified |
| Summons: No judicial remedy or administrative measure imposed | Not specified |
| Valid flood certificate | Not specified |
| Heating type | Fuel oil |
| Heat pump | No |
| Double glazing | Yes |
| Building permit | Not specified |
|---|---|
| Cadastral Plan | Not specified |
| Right of first refusal for the tenant | Not specified |
| Allotment permit | Not specified |
| Preemption right | Not specified |
| Most recent urban development zoning | Not specified |
| Flood zone type | Non flood zone |
|
P-score
|
Not specified |
|
G-score
|
Not specified |
Asked price excluding notary fees (excluding eventual registration fees)
| Price | 199000 € |
|---|---|
| Tenement building | No |
|
|
|





| Address |
174 Avenue des Martyrs
4620 - Fléron |
|---|---|
| External reference | 197 - 345345912 |