
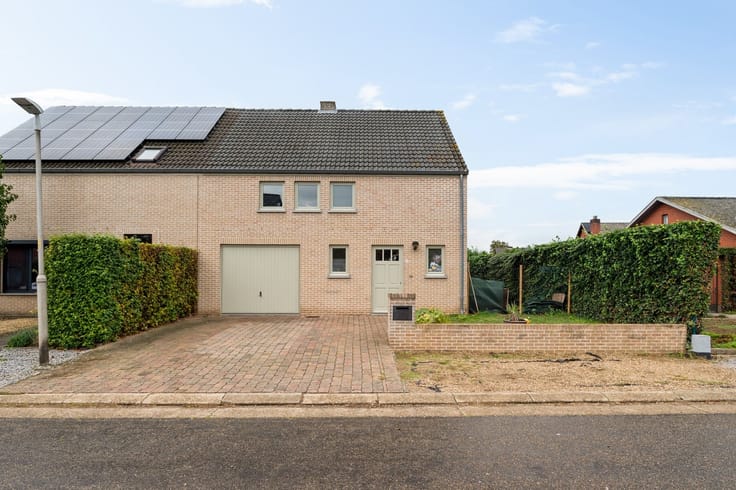


449000€
4 bedrooms 303 square meters

House
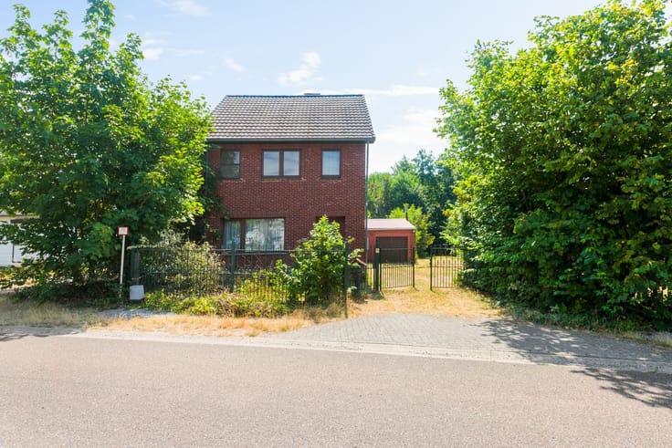
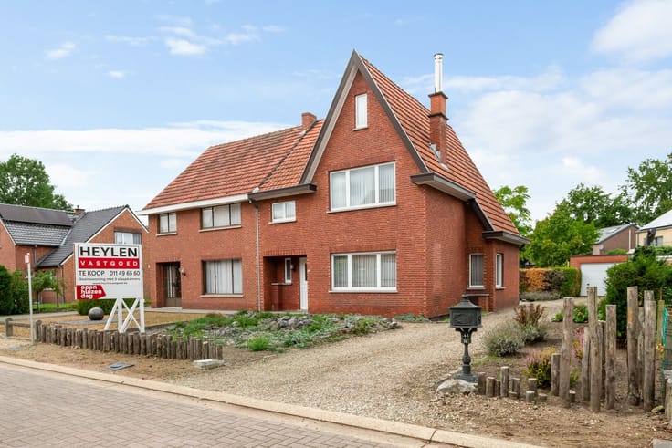
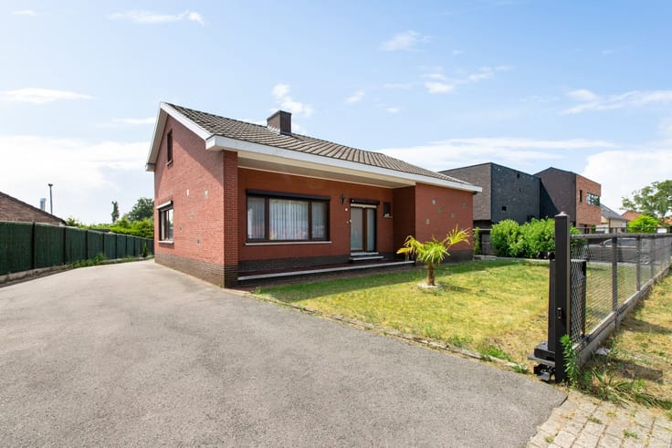
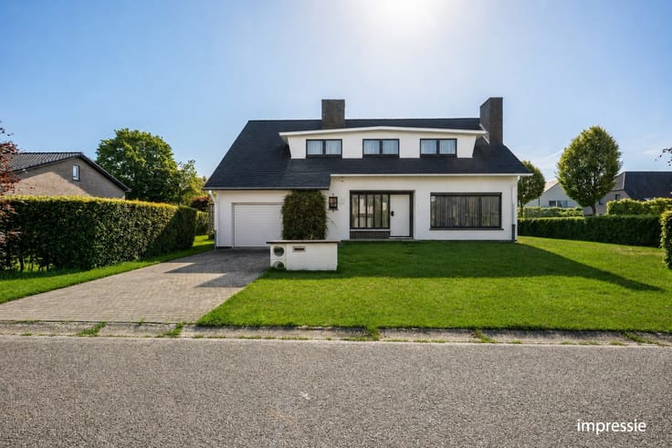
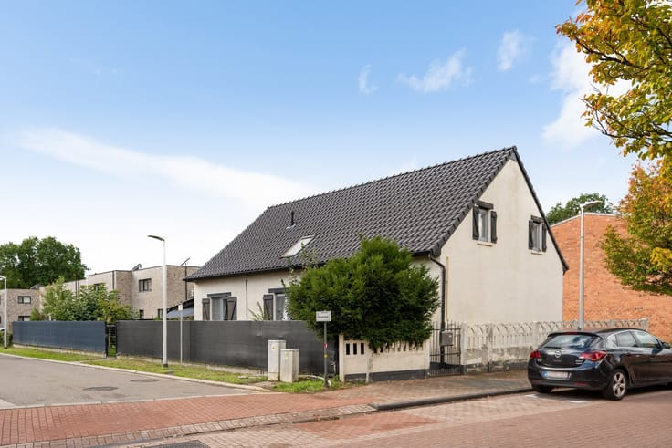
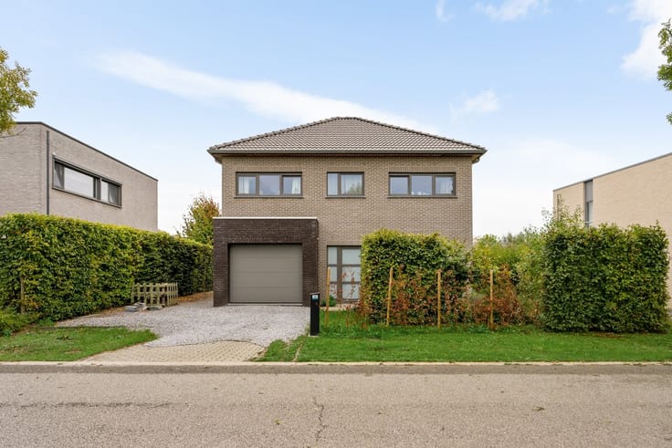
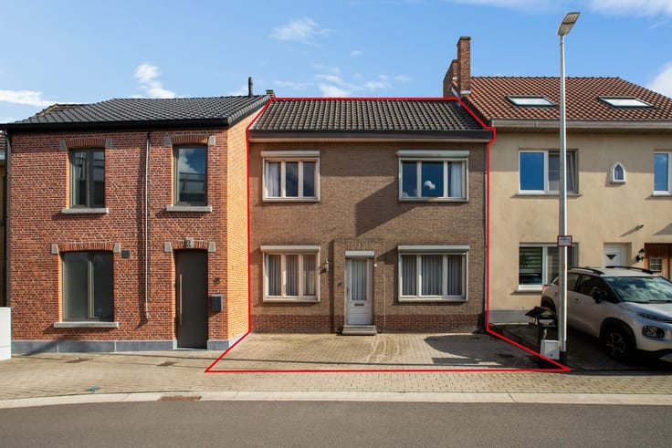
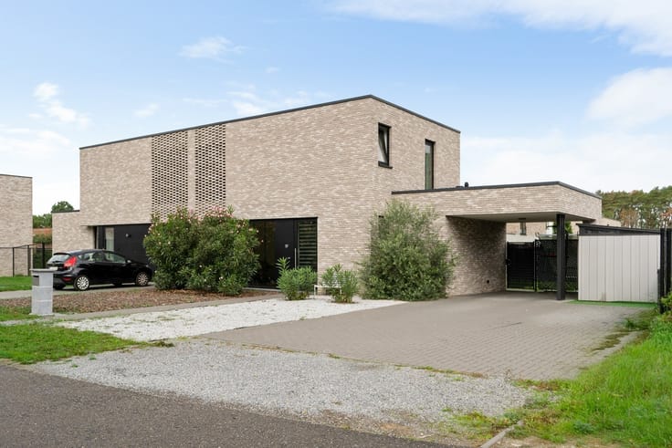
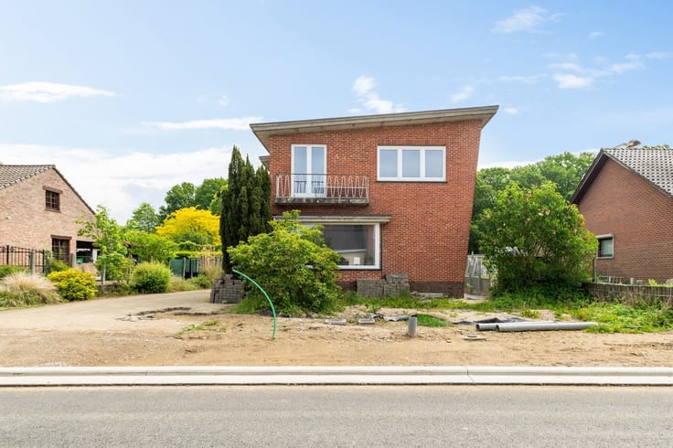
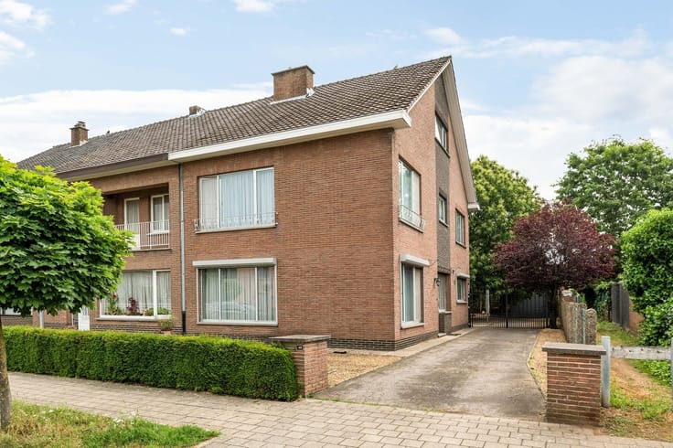
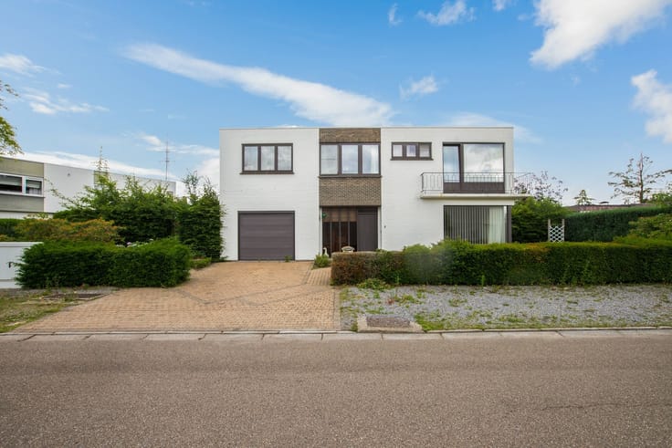
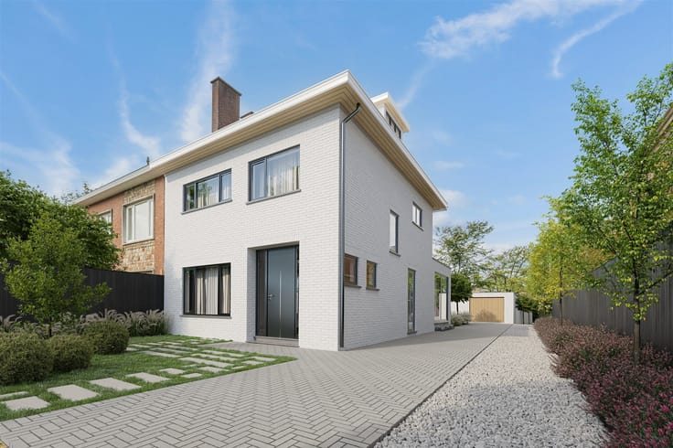
Spacious 4-bedroom home in a rural setting in Bilzen-Hoeselt
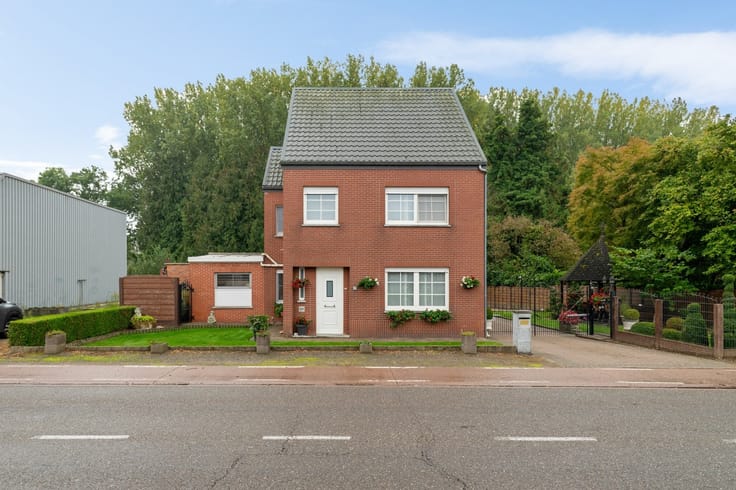
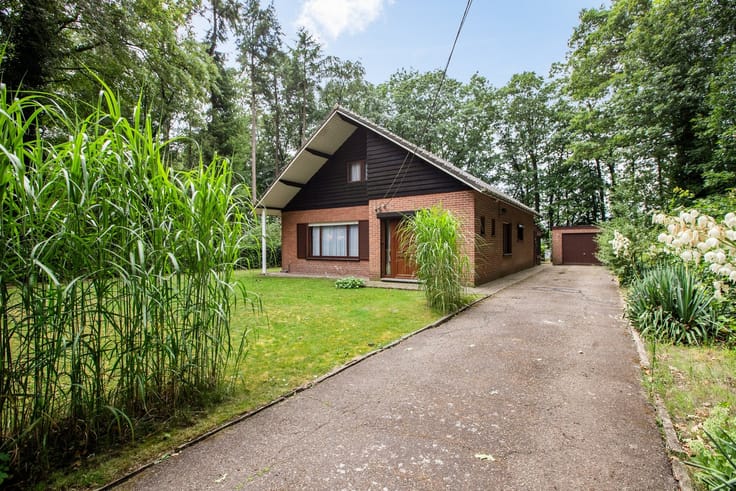
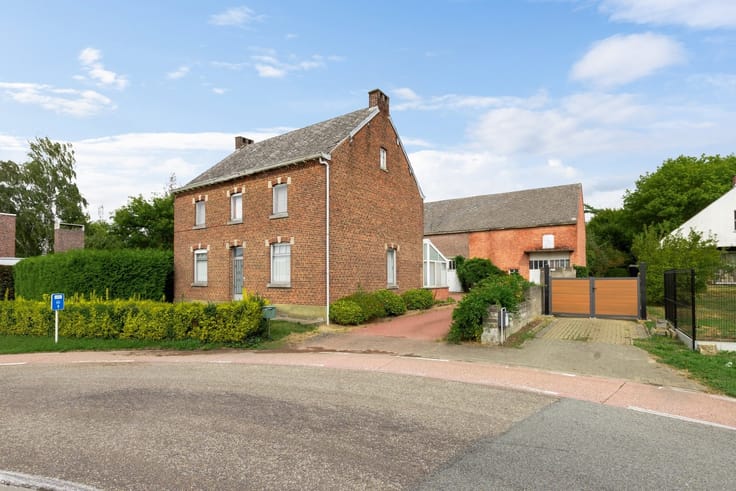
Are you looking for a spacious home in a green and peaceful setting? This spacious and well-maintained home, located at Biestertstraat 66 in Bilzen, might just be your dream home.
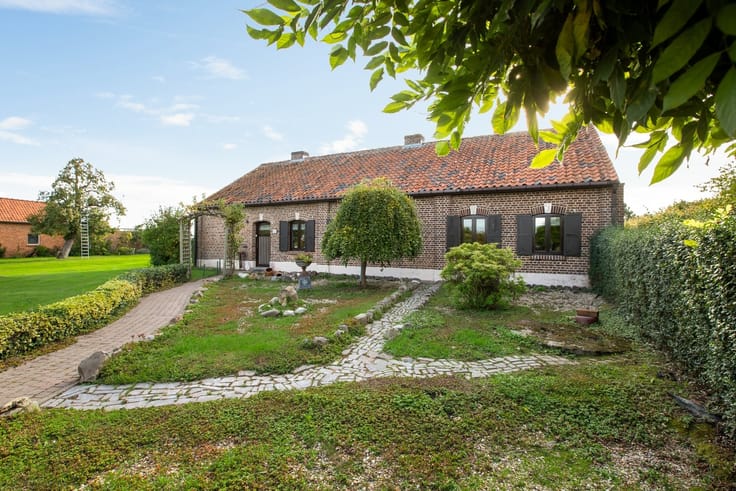
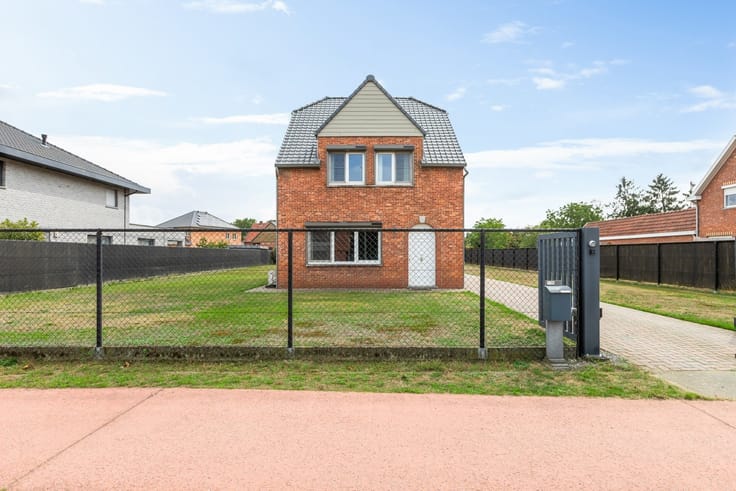
As soon as you arrive, you’ll immediately appreciate the home’s unique charm, thanks to its beautiful front yard, the green surroundings, and the quiet neighborhood.
Upon entering the home, you’ll find yourself in a lovely entryway with a coat closet, providing access to the living room, the staircase leading to the upper floor, and a separate home office.
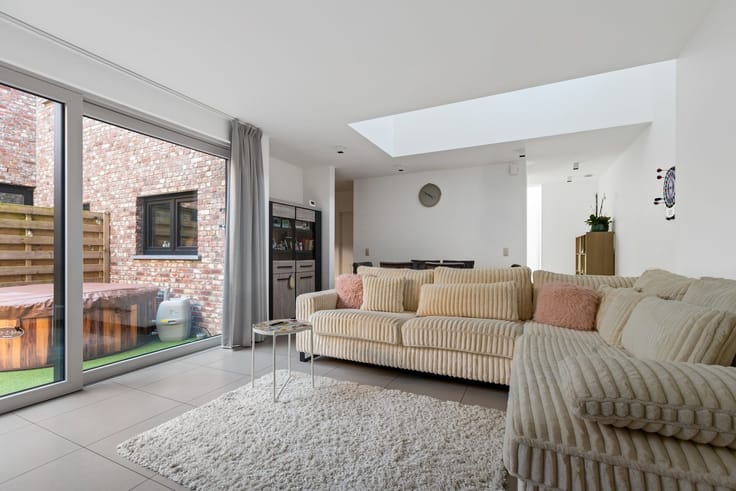
The cozy living area is the heart of the home, and thanks to the many windows, there’s an abundance of natural light that creates a sense of spaciousness. The fully equipped kitchen flows seamlessly into the living area, and its greatest asset is the view of the garden and the natural surroundings. From the kitchen, we also have access to the pantry and the separate home office.
On the first floor, there are 4 spacious bedrooms and a bathroom with a bathtub, double sink, and a toilet.
There is also a spacious attic that can be further developed and potentially converted into additional bedrooms.
Finally, this home features a full basement that not only offers ample storage space but also includes an in-house garage.
The final major highlight of this home is the beautiful and spacious garden. A true green oasis of tranquility with a view stretching to the horizon.
HIGHLIGHTS:
-Spacious home with 303 m² of living space
-Full basement
-Quiet yet central location
-4 bedrooms
-Separate office space
-Potential to expand the attic
In short, this home is perfect for large families looking for a peaceful environment and wanting to be surrounded by greenery and nature.
Are you interested in this unique home? Then contact us right away at 089 82 14 90.
| Construction year | 1968 |
|---|---|
| Building condition | Good |
| Immovable heritage | No |
| Number of frontages | 4 |
| Asbestos certificate is available | Not specified |
| Usable floor area | 303 square meters |
|---|---|
| Kitchen type | Installed |
| Bedrooms | 4 |
| Dressing room | No |
| Bathrooms | 1 |
| Toilets | 2 |
| Professional space | No |
| Furnished | No |
| Armored door | No |
| Width of the lot on the street | meters |
|---|---|
| Gas, water & electricity | No |
| Primary energy consumption | 448 kilowatt hour per square meters |
|---|---|
| EPC/EPC label | E |
| Renovation works mandatory | Yes |
| Unique code EPB certificate | Certificaat-20261015-0003976442-RES-1 |
| CO₂ emission | Not specified |
| Yearly theoretical total energy consumption | Not specified |
| Valid electricity inspection certificate | No |
| Conformity certification for fuel tanks | Not specified |
| Summons: No judicial remedy or administrative measure imposed | Not specified |
|
Flemish register of measures consulted
|
Not specified |
| Valid flood certificate | Not specified |
| Heating type | Fuel oil |
| Heat pump | No |
| Double glazing | Yes |
| Building permit | Not specified |
|---|---|
| Cadastral Plan | Not specified |
| Right of first refusal for the tenant | Not specified |
| Allotment permit | Not specified |
| Preemption right | Not specified |
| Most recent urban development zoning | |
| Flood zone type | Non flood zone |
|
P-score
|
B |
|
G-score
|
B |
| Latest land use designation | Living area (residential, urban or rural) |
Asked price excluding notary fees (excluding eventual registration fees)
| Price | 449000 € |
|---|---|
| Cadastral income | 914 € |
| Tenement building | No |
|
|
|





| Address |
De Schiervellaan 13
3500 - Hasselt |
|---|---|
| Website |
|
| External reference | 343602 - P-HAS-26-ROR-173 |
Get in touch