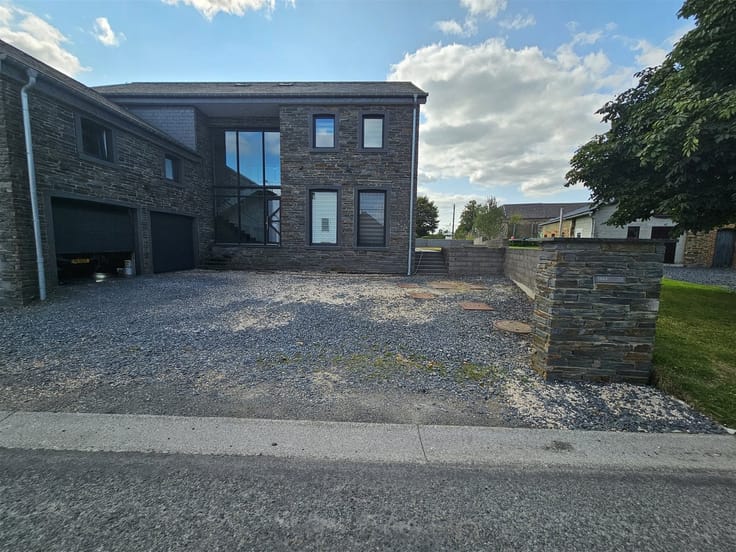



950000€
3 bedrooms 147 square meters

House
Documents and information available for download at www.jost-immo.com
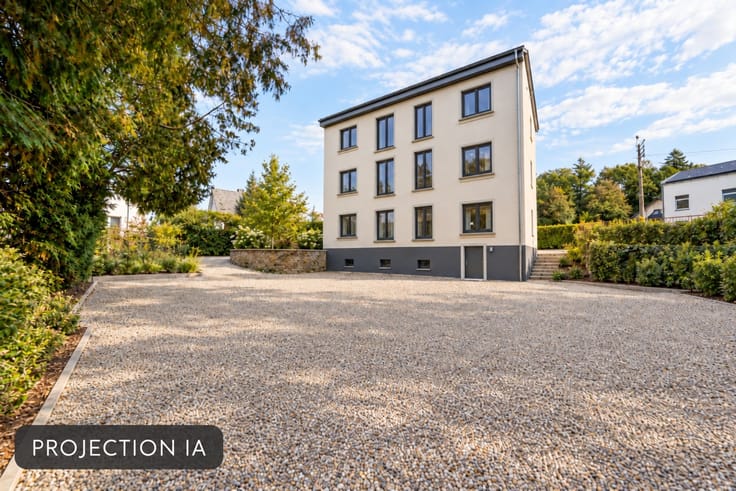
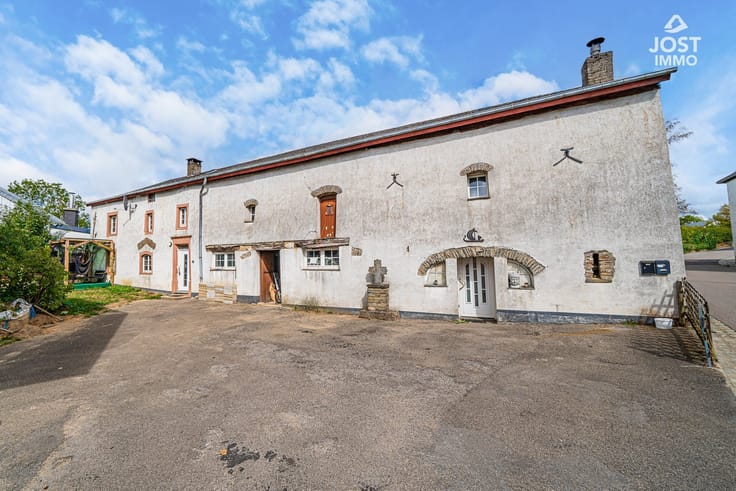
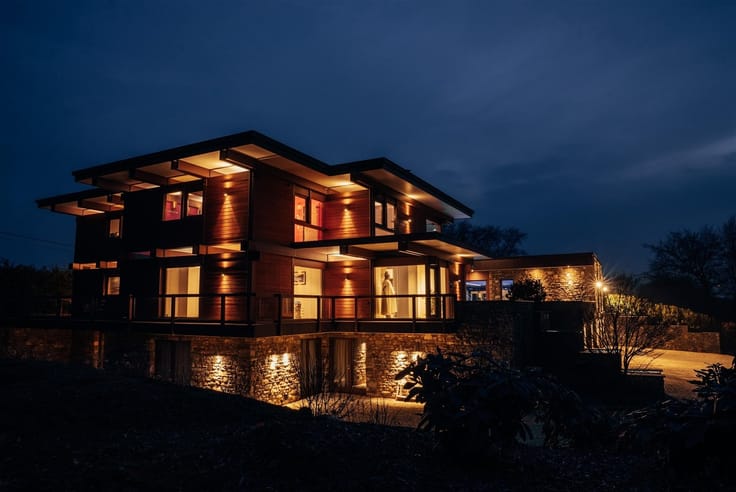
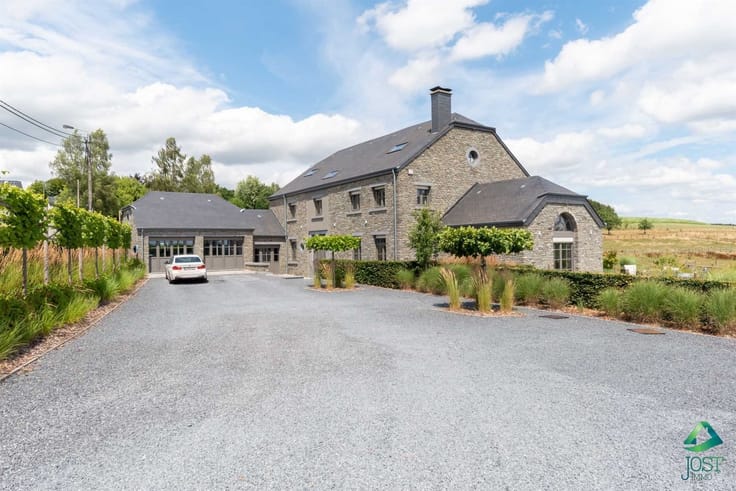
Charming, nearly new wood-frame home in Baschleiden
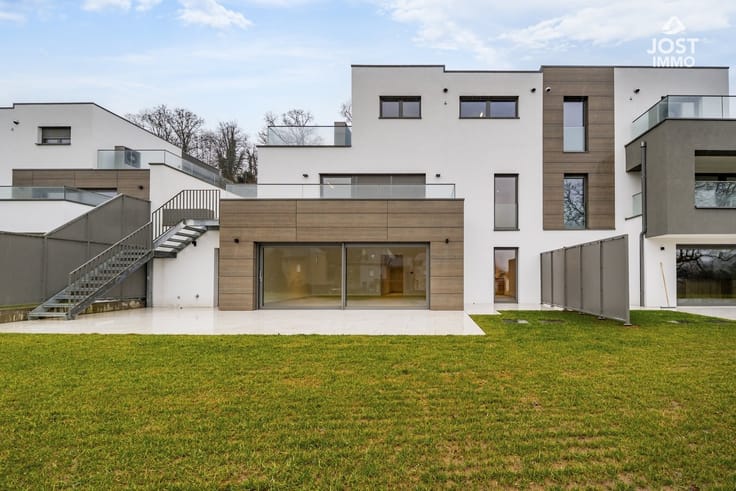
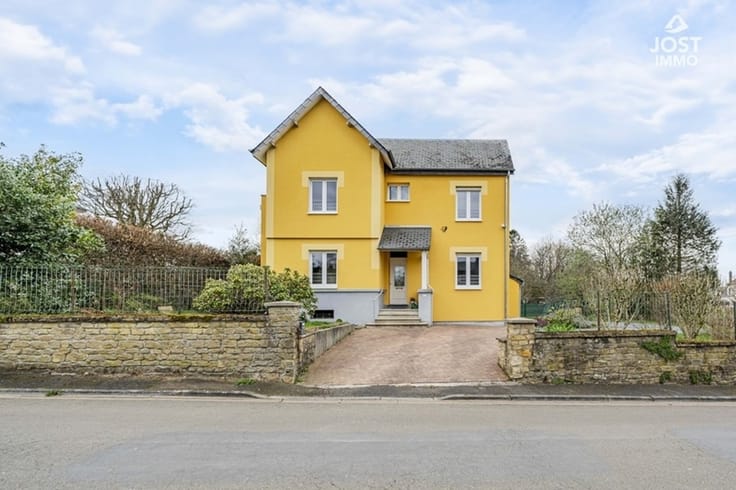
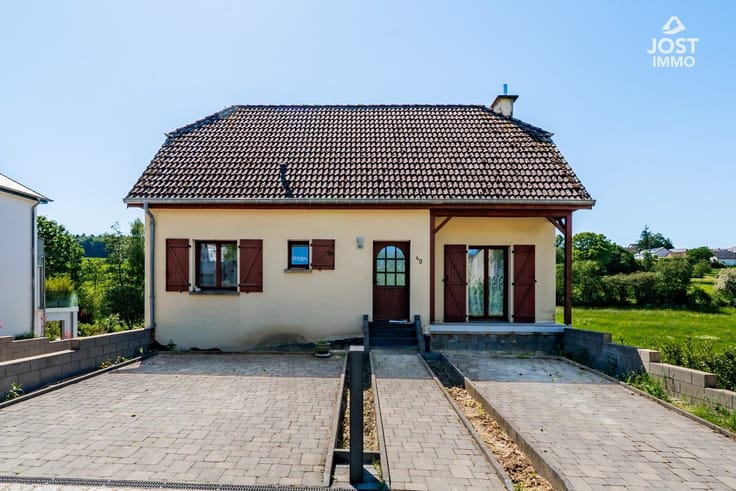
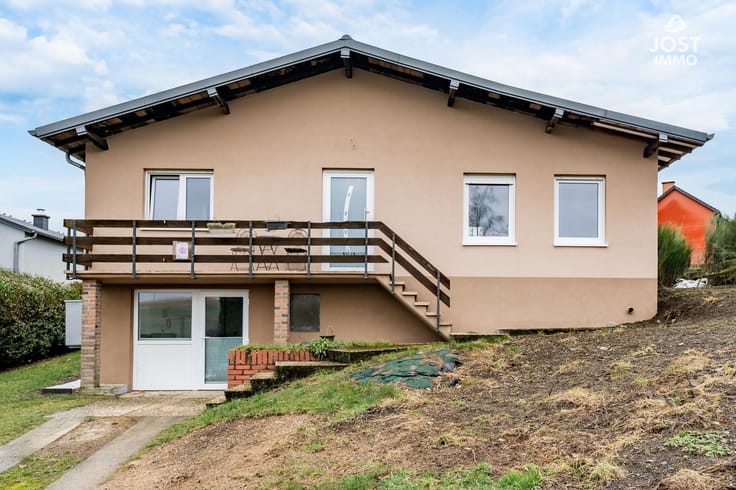
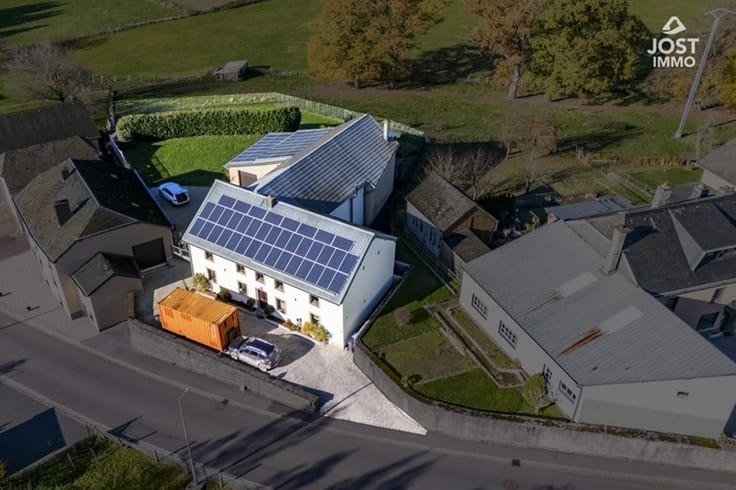
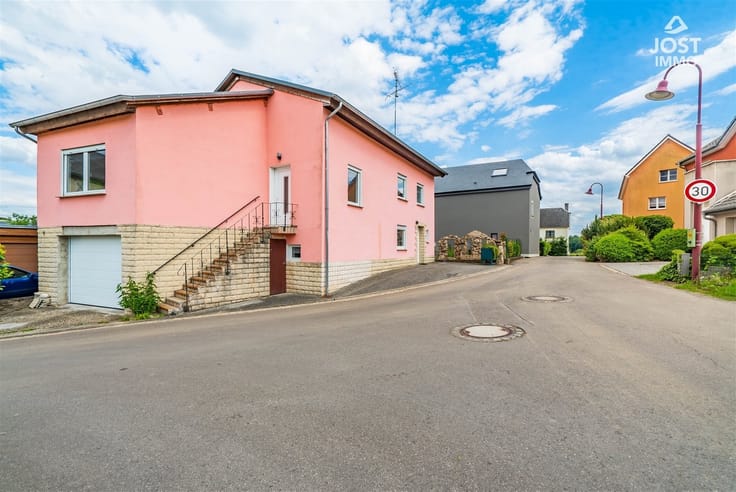
The real estate agency JOST Immo is offering this charming wood-frame home for sale, located in the peaceful village of Baschleiden, within the municipality of Boulaide.
Built in 2023, this home offers the comfort and performance of a recent construction, while allowing you to move in right away, without having to deal with the delays and constraints associated with a new construction project.
With a living area of approximately 150 m², the home features a particularly functional and adaptable layout, offering the flexibility to configure between 3 and 4 bedrooms depending on your needs. The various spaces have been designed to provide a comfortable living environment, suitable for both families and individuals seeking a home office.
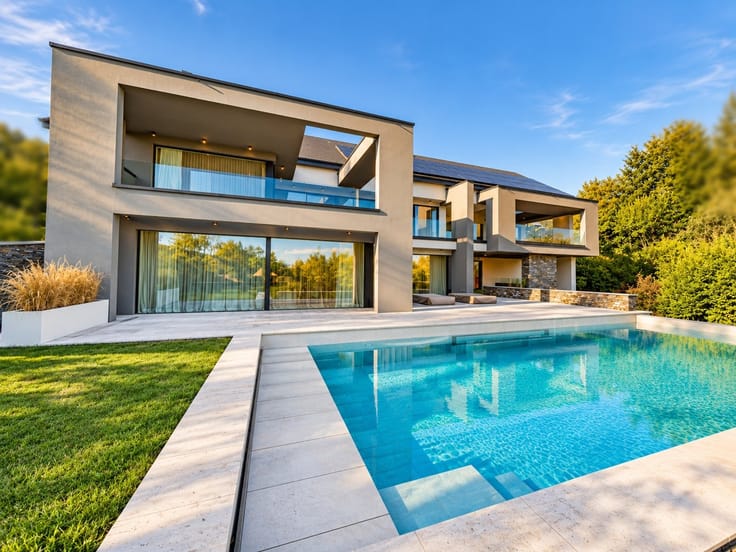
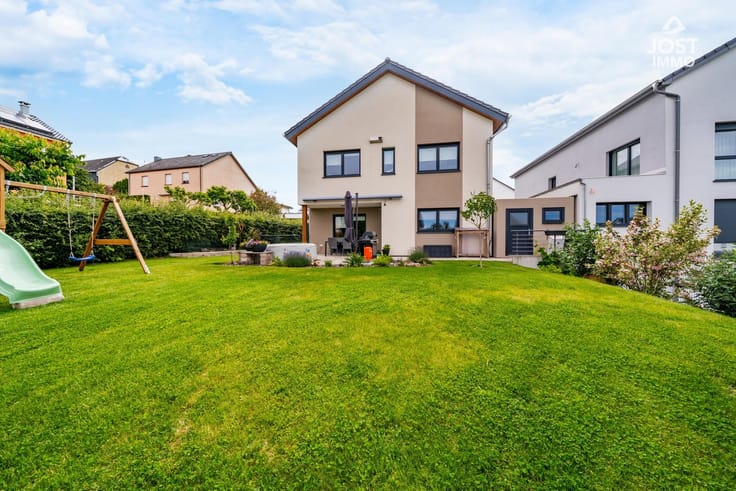
At the rear of the house, the SOUTHEAST-facing garden pleasantly extends the living spaces and allows you to enjoy a bright and inviting outdoor area.
Here is the layout:
Ground Floor:
An entryway with storage leads to a laundry room, a utility room, and a double garage, providing a practical and functional space for everyday living.
First Floor:
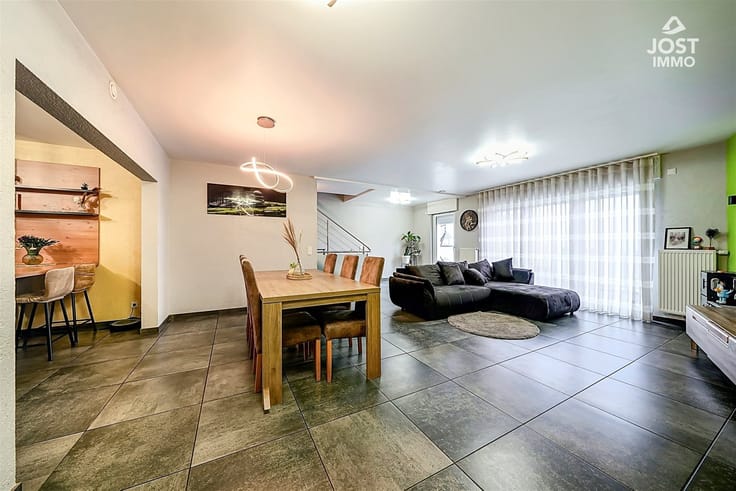
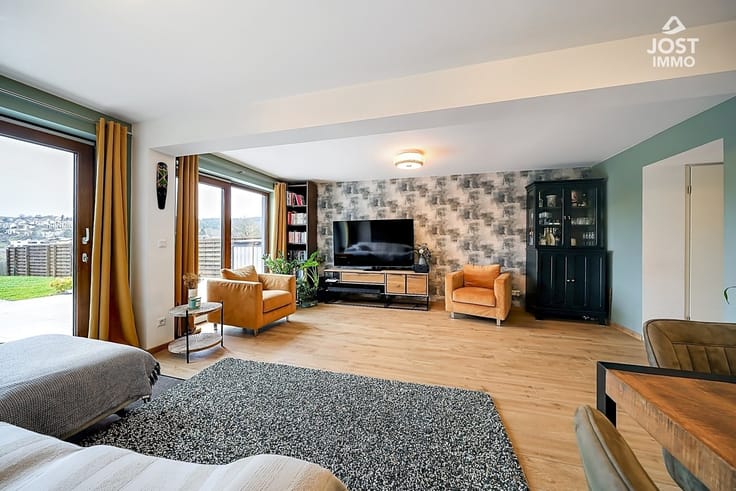
This level houses the main living areas, including a bright living room that opens onto a pleasant terrace, a fully equipped kitchen, and a storage room. You’ll also find an office that can be used as a bedroom depending on your needs, as well as a shower room.
Second Floor:
A hallway leads to two beautiful bedrooms, each measuring 18 m². This level also includes a 7 m² office that could serve as a nursery, as well as a bathroom.
Technical Specifications:
The house features a wood-frame construction and modern amenities that contribute to its comfort and energy efficiency. Heating is provided by a heat pump coupled with underfloor heating throughout the home.
It also features a dual-flow mechanical ventilation system, PVC window frames with triple-pane glass and shutters, a tile roof, and an energy performance certificate (CPE) rated A-B.
A modern and functional home, offering the significant advantage of allowing you to move in immediately and simply unpack your bags.
Lots:
Municipality of BOULAIDE – Section B of Baschleiden
No. 164 / 3678, with an area of 8 ares 19 centiares.
Municipality of BOULAIDE – Section B of Baschleiden
No. 164 / 3616, with an area of 37 centiares.
The amount of €950,000.00 is non-binding on the seller and
| Construction year | 2023 |
|---|---|
| Immovable heritage | Not specified |
| Number of frontages | 4 |
| Covered parking spaces | 2 |
| Outdoor parking spaces | 4 |
| Asbestos certificate is available | Not specified |
| Usable floor area | 147 square meters |
|---|---|
| Living room surface | 42 square meters |
| Kitchen type | Not installed |
| Bedrooms | 3 |
| Dressing room | No |
| Bathrooms | 1 |
| Shower rooms | 1 |
| Toilets | 2 |
| Laundry room | Yes |
| Professional space | No |
| Furnished | No |
| Armored door | No |
| Surface of the plot | 856 square meters |
|---|---|
| Gas, water & electricity | No |
| Terrace surface | 75 square meters |
| Terrace orientation | South East |
| Elevator | No |
|---|---|
| Intercom | No |
| Secure access / alarm | Yes |
| Armored door | No |
| Air conditioning | No |
| TV cable | No |
| Visio phone | Yes |
| Jacuzzi | No |
| Sauna | No |
| Swimming pool | No |
| Internet | Yes |
| Primary energy consumption | Not specified |
|---|---|
| EPC/EPC label | Not specified |
| Renovation works mandatory | No |
| Unique code EPB certificate | P.20231011.96.10B.1.1 |
| CO₂ emission | Not specified |
| Yearly theoretical total energy consumption | Not specified |
| Valid electricity inspection certificate | Not specified |
| Conformity certification for fuel tanks | Not specified |
| Summons: No judicial remedy or administrative measure imposed | Not specified |
| Valid flood certificate | Not specified |
| Heat pump | No |
| Double glazing | Yes |
| Building permit | Not specified |
|---|---|
| Cadastral Plan | Not specified |
| Right of first refusal for the tenant | Not specified |
| Allotment permit | Not specified |
| Preemption right | Not specified |
| Most recent urban development zoning | Not specified |
| Flood zone type | Non flood zone |
|
P-score
|
Not specified |
|
G-score
|
Not specified |
Asked price excluding notary fees (excluding eventual registration fees)
| Price | 950000 € |
|---|---|
| Tenement building | No |
|
|
|






| Address |
Heibësch 161
6717 - Attert |
|---|---|
| Website |
|
| External reference | 3450 - 858316 |
Get in touch
