


420000€
5 bedrooms 187 square meters

House
Documents and information
available for download at www.jost-immo.com
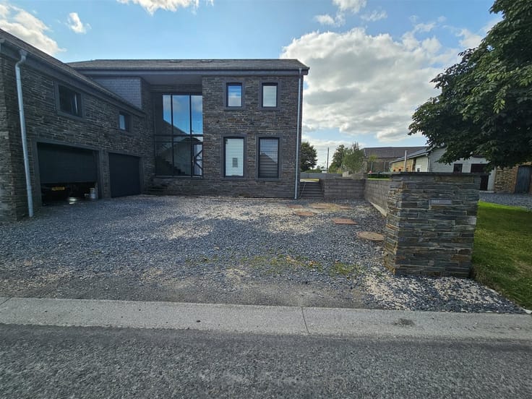
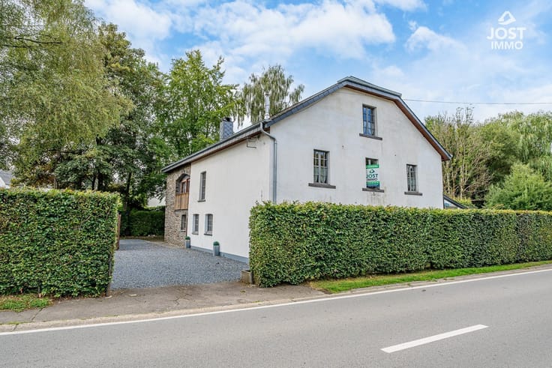
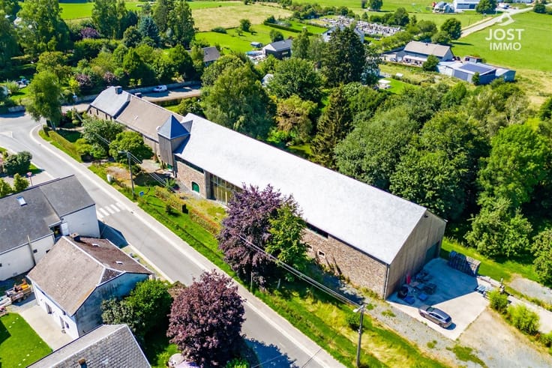
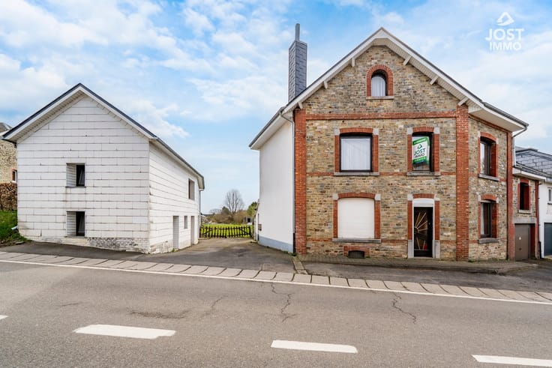
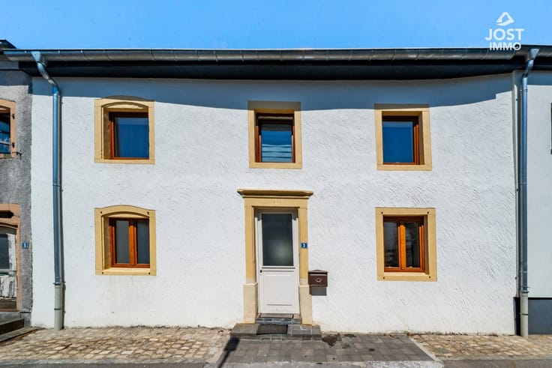
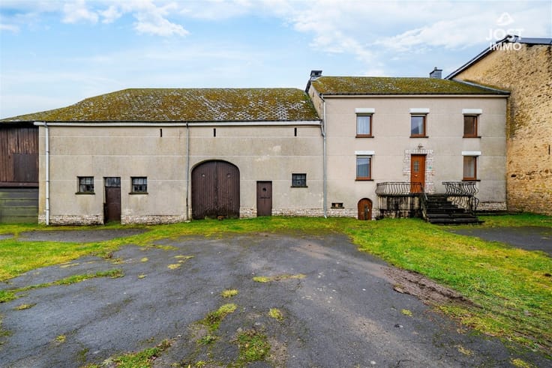
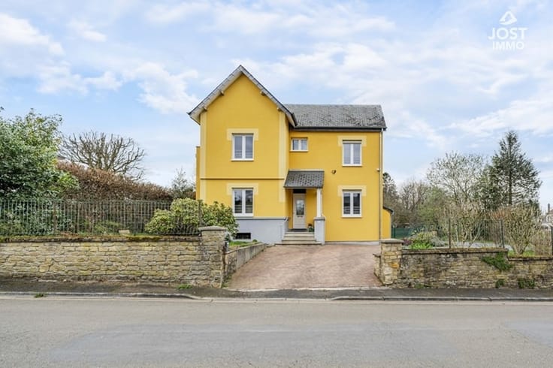
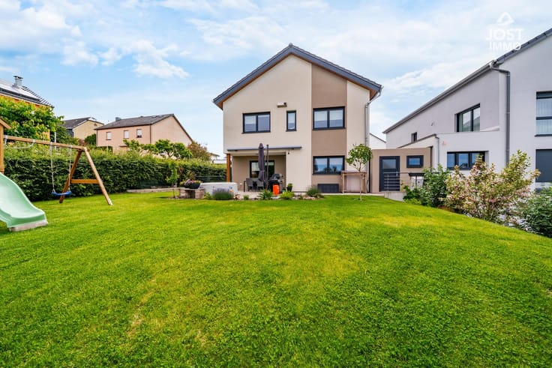
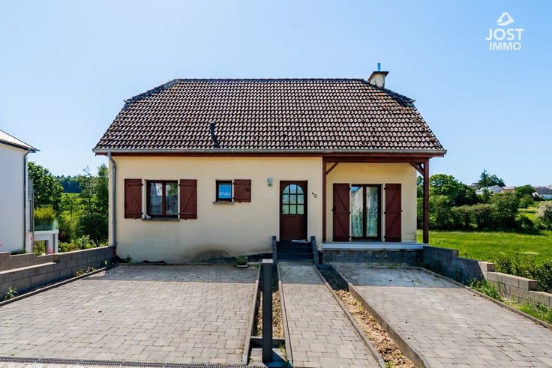
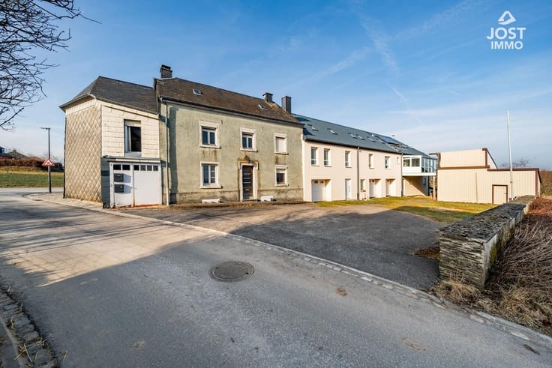
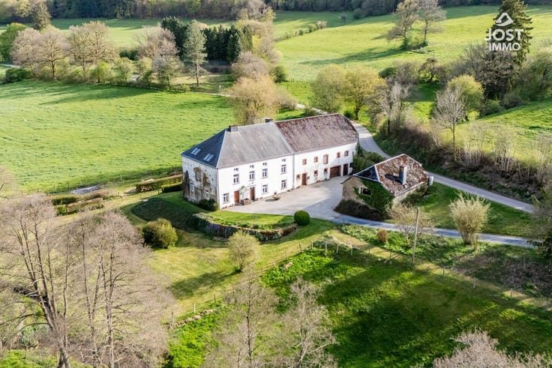
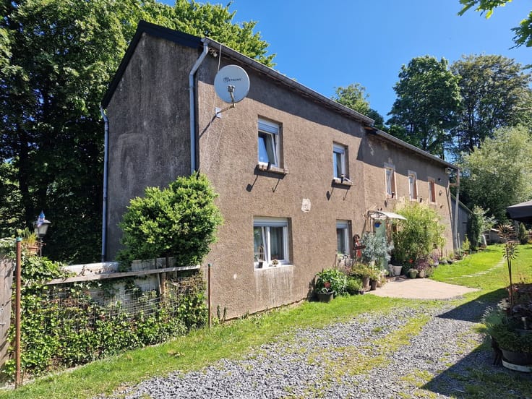
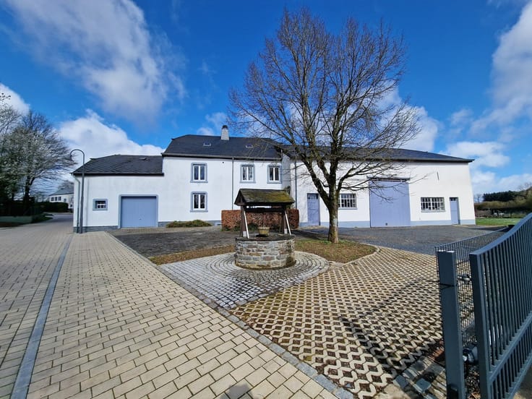
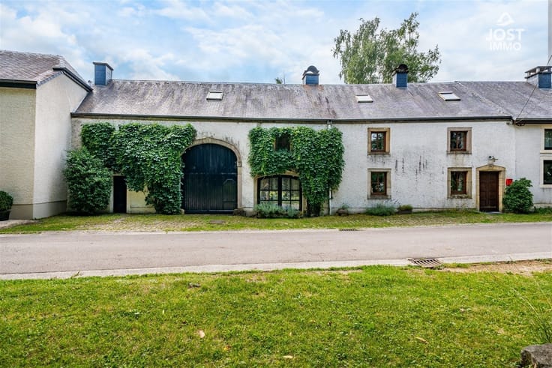
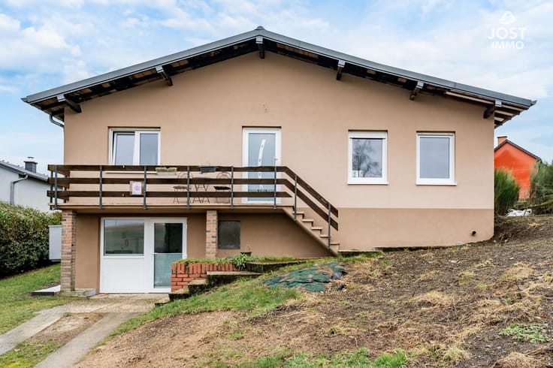
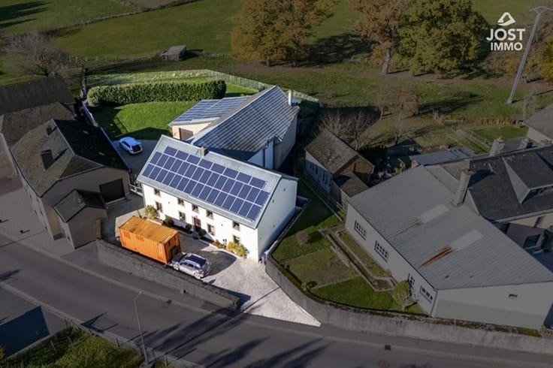
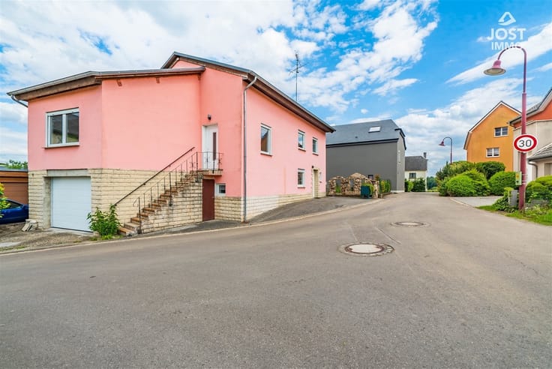
The real estate agency JOST Immo is offering this partially renovated historic farmhouse for sale, located in the charming village of Weicherdange, in the municipality of Clervaux.
With its spacious rooms and the renovations already underway, this property is particularly suited to buyers who wish to continue the renovation themselves and create a living space tailored to their needs.
This five-bedroom home is situated on a lot measuring 6 ares and 42 centiares. It offers 187 m² of living space and 250 m² of usable floor area.
Its two-part layout offers numerous design possibilities and is arranged as follows:
Ground Floor:
The first section includes a kitchen, a bathroom, a utility room, and a dining room. A barn of approximately 68 m², still to be converted, completes this space and allows for various projects depending on the future owners’ needs.
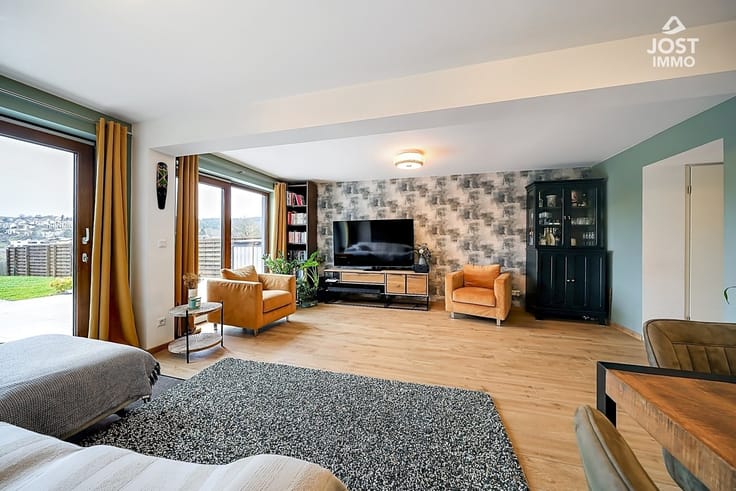
The second section consists of a kitchen, a living room, a shower room, and a hallway leading to the various rooms.
First Floor:
In the first section, a hallway leads to three bedrooms and a laundry room.
The second section includes two bedrooms, an office, and a hallway connecting all the rooms.
Technical Details: a building currently undergoing renovation and in need of
further renovation; a wood-burning stove; PVC window frames with double glazing; an energy performance certificate (CPE)
with an I/I rating
Lots: Municipality of Clervaux, section CC of Weicherdange
No. 391/3553, with an area of 6 a 42 ca
The amount of €420,000.00 is not binding on the seller and therefore cannot be considered an offer on the seller’s part.
We are available to provide any additional information by phone at +352.26.95.04.03 or by email at [email protected]
JOST IMMO: Our priority is your satisfaction!
| Immovable heritage | Not specified |
|---|---|
| Asbestos certificate is available | Not specified |
| Usable floor area | 187 square meters |
|---|---|
| Kitchen type | Not installed |
| Bedrooms | 5 |
| Dressing room | No |
| Bathrooms | 1 |
| Shower rooms | 1 |
| Toilets | 2 |
| Professional space | No |
| Basement | Yes |
| Attic | Yes |
| Furnished | No |
| Armored door | No |
| Surface of the plot | 642 square meters |
|---|---|
| Gas, water & electricity | No |
| Primary energy consumption | Not specified |
|---|---|
| EPC/EPC label | Not specified |
| Renovation works mandatory | Not specified |
| Unique code EPB certificate | Not specified |
| CO₂ emission | Not specified |
| Yearly theoretical total energy consumption | Not specified |
| Valid electricity inspection certificate | Not specified |
| Conformity certification for fuel tanks | Not specified |
| Summons: No judicial remedy or administrative measure imposed | Not specified |
| Valid flood certificate | Not specified |
| Heat pump | No |
| Double glazing | No |
| Building permit | Not specified |
|---|---|
| Cadastral Plan | Not specified |
| Right of first refusal for the tenant | Not specified |
| Allotment permit | Not specified |
| Preemption right | Not specified |
| Most recent urban development zoning | Not specified |
| Flood zone type | Non flood zone |
|
P-score
|
Not specified |
|
G-score
|
Not specified |
Asked price excluding notary fees (excluding eventual registration fees)
| Price | 420000 € |
|---|---|
| Tenement building | No |
|
|
|






| Address |
Heibësch 161
6717 - Attert |
|---|---|
| Website |
|
| External reference | 3438 - 858307 |
Get in touch
