



860000€
3 bedrooms 120 square meters

House
Documents and information available at www.jost-immo.com
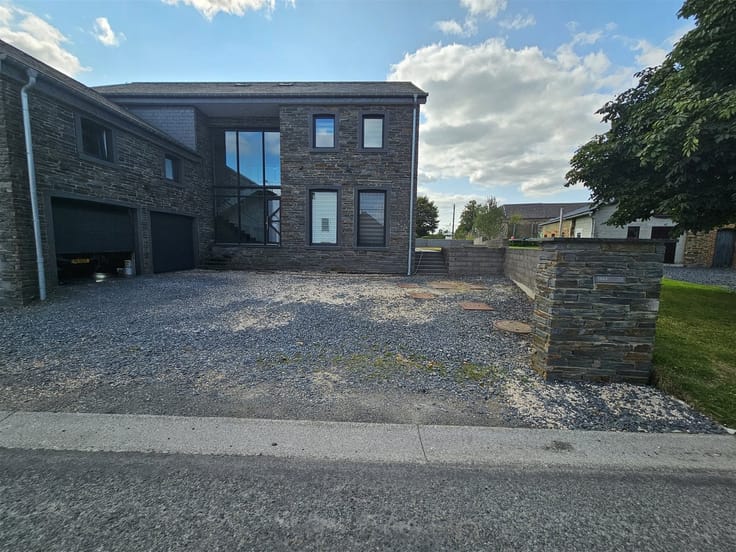
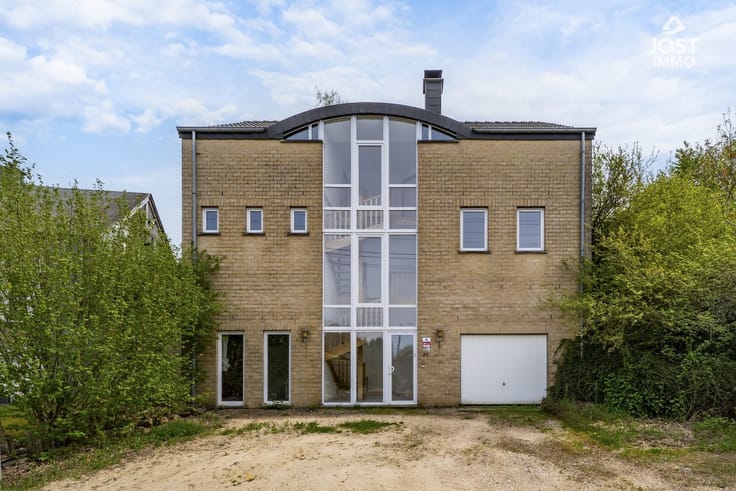
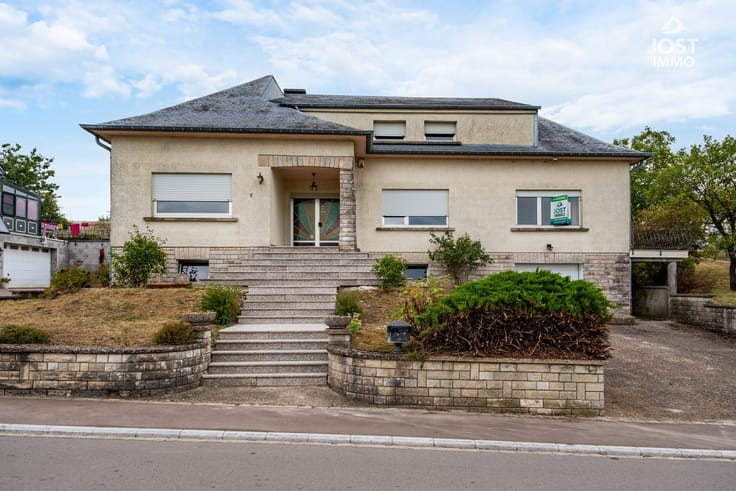
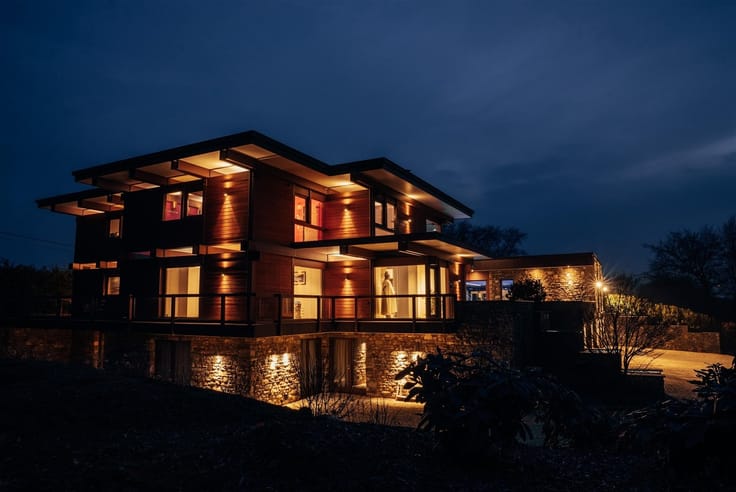
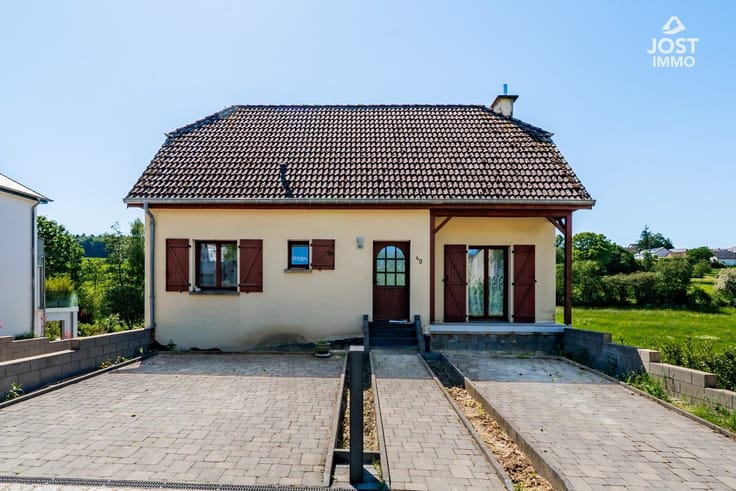
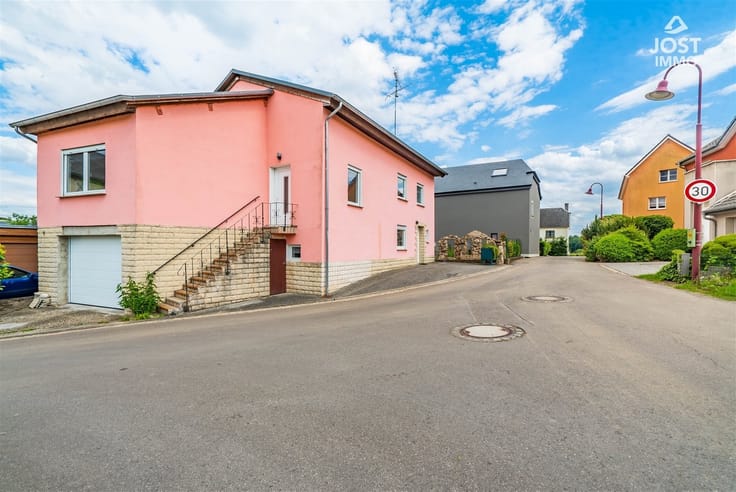
Charming, fully renovated 4-front bungalow - Surré (Boulaide)
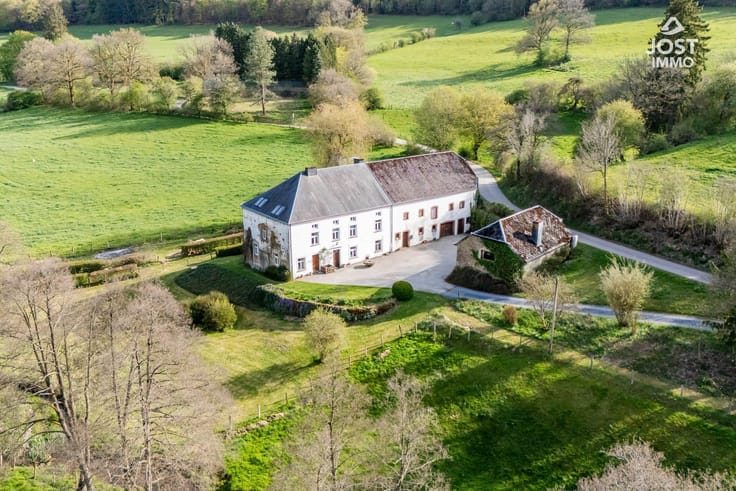
The JOST Immo real estate agency invites you to discover this magnificent four-façade bungalow, fully renovated between 2018 and today. Located in a green and peaceful setting, this home offers excellent overall condition, with optimized energy performance thanks to an EPC improved from G/G to A/C. Its quiet setting, comfortable interior and unobstructed views make it an ideal opportunity for those seeking a privileged quality of life.
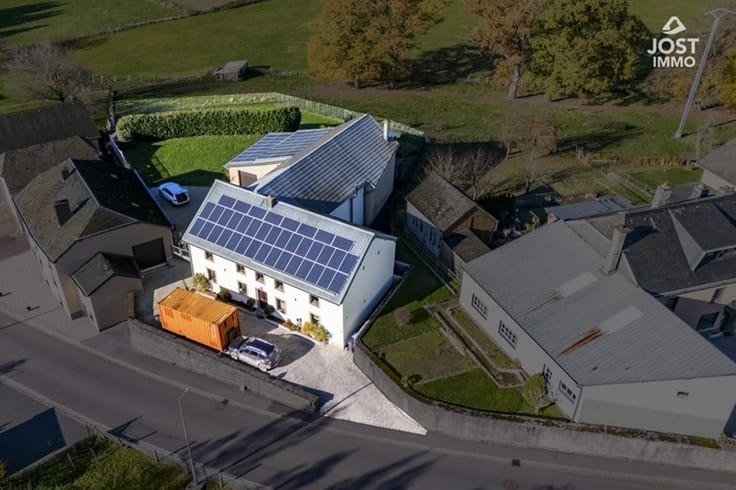
Set on an 8 ares 82 centiares plot, this house offers 120 m² of living space and 160.67 m² of floor space. All the renovations were carried out with care, under the supervision of the Hoffmann architectural office in Wincrange, guaranteeing an optimized layout and a warm atmosphere that invites serenity.
Renovations and energy efficiency
Since 2018, this house has benefited from major transformations to guarantee comfort and modernity. The work carried out included installing a heat pump and underfloor heating, laying a new screed, replacing all the window frames, and extending the house to the rear. The electrics have been completely redone, and the house is equipped with a new kitchen and bathroom, both tastefully and functionally fitted.
In terms of energy consumption, this house performs extremely well, with a bill of around €240 every two months, covering domestic hot water, heating and lighting.
Layout of the home
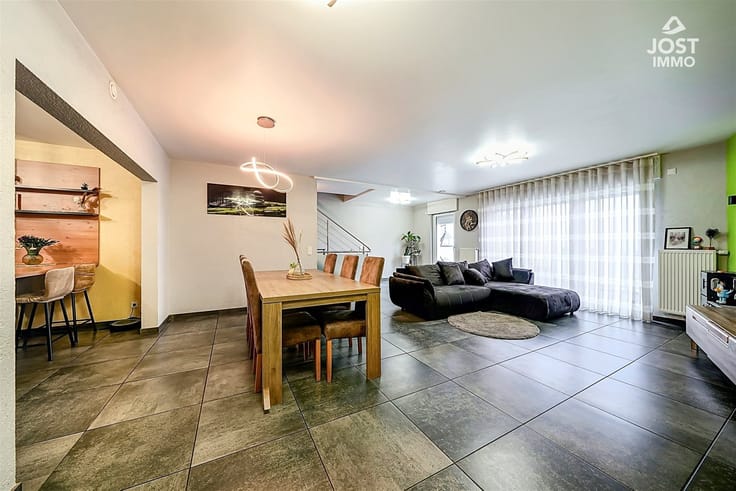
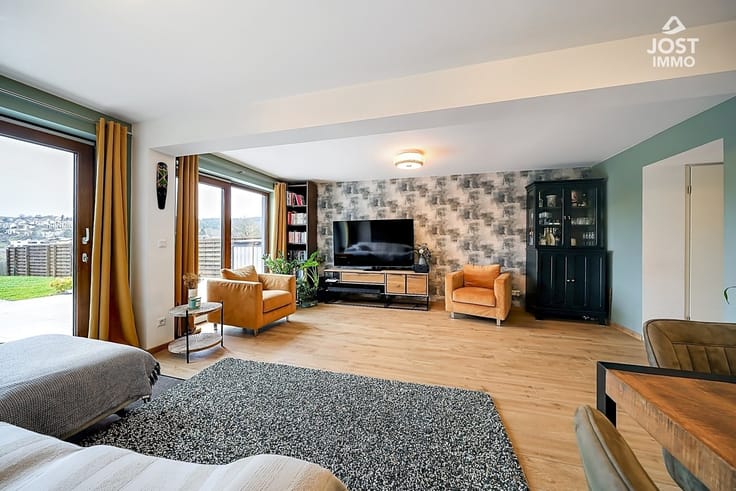
Garden level: an entrance hall leads to a modern bathroom, a fitted kitchen with scullery, and a bright living room with high ceilings that create a pleasant feeling of space. Three spacious bedrooms complete this level, offering comfort and privacy.
Basement (first floor): Part of the basement has been converted into an office and hobby space, ideal for telecommuting or leisure activities. There's also a utility room and storage cellar.
Attic: Additional storage space is available in the attic, offering appreciable storage volume.
Technical features
This home combines comfort and modernity, thanks to its high-quality equipment. It boasts an A/C-rated EPC, an efficient heat pump heating system and underfloor heating for even heat distribution. Triple-glazed PVC window frames guarantee optimum insulation, while façade insulation contributes to the building's energy efficiency. The house is also equipped with manual and electric shutters, and a garden shed for added
| Building condition | Just renovated |
|---|---|
| Immovable heritage | Not specified |
| Number of frontages | 4 |
| Outdoor parking spaces | 4 |
| Asbestos certificate is available | Not specified |
| Usable floor area | 120 square meters |
|---|---|
| Living room surface | 36 square meters |
| Kitchen type | Installed |
| Bedrooms | 3 |
| Dressing room | No |
| Bathrooms | 1 |
| Toilets | 1 |
| Laundry room | Yes |
| Professional space | No |
| Basement | Yes |
| Attic | Yes |
| Furnished | No |
| Armored door | No |
| Surface of the plot | 882 square meters |
|---|---|
| Gas, water & electricity | No |
| Garden surface | 800 square meters |
| Terrace surface | 25 square meters |
| Primary energy consumption | Not specified |
|---|---|
| EPC/EPC label | Not specified |
| Renovation works mandatory | Not specified |
| Unique code EPB certificate | Not specified |
| CO₂ emission | Not specified |
| Yearly theoretical total energy consumption | Not specified |
| Valid electricity inspection certificate | Not specified |
| Conformity certification for fuel tanks | Not specified |
| Summons: No judicial remedy or administrative measure imposed | Not specified |
| Valid flood certificate | Not specified |
| Heat pump | Yes |
| Double glazing | Yes |
| Building permit | Not specified |
|---|---|
| Cadastral Plan | Not specified |
| Right of first refusal for the tenant | Not specified |
| Allotment permit | Not specified |
| Preemption right | Not specified |
| Most recent urban development zoning | Not specified |
| Flood zone type | Non flood zone |
|
P-score
|
Not specified |
|
G-score
|
Not specified |
Asked price excluding notary fees (excluding eventual registration fees)
| Price | 860000 € |
|---|---|
| Tenement building | No |
|
|
|






| Address |
Heibësch 161
6717 - Attert |
|---|---|
| Website |
|
| External reference | 2192 - 858092 |
Get in touch