


780000€
5 bedrooms 225 square meters

House
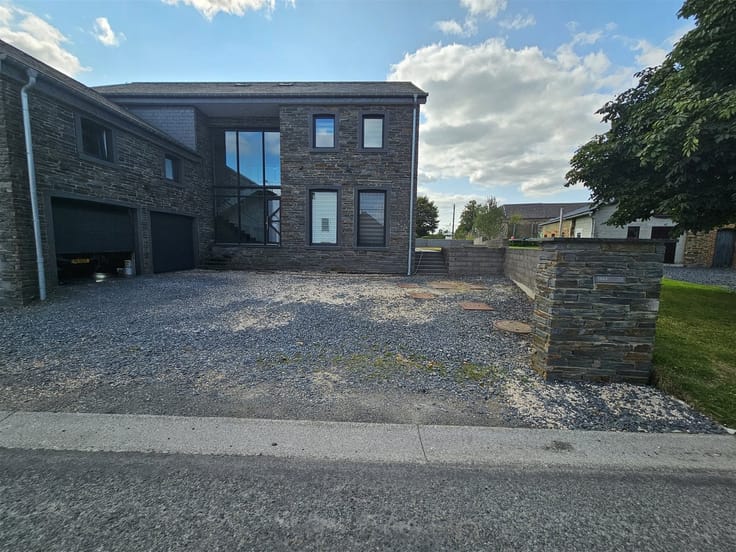
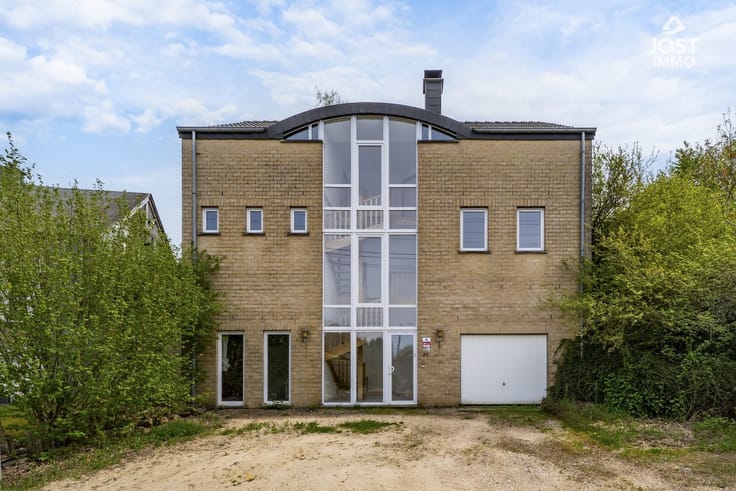
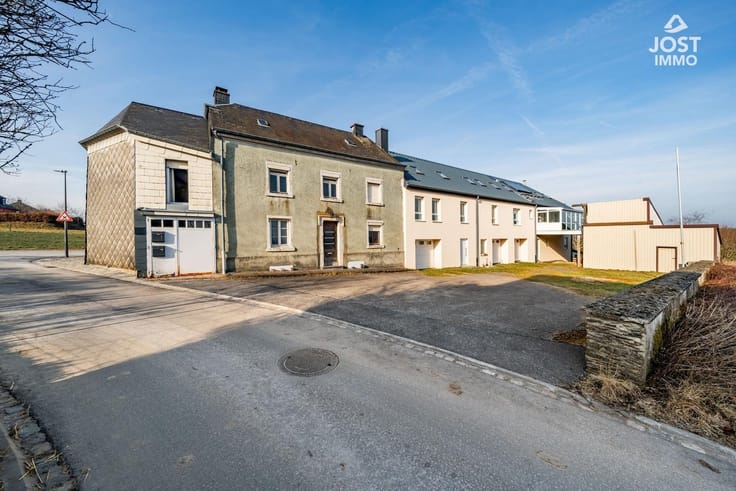
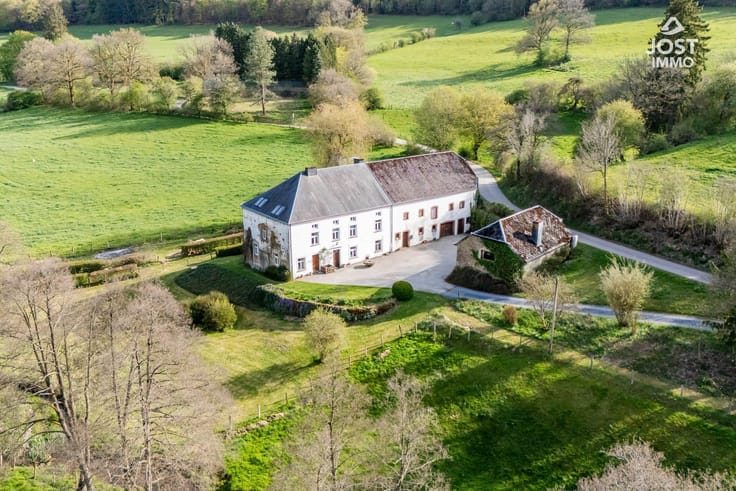
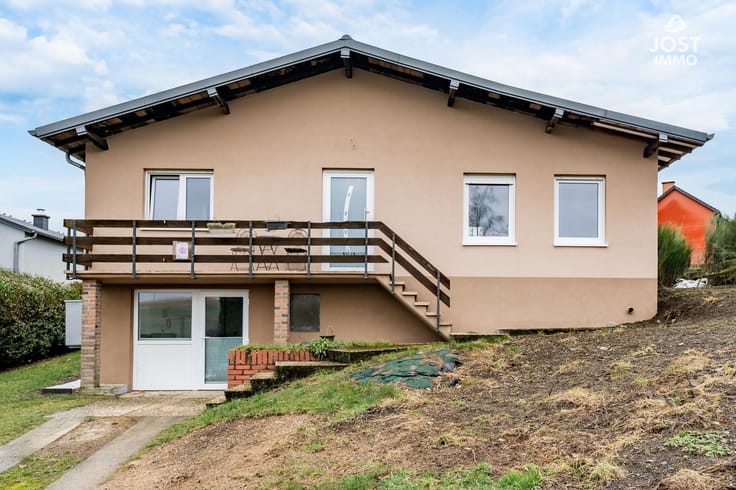
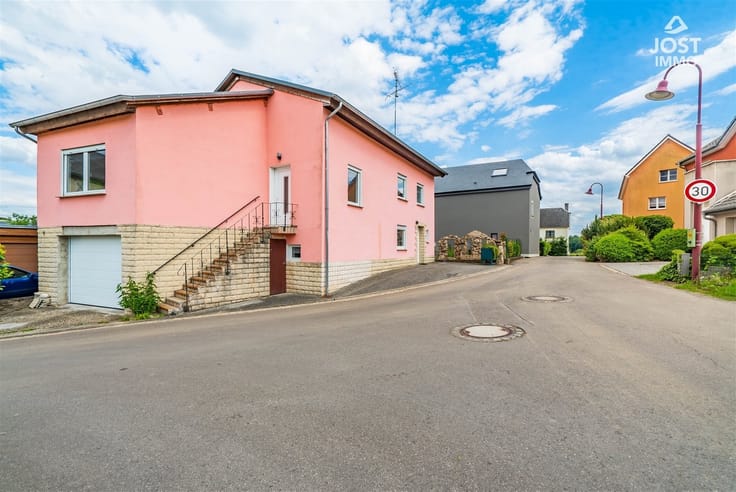
Spacious detached house with unobstructed views in Holtz
Documents and information available for download at www.jost-immo.com
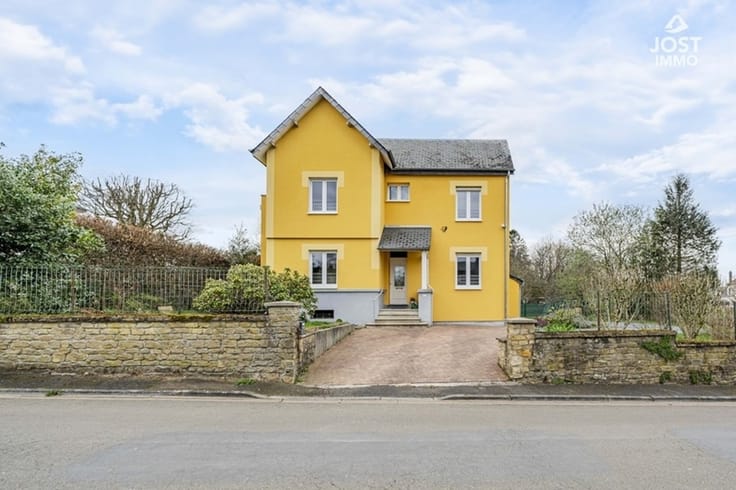
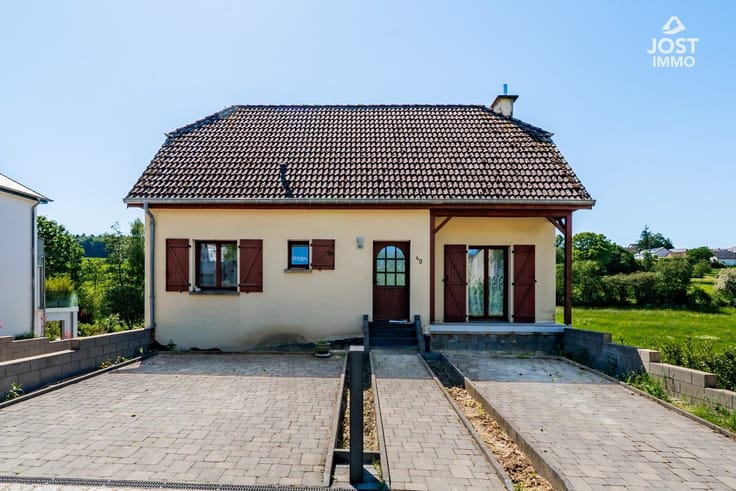
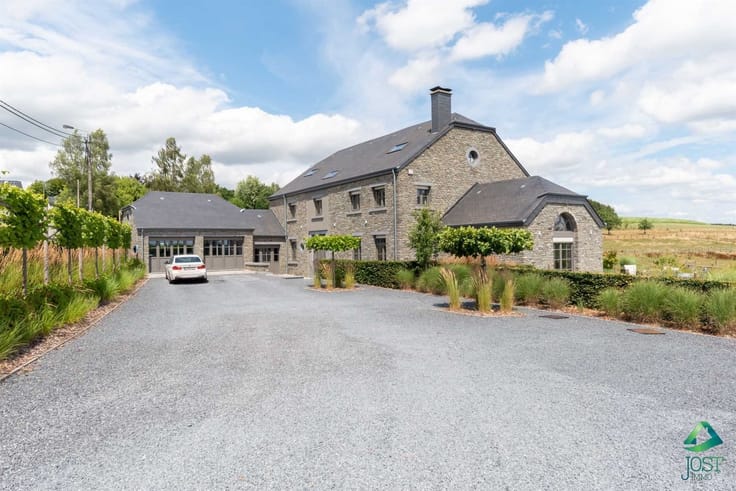
The JOST Immo real estate agency invites you to discover this spacious family home built in 1976 using traditional solid-construction methods.
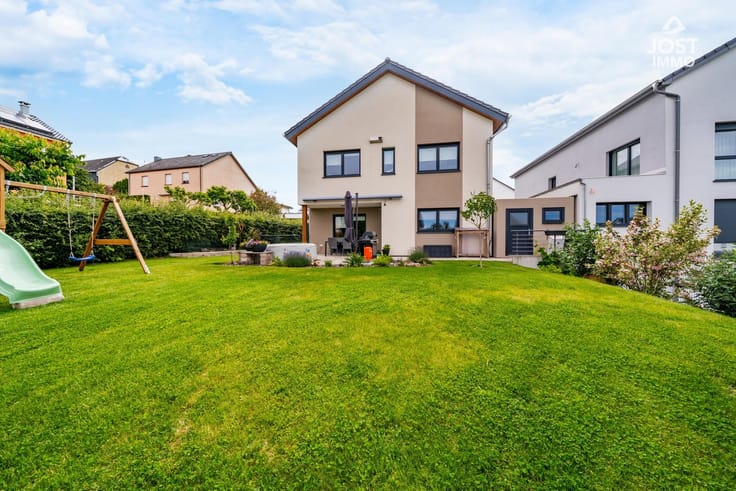
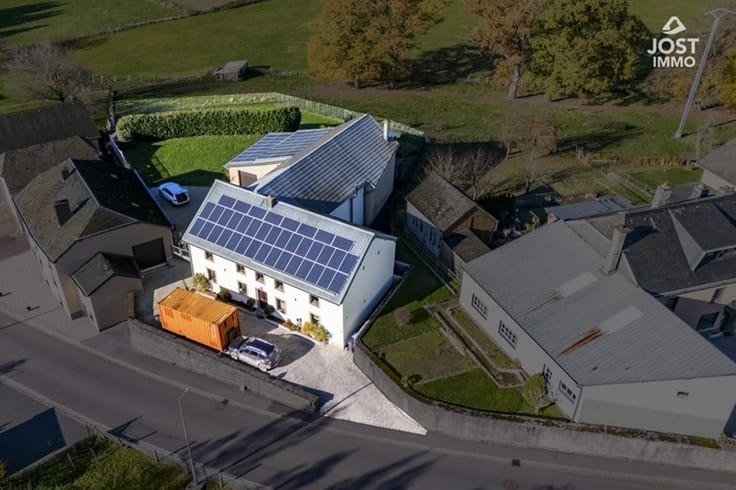
Set on a lot measuring 12 ares and 35 centiares, this four-sided property offers approximately 229 m² of living space on a total lot area of 528 m². It features a pleasant garden, a south-facing terrace, and a magnificent, unobstructed view of the valley.
The house requires some renovation and modernization, but it offers a solid structural foundation, particularly spacious rooms, and numerous possibilities for remodeling.
Layout of the Property
Ground Floor:
A spacious entry hall leads to:
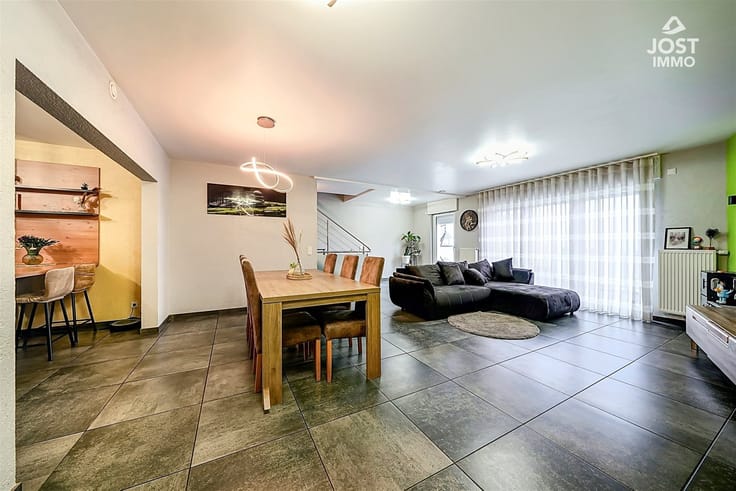
a dining room of approximately 22 m²;
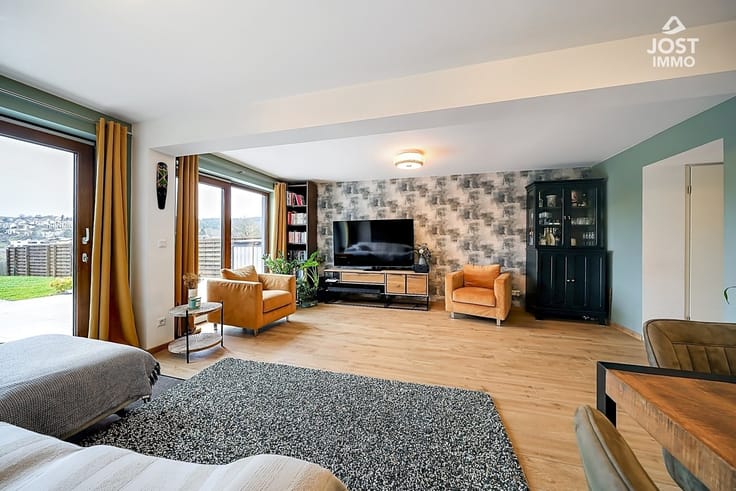
a living room of approximately 34 m² featuring a fireplace;
a fully equipped kitchen of approximately 18 m² opening onto the terrace and garden;
three bedrooms or multipurpose rooms that can be arranged as needed: bedrooms, offices, a playroom, or a workspace;
a bathroom;
a separate toilet;
a storage room.
The south-facing terrace, approximately 22.65 m², allows you to fully enjoy the view and the lush green surroundings.
On the first floor:
The floor features:
two large bedrooms;
a hallway leading to the bedrooms;
a half-bath with a sink;
two spacious attic areas suitable for conversion, measuring approximately 58 m² and 60 m².
These additional spaces offer exciting potential for creating bedrooms, a recreational area, an office, or a master suite, subject to obtaining the necessary permits.
In the basement:
The lower level spans approximately 181 m² and includes:
a garage accessible via a motorized sectional door;
several cellars and storage areas;
a utility room;
a second bathroom;
various spaces that can be adapted to the needs of future occupants.
Technical Specifications
Traditional solid-construction home built in 1976;
detached house;
aluminum window frames with double glazing;
oil-fired central heating;
Buderus boiler;
oil tank with a capacity of 4,000 liters;
slate roof;
smart electric meter;
individual water meter;
two outdoor parking spaces;
basement extending under the entire house.
Location
Located in Holtz, in the municipality of Rambrouch, the property enjoys a pleasant residential setting and beautiful views of the surrounding countryside.
A bus stop and several amenities
| Construction year | 1976 |
|---|---|
| Building condition | To renovate |
| Immovable heritage | Not specified |
| Number of frontages | 4 |
| Covered parking spaces | 2 |
| Asbestos certificate is available | Not specified |
| Usable floor area | 225 square meters |
|---|---|
| Living room surface | 33 square meters |
| How many fireplaces? | 1 |
| Kitchen type | Not installed |
| Bedrooms | 5 |
| Dressing room | No |
| Bathrooms | 1 |
| Shower rooms | 1 |
| Toilets | 3 |
| Professional space | No |
| Basement | Yes |
| Attic | Yes |
| Furnished | No |
| Armored door | No |
| Surface of the plot | 1235 square meters |
|---|---|
| Gas, water & electricity | No |
| Terrace surface | 22 square meters |
| Elevator | No |
|---|---|
| Secure access / alarm | Yes |
| Armored door | No |
| Air conditioning | No |
| TV cable | No |
| Jacuzzi | No |
| Sauna | No |
| Swimming pool | No |
| Internet | No |
| Primary energy consumption | Not specified |
|---|---|
| EPC/EPC label | Not specified |
| Renovation works mandatory | Yes |
| Unique code EPB certificate | Not specified |
| CO₂ emission | Not specified |
| Yearly theoretical total energy consumption | Not specified |
| Valid electricity inspection certificate | Not specified |
| Conformity certification for fuel tanks | Not specified |
| Summons: No judicial remedy or administrative measure imposed | Not specified |
| Valid flood certificate | Not specified |
| Heating type | Fuel oil |
| Heat pump | No |
| Double glazing | Yes |
| Building permit | Not specified |
|---|---|
| Cadastral Plan | Not specified |
| Right of first refusal for the tenant | Not specified |
| Allotment permit | Not specified |
| Preemption right | Not specified |
| Most recent urban development zoning | Not specified |
| Flood zone type | Non flood zone |
|
P-score
|
Not specified |
|
G-score
|
Not specified |
Asked price excluding notary fees (excluding eventual registration fees)
| Price | 780000 € |
|---|---|
| Tenement building | No |
|
|
|






| Address |
Heibësch 161
6717 - Attert |
|---|---|
| Website |
|
| External reference | 3442 - 858309 |
Get in touch
