


(excl. taxes) 525000€
3 bedrooms

PLOT + 3-BEDROOM VILLA
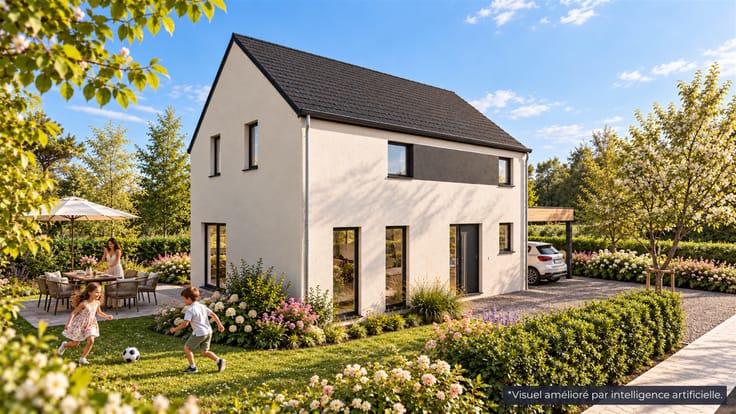
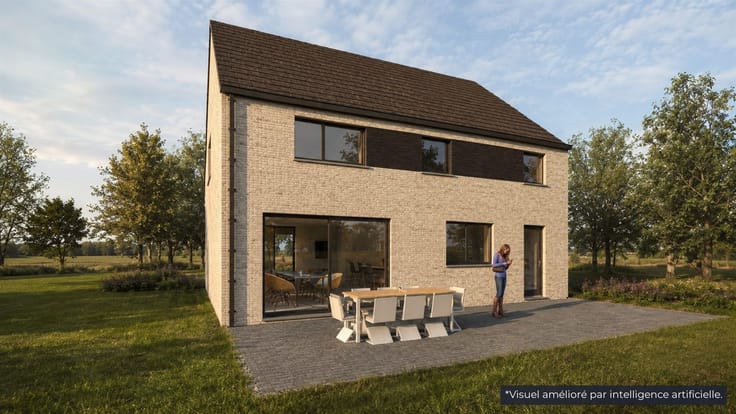
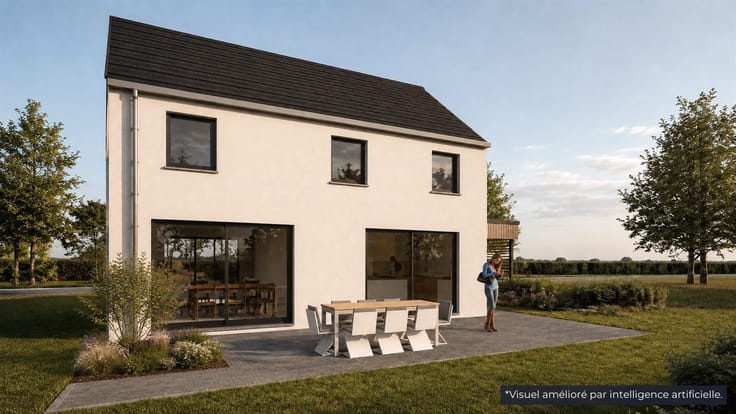
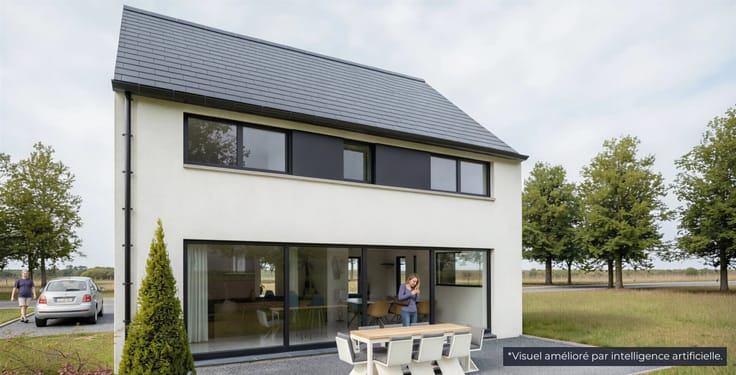
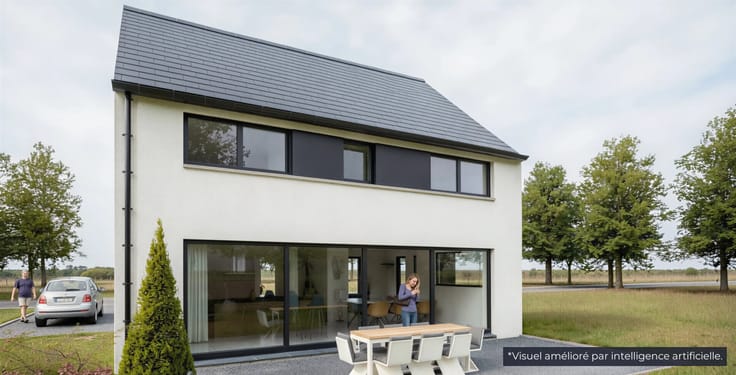
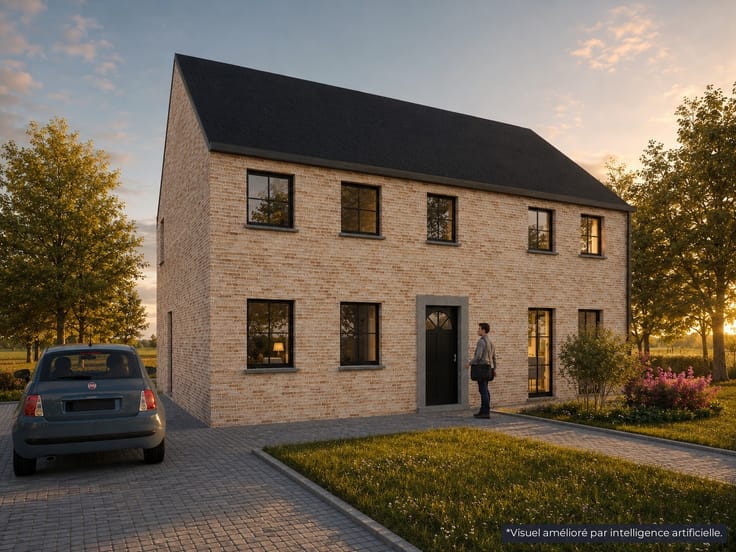
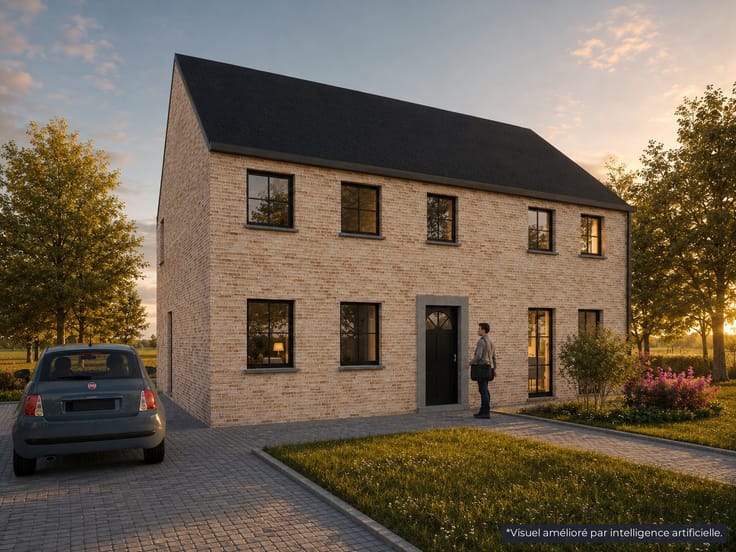
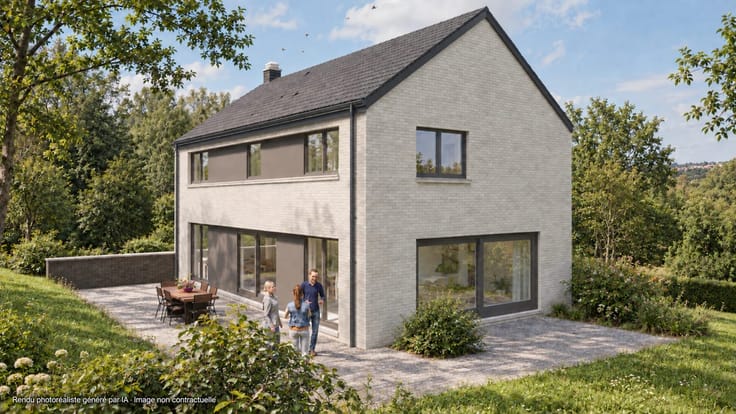
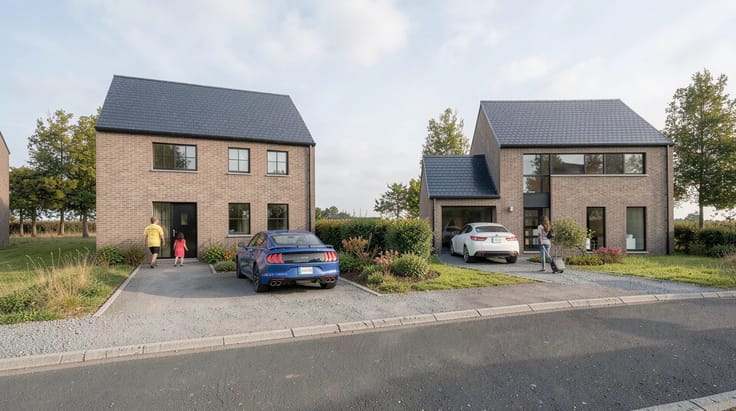
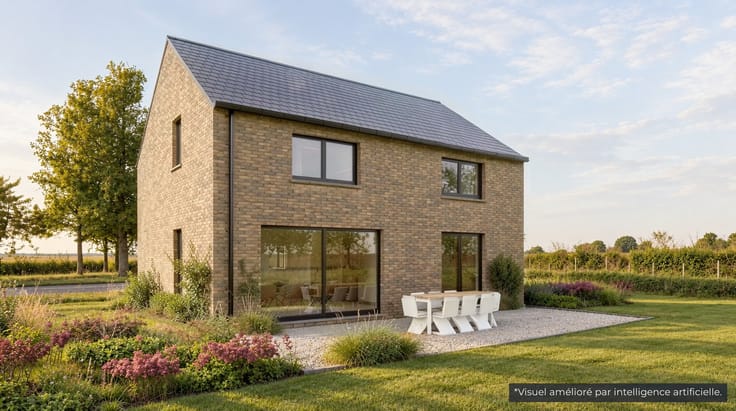
STUNNING DETACHED VILLA TO BUILD, TURNKEY, EPB A
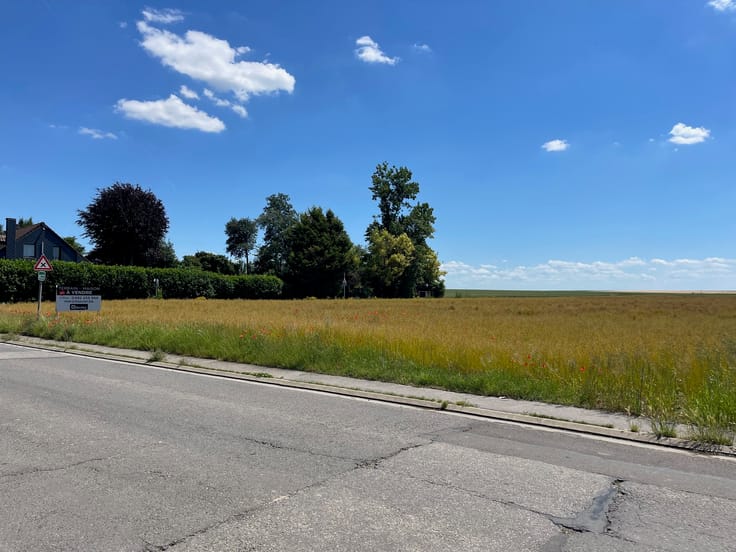
594 m² plot with south-east facing garden, infrastructure costs included, rue du Mont de l'Escaille. Green, privileged setting, about ten minutes from Nivelles and the E19.
THE HOUSE
• Warm-toned brick and timber cladding, 2 floors and a convertible attic
• Spacious 47 m² open-plan living room and kitchen in one space, 2.60 m ceilings, flooded with light through large corner windows onto the garden
• 9 m² entrance hall
• 3 bedrooms upstairs: 14, 14 and 11 m²
• Bathroom with bath, plus a separate shower room, washing machine alcove
• 2 separate WCs (ground floor and upstairs)
• Storeroom and technical room
OPTION: THE ATTIC
• 2 bedrooms of 16 and 17 m², one ideal as a home office
• A 3rd bathroom and a loft storage space
OUTSIDE
• 2 parking spaces
• Carport with green roof as an option
ENERGY: NO GAS, NO HEATING OIL
• Air-to-water heat pump, underfloor heating on the ground floor
• Solar panels
• 10,000 L rainwater tank
YOUR HOME, YOUR PLANS
• Plans 100% customisable, every change precisely priced before approval
• Built by Maisons Blavier, with one single contact from preliminary design to key handover
PRICE
From €525,000 excl. VAT, plot included (150.000 € excl. VAT)
That is €622,500 incl. VAT and registration duties (standard rate).
Excluding notary fees, kitchen, utility connections and architect fees.
First-time buyers: reduced registration duties may apply on the plot.
PREFER SOMETHING MORE COMPACT?
A 3-bedroom house on 2 floors, without a convertible attic, is also available on this plot, from €479,000 excl. VAT.
CONTACT
Mr Florent Mariani: 0479 36 53 69 (IPI 514.909)
Non-binding advertisement: this does not constitute a price offer under any circumstances. Areas rounded to the nearest m². 3D views non-binding: furniture, kitchen and landscaping not included.
| Building price excluding VAT | €525,000 |
|---|
| Building condition | As new |
|---|---|
| Immovable heritage | Not specified |
| Number of frontages | 4 |
| Covered parking spaces | 1 |
| Outdoor parking spaces | 2 |
| Asbestos certificate is available | Not specified |
| Bedrooms | 3 |
|---|---|
| Bedroom 1 surface | 14 square meters |
| Bedroom 2 surface | 14 square meters |
| Bedroom 3 surface | 11 square meters |
| Dressing room | No |
| Bathrooms | 1 |
| Shower rooms | 1 |
| Toilets | 2 |
| Office | No |
| Professional space | No |
| Armored door | No |
| Surface of the plot | 594 square meters |
|---|---|
| Land is facing street | No |
| Wooded land | No |
| Plot at rear | No |
| Flat land | No |
| Connection to sewer network | Can be connected |
| Gas, water & electricity | Yes |
| Primary energy consumption | Not specified |
|---|---|
| EPC/EPC label | A |
| Renovation works mandatory | Not specified |
| Unique code EPB certificate | Not specified |
| CO₂ emission | Not specified |
| Yearly theoretical total energy consumption | Not specified |
| Valid electricity inspection certificate | Not specified |
| Conformity certification for fuel tanks | Not specified |
| Summons: No judicial remedy or administrative measure imposed | Not specified |
| Valid flood certificate | Not specified |
| Heating type | Electric |
| Heat pump | Yes |
| Photovoltaic solar panels | Yes |
| Thermic solar panels | No |
| Common water heater | No |
| Double glazing | No |
| Building permit | Not specified |
|---|---|
| Type of building | All kind |
| Cadastral Plan | Not specified |
| Right of first refusal for the tenant | Not specified |
| Allotment permit | Not specified |
| Preemption right | Not specified |
| Most recent urban development zoning | |
|
P-score
|
Not specified |
|
G-score
|
Not specified |
Asked price excluding VAT and excl. notary fees (excluding eventual registration fees)
| Price | 525000 € |
|---|---|
| Tenement building | No |
|
|
|
| Address |
Rue Campagne du Moulin 7
4470 - St-Georges-sur-Meuse |
|---|---|
| Website |
|
| Agent's name | Maisons Blavier |
| [email protected] |
Get in touch