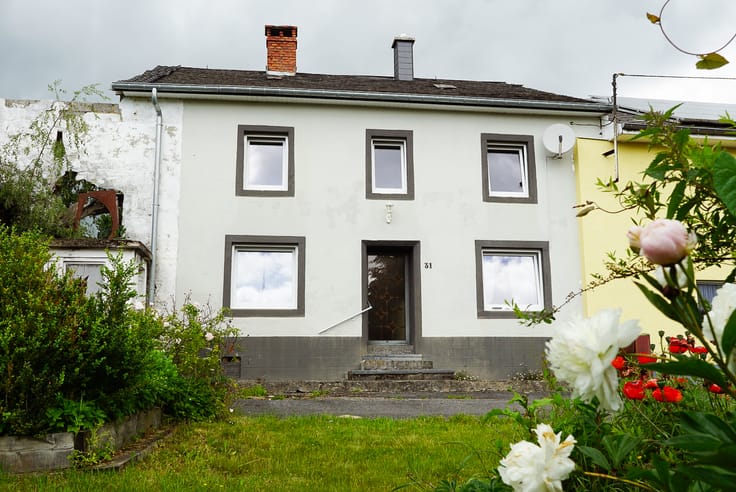



298000€
4 bedrooms

Unfortunately we did not receive an English translation for this text.
Fr :
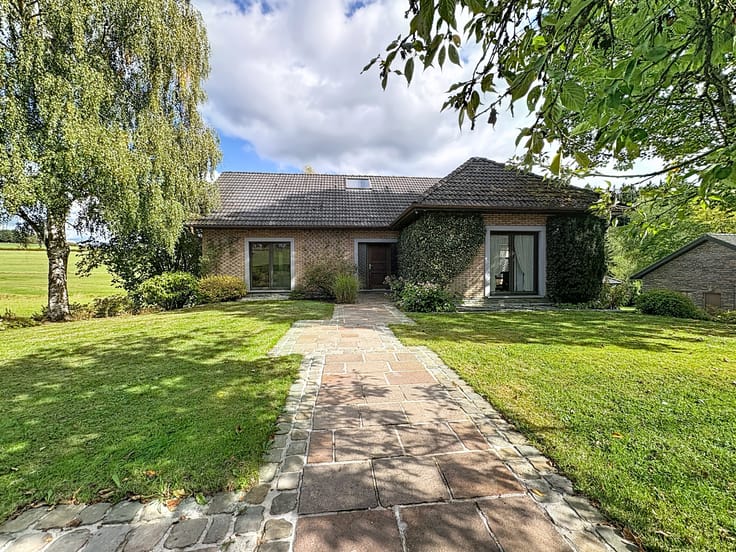
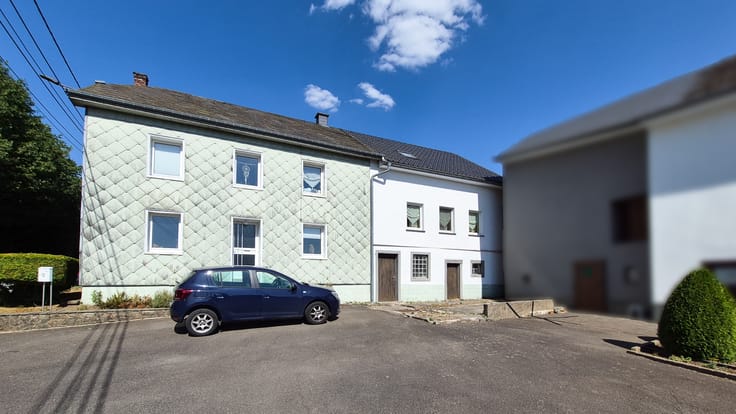
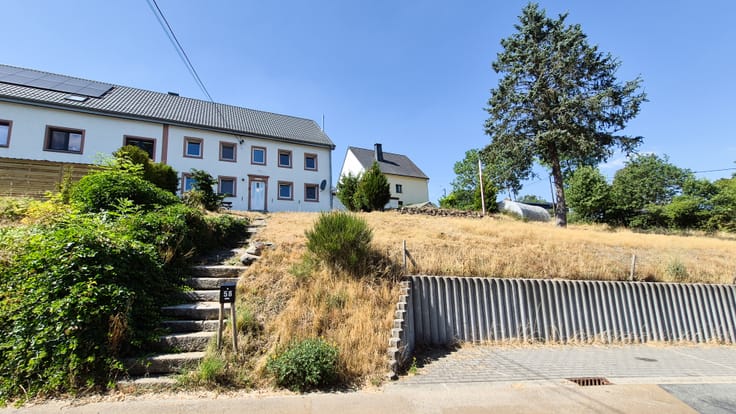
Nous vous présentons cette charmante maison unifamiliale située à Honsfeld, dans la commune de Bullange. La propriété inclut également un grand terrain à bâtir séparé, situé à droite de la maison, d’une superficie de 550 m², entièrement constructible.
𝐒𝐨𝐮𝐬-𝐬𝐨𝐥:
• 1 garage de 36 m² pour deux voitures
• 2 caves
𝐑𝐞𝐳-𝐝𝐞-𝐜𝐡𝐚𝐮𝐬𝐬𝐞́𝐞:
• 2 salons
• 1 salle à manger
• 1 cuisine
• 1 chambre de 15 m²
• 1 salle de bain
𝟏𝐞𝐫 𝐞́𝐭𝐚𝐠𝐞:
• 3 chambres (13 m², 17 m² et 32 m²)
• 1 toilette
𝟐𝐞̀𝐦𝐞 𝐞́𝐭𝐚𝐠𝐞:
• 1 grand grenier aménageable de 30 m² avec tous les raccordements prévus pour créer une chambre et une salle de bain
𝐈𝐧𝐟𝐨𝐫𝐦𝐚𝐭𝐢𝐨𝐧𝐬 𝐜𝐨𝐦𝐩𝐥𝐞́𝐦𝐞𝐧𝐭𝐚𝐢𝐫𝐞𝐬:
• 𝐂𝐞𝐫𝐭𝐢𝐟𝐢𝐜𝐚𝐭 𝐏𝐄𝐁 : Classe C (251 kWh/m².an) – n° 20250626020587
• 𝐑𝐞𝐯𝐞𝐧𝐮 𝐜𝐚𝐝𝐚𝐬𝐭𝐫𝐚𝐥 : 927€
• 𝐂𝐡𝐚𝐮𝐟𝐟𝐚𝐠𝐞 au mazout avec citerne de 1 700 L
• Système photovoltaïque
• 𝐃𝐢𝐬𝐩𝐨𝐧𝐢𝐛𝐢𝐥𝐢𝐭𝐞́ : immédiate
• 𝐏𝐫𝐢𝐱 𝐝𝐞 𝐯𝐞𝐧𝐭𝐞 : 298 000 €
Pour plus d’informations ou pour organiser une visite, n’hésitez pas à nous contacter !
| Available as of | Immediately |
|---|---|
| Construction year | 1958 |
| Number of floors | 2 |
| Building condition | To be done up |
| Immovable heritage | Not specified |
| Number of frontages | 4 |
| Asbestos certificate is available | Not specified |
| Living room surface | 17 square meters |
|---|---|
| Dining room surface | 15 square meters |
| Kitchen surface | 9 square meters |
| Bedrooms | 4 |
| Bedroom 1 surface | 15 square meters |
| Bedroom 2 surface | 13 square meters |
| Bedroom 3 surface | 17 square meters |
| Bedroom 4 surface | 32 square meters |
| Dressing room | No |
| Bathrooms | 1 |
| Office | No |
| Professional space | No |
| Basement surface | 60 square meters |
| Attic surface | 30 square meters |
| Armored door | No |
| Surface of the plot | 943 square meters |
|---|---|
| Land is facing street | No |
| Wooded land | No |
| Plot at rear | No |
| Flat land | No |
| Gas, water & electricity | No |
| Garden surface | 1 square meter |
| Primary energy consumption | 251 kilowatt hour per square meters |
|---|---|
| EPC/EPC label | C |
| Renovation works mandatory | Not specified |
| Unique code EPB certificate | 20250626020587 |
| CO₂ emission | Not specified |
| Yearly theoretical total energy consumption | 62488 kWh/year |
| Valid electricity inspection certificate | Not specified |
| Conformity certification for fuel tanks | Not specified |
| Summons: No judicial remedy or administrative measure imposed | Not specified |
| Valid flood certificate | Not specified |
| Heating type | Fuel oil |
| Heat pump | No |
| Photovoltaic solar panels | Yes |
| Thermic solar panels | No |
| Common water heater | No |
| Double glazing | Yes |
| Building permit | Not specified |
|---|---|
| Type of building | All kind |
| Cadastral Plan | Not specified |
| Right of first refusal for the tenant | Not specified |
| Allotment permit | Not specified |
| Preemption right | Not specified |
| Most recent urban development zoning | |
|
P-score
|
Not specified |
|
G-score
|
Not specified |
| Latest land use designation | Living area (residential, urban or rural) |
Asked price excluding notary fees (excluding eventual registration fees)
| Price | 298000 € |
|---|---|
| Cadastral income | 927 € |
| Tenement building | No |
|
|
|

| Address |
Untere Büchelstrasse 32
4780 - Saint Vith |
|---|---|
| Website |
|
| Agent's name | Faber Christoph |
| [email protected] | |
| Phone number |
|
Get in touch